
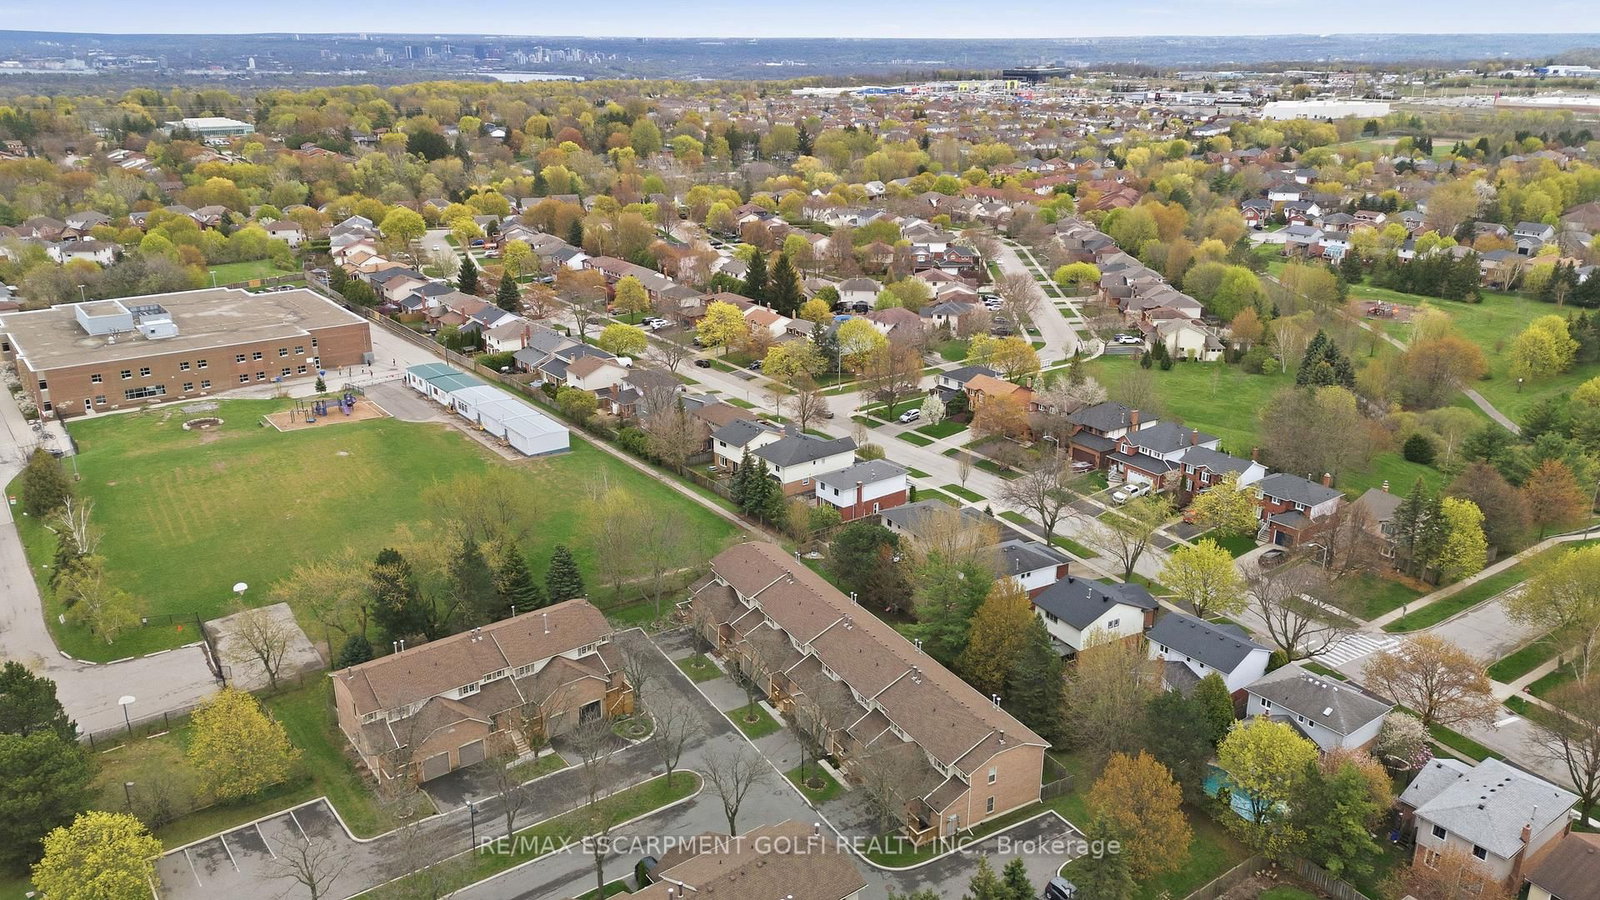
79 Braeheid Avenue • #6 • Hamilton, ON photo 1
79 Braeheid Avenue • #6 • Hamilton, ON photo 2
79 Braeheid Avenue • #6 • Hamilton, ON photo 3
79 Braeheid Avenue • #6 • Hamilton, ON photo 4
79 Braeheid Avenue • #6 • Hamilton, ON photo 5
79 Braeheid Avenue • #6 • Hamilton, ON photo 6
79 Braeheid Avenue • #6 • Hamilton, ON photo 7
79 Braeheid Avenue • #6 • Hamilton, ON photo 8
79 Braeheid Avenue • #6 • Hamilton, ON photo 9
79 Braeheid Avenue • #6 • Hamilton, ON photo 10
79 Braeheid Avenue • #6 • Hamilton, ON photo 11
79 Braeheid Avenue • #6 • Hamilton, ON photo 12
79 Braeheid Avenue • #6 • Hamilton, ON photo 13
79 Braeheid Avenue • #6 • Hamilton, ON photo 14
79 Braeheid Avenue • #6 • Hamilton, ON photo 15
79 Braeheid Avenue • #6 • Hamilton, ON photo 16
79 Braeheid Avenue • #6 • Hamilton, ON photo 17
79 Braeheid Avenue • #6 • Hamilton, ON photo 18
79 Braeheid Avenue • #6 • Hamilton, ON photo 19
79 Braeheid Avenue • #6 • Hamilton, ON photo 20
79 Braeheid Avenue • #6 • Hamilton, ON photo 21
79 Braeheid Avenue • #6 • Hamilton, ON photo 22
79 Braeheid Avenue • #6 • Hamilton, ON photo 23
79 Braeheid Avenue • #6 • Hamilton, ON photo 24
79 Braeheid Avenue • #6 • Hamilton, ON photo 25
79 Braeheid Avenue • #6 • Hamilton, ON photo 26
79 Braeheid Avenue • #6 • Hamilton, ON photo 27
79 Braeheid Avenue • #6 • Hamilton, ON photo 28
79 Braeheid Avenue • #6 • Hamilton, ON photo 29
79 Braeheid Avenue • #6 • Hamilton, ON photo 30
79 Braeheid Avenue • #6 • Hamilton, ON photo 31
79 Braeheid Avenue • #6 • Hamilton, ON photo 32
79 Braeheid Avenue • #6 • Hamilton, ON photo 33
79 Braeheid Avenue • #6 • Hamilton, ON photo 34
79 Braeheid Avenue • #6 • Hamilton, ON photo 35
79 Braeheid Avenue • #6 • Hamilton, ON photo 36
79 Braeheid Avenue • #6 • Hamilton, ON photo 37
1 / 37
$575,000
79 Braeheid Avenue • #6 • Hamilton, ONSold Conditional
Courtesy of RE/MAX ESCARPMENT GOLFI REALTY INC.
3
Bedrooms
3
Bathrooms
1200-1399
Square feet
2
Parking

About this home

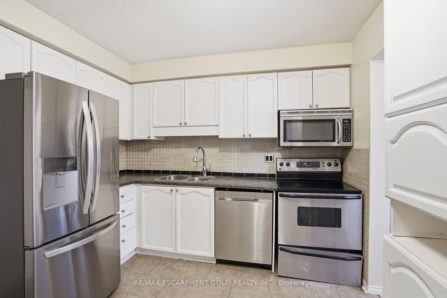
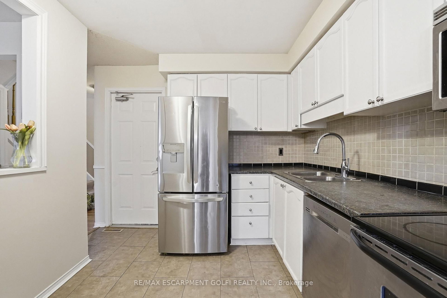
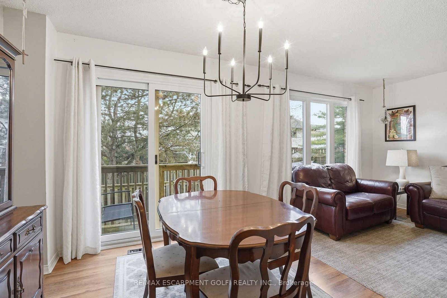
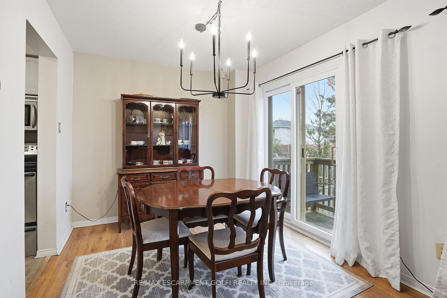
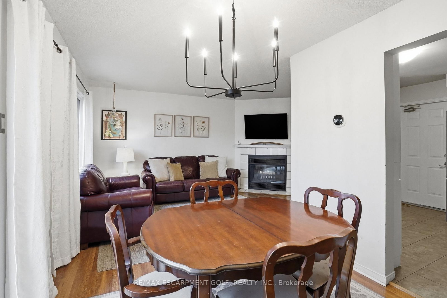
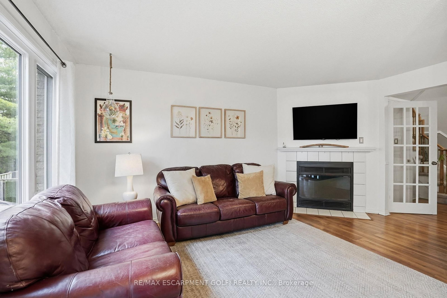
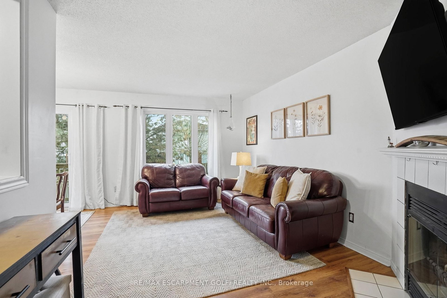
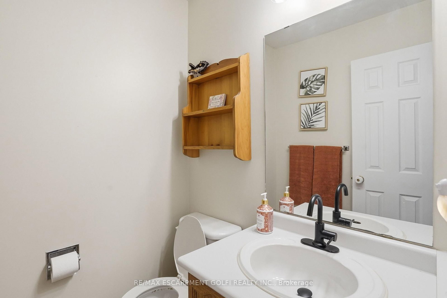
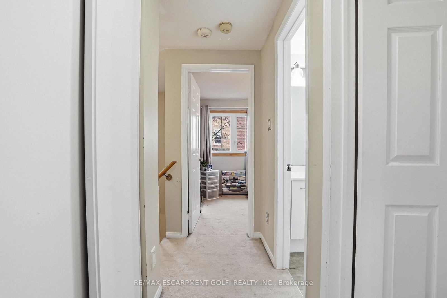
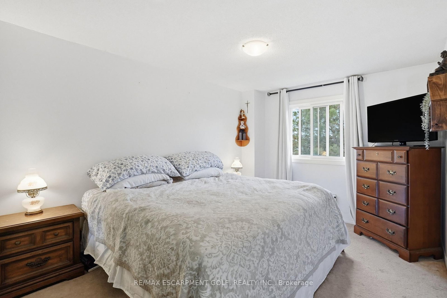
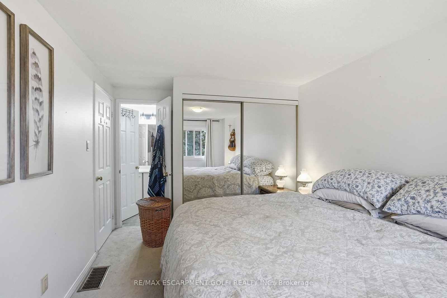
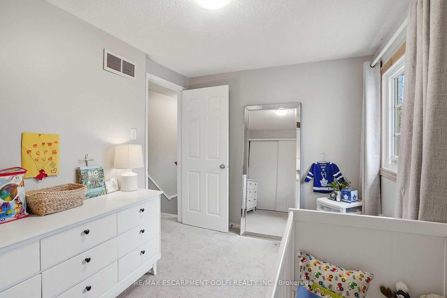
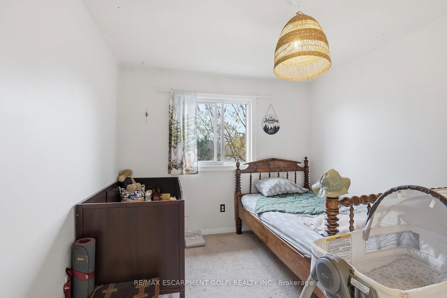
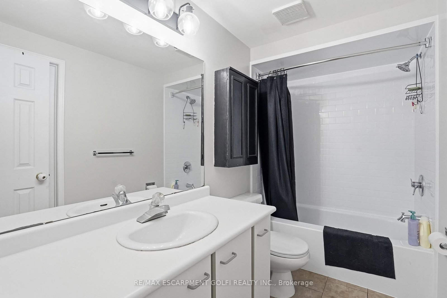
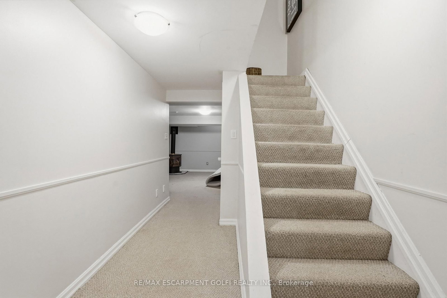
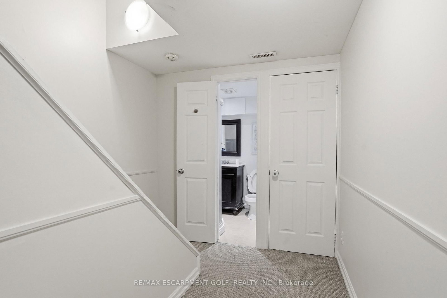
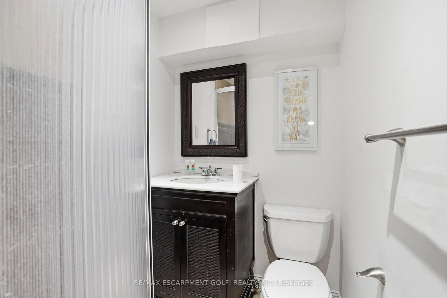
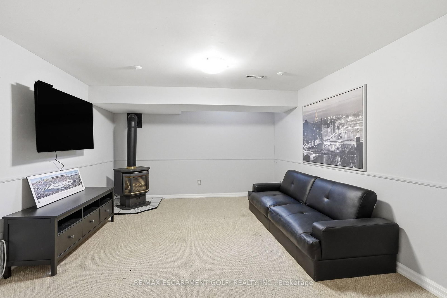
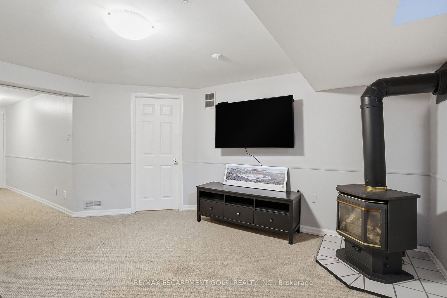
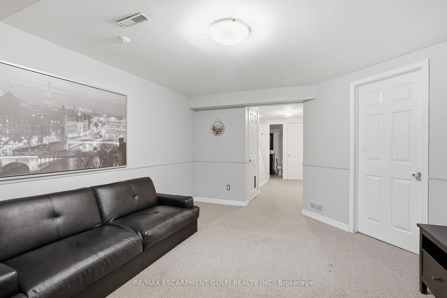
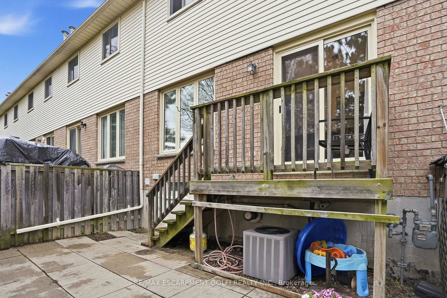
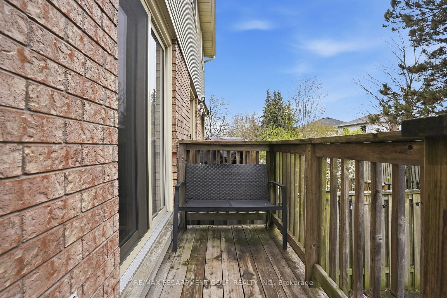
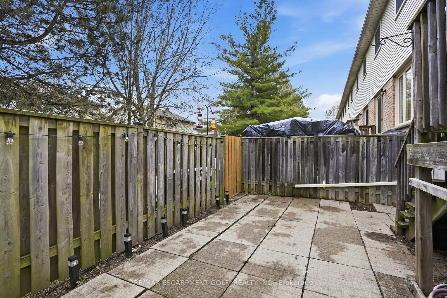
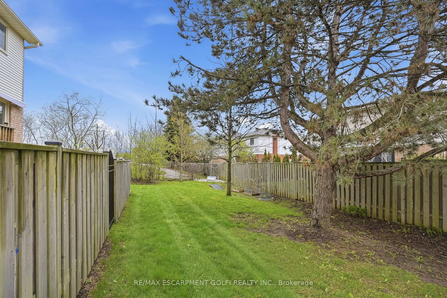
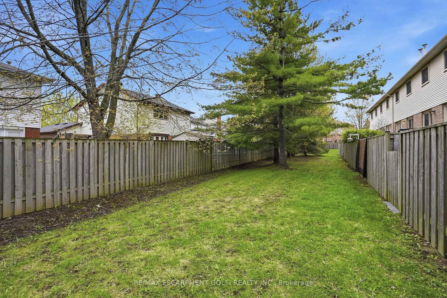
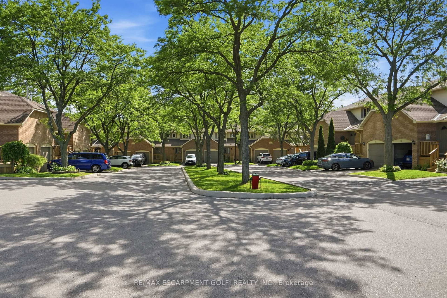
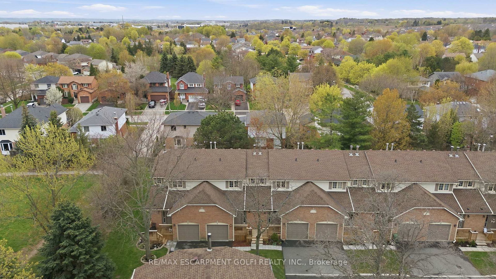
Walk the kids to school! Perfectly situated in a family-friendly townhouse complex just a 5-minute walk to Guy Brown Public School, this well-maintained 3-bedroom, 2-bathroom home is ideal for families looking to get settled before the new school year. Enjoy a bright, functional layout, spacious bedrooms, a finished basement for additional living space, and a private backyard. Conveniently located close to parks, shopping, restaurants, and commuter routes, this is a fantastic opportunity to own in one of Waterdown's most desirable neighbourhoods.

Property details

Property type
Condo Townhouse
Style
2-Storey
Approx. age (yrs)
31-50
Total rooms
8
Maintenance fee
$625/mo
Exposure
North West
Property taxes
$3,587 (2026)
Occupancy
-
Days on market
64
Status
Active Under Contract
MLS®

Property history

Recently sold nearby

Listing data last updated: Sep 15, 2026, 12:52 p.m. EDT via TRREB IDX.

First listed: Jul 15, 2026, 7:28 p.m. EDT.