









About this home
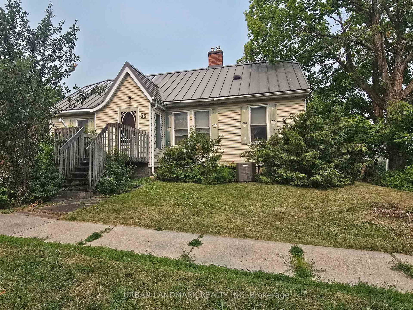
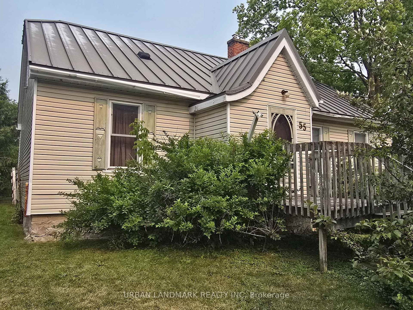
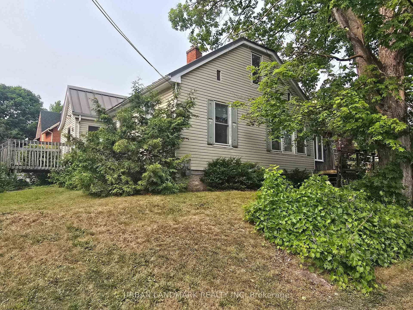
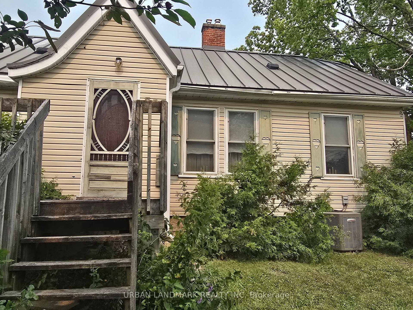
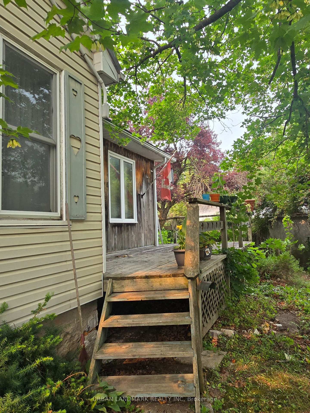
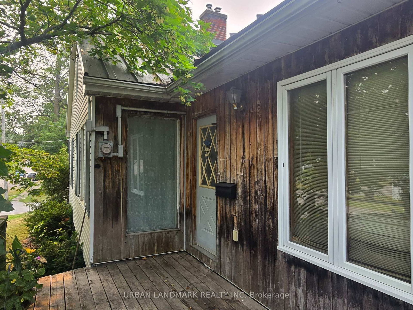
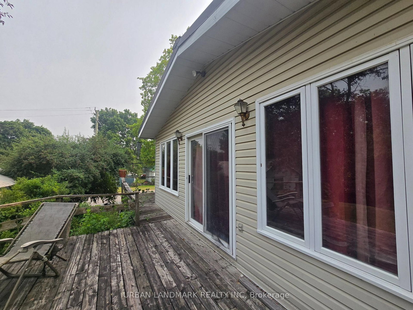
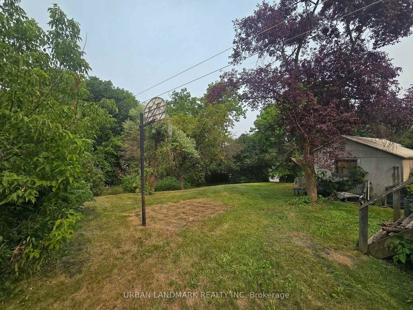
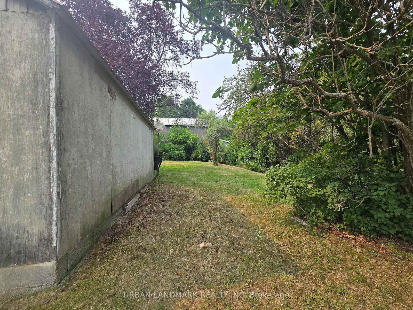
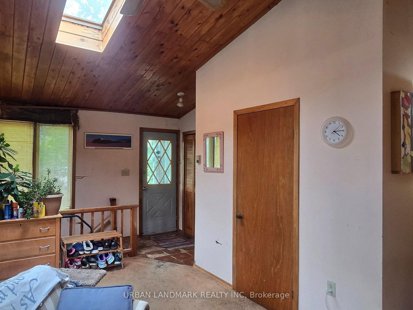
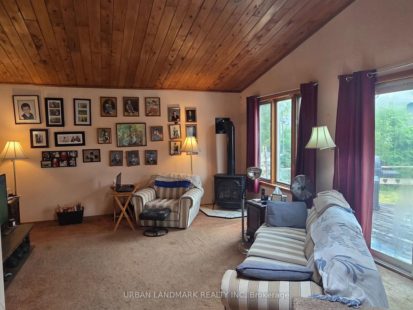
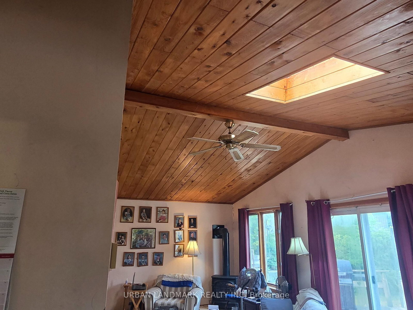
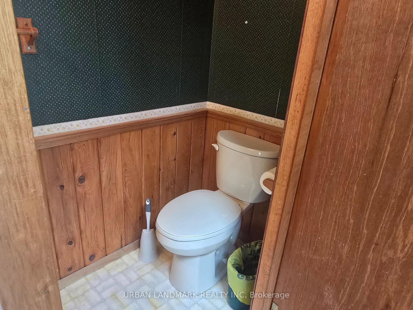
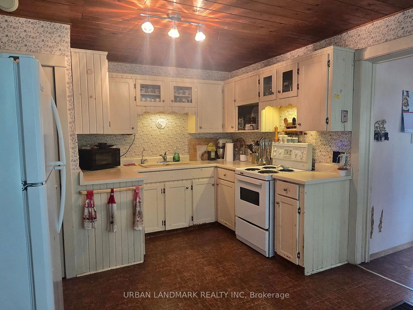
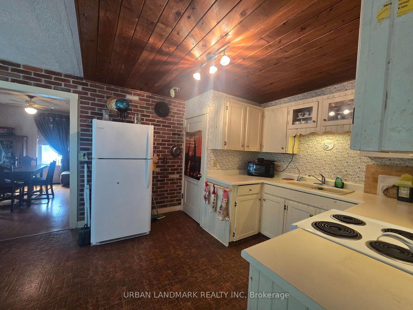
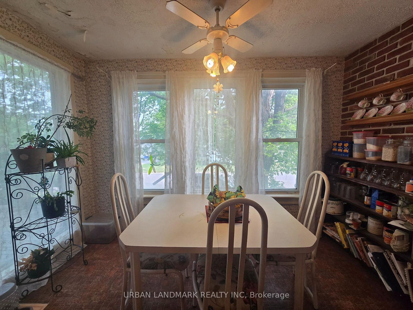
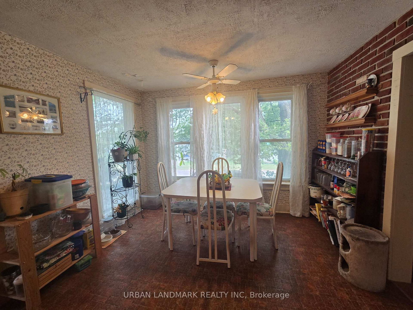
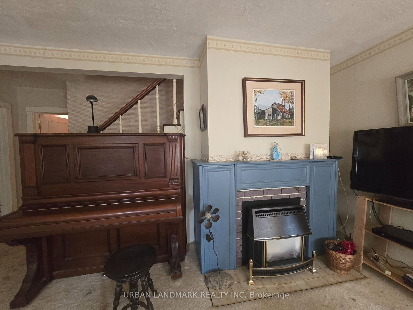
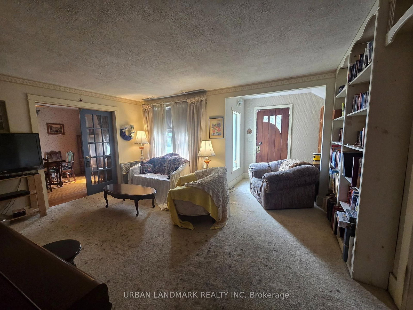
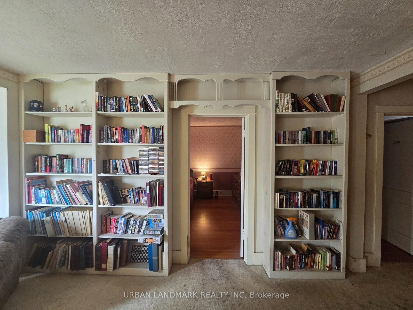
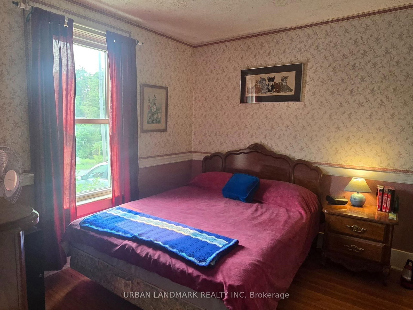
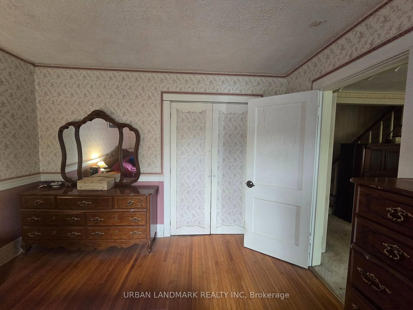
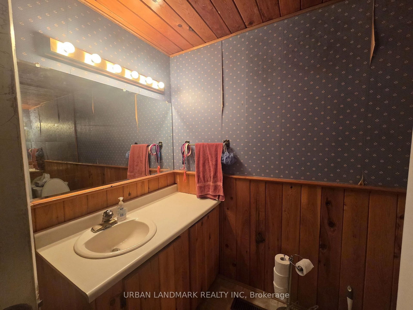
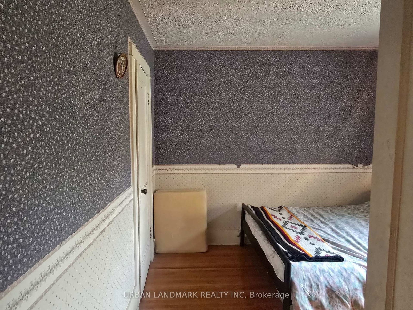
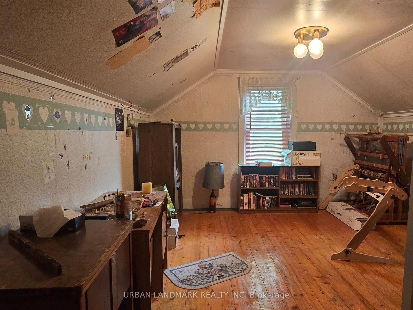
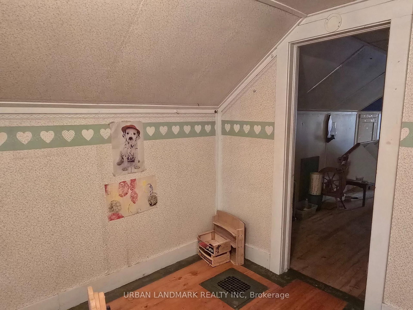
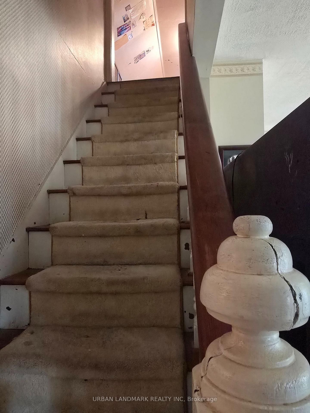
Charming corner-lot home in Madoc - a solid-boned property offering space, comfort and move-in potential. This bright 4-bedroom, 2-bath residence features an eat-in kitchen plus a separate dining room framed by French doors that open to a welcoming living room with a natural gas fireplace (gas insert). Two main-floor bedrooms share a tasteful 4-piece bathroom, while two additional bedrooms upstairs provide privacy for family or guests. The main-floor family room is a true highlight, warmed by a second natural gas fireplace and anchored by a convenient 2-piece bath; patio doors lead from here to a generous deck and a professionally cleaned, fully refreshed rear yard - ready for summer entertaining or a peaceful morning coffee. Practical living is well thought out with two separate basement areas (one housing utilities, the other laundry beneath the family room), a shed for extra storage, gas furnace, and paved road frontage. Home needs some TLC and has so much potential. Walking distance to churches, schools and groceries - a solid, well-maintained home with character and room to grow.
Property details
- Property type
- Detached
- Style
- 1 1/2 Storey
- Total rooms
- 10
- Lot size
- 54.19 × 160.23 ft
- Property taxes
- $3,299.30 (2026)
- Days on market
- 48
- Status
- Active
- MLS®
Property history
Location
Open in Google MapsRecently sold nearby
Listing data last updated: Aug 30, 2026, 11:32 a.m. EDT via TRREB IDX.
First listed: Jul 15, 2026, 5:14 p.m. EDT.