
650 Barnes Avenue • Saugeen Shores, ON photo 1
650 Barnes Avenue • Saugeen Shores, ON photo 2
650 Barnes Avenue • Saugeen Shores, ON photo 3
650 Barnes Avenue • Saugeen Shores, ON photo 4
650 Barnes Avenue • Saugeen Shores, ON photo 5
650 Barnes Avenue • Saugeen Shores, ON photo 6
650 Barnes Avenue • Saugeen Shores, ON photo 7
650 Barnes Avenue • Saugeen Shores, ON photo 8
650 Barnes Avenue • Saugeen Shores, ON photo 9
650 Barnes Avenue • Saugeen Shores, ON photo 10
650 Barnes Avenue • Saugeen Shores, ON photo 11
650 Barnes Avenue • Saugeen Shores, ON photo 12
650 Barnes Avenue • Saugeen Shores, ON photo 13
650 Barnes Avenue • Saugeen Shores, ON photo 14
650 Barnes Avenue • Saugeen Shores, ON photo 15
650 Barnes Avenue • Saugeen Shores, ON photo 16
650 Barnes Avenue • Saugeen Shores, ON photo 17
650 Barnes Avenue • Saugeen Shores, ON photo 18
650 Barnes Avenue • Saugeen Shores, ON photo 19
650 Barnes Avenue • Saugeen Shores, ON photo 20
650 Barnes Avenue • Saugeen Shores, ON photo 21
650 Barnes Avenue • Saugeen Shores, ON photo 22
650 Barnes Avenue • Saugeen Shores, ON photo 23
650 Barnes Avenue • Saugeen Shores, ON photo 24
650 Barnes Avenue • Saugeen Shores, ON photo 25
650 Barnes Avenue • Saugeen Shores, ON photo 26
650 Barnes Avenue • Saugeen Shores, ON photo 27
650 Barnes Avenue • Saugeen Shores, ON photo 28
650 Barnes Avenue • Saugeen Shores, ON photo 29
650 Barnes Avenue • Saugeen Shores, ON photo 30
650 Barnes Avenue • Saugeen Shores, ON photo 31
650 Barnes Avenue • Saugeen Shores, ON photo 32
650 Barnes Avenue • Saugeen Shores, ON photo 33
650 Barnes Avenue • Saugeen Shores, ON photo 34
650 Barnes Avenue • Saugeen Shores, ON photo 35
650 Barnes Avenue • Saugeen Shores, ON photo 36
1 / 36
$425,000
650 Barnes Avenue • Saugeen Shores, ONPrice Change▼ 7.41%
Courtesy of RE/MAX Land Exchange Ltd.
3
Bedrooms
2
Bathrooms
700-1100
Square feet
2
Parking

About this home

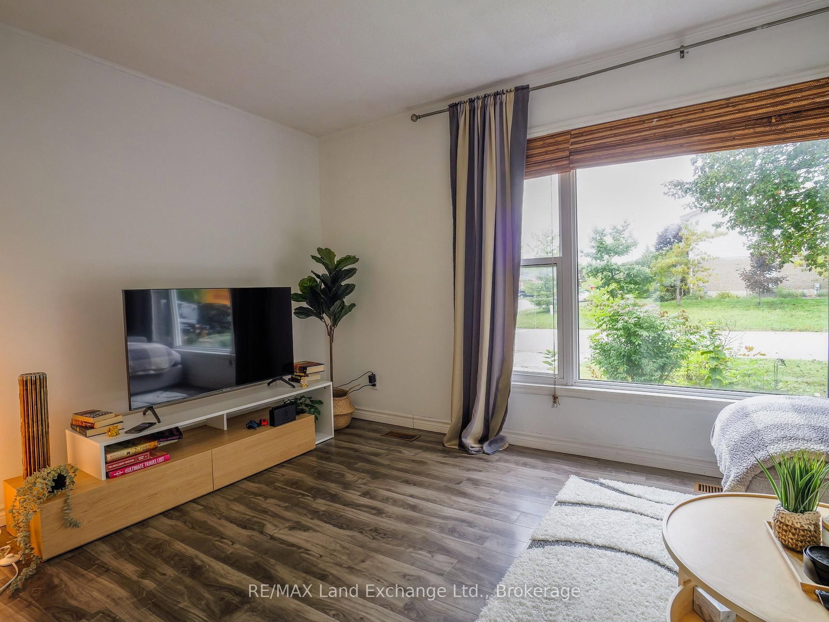
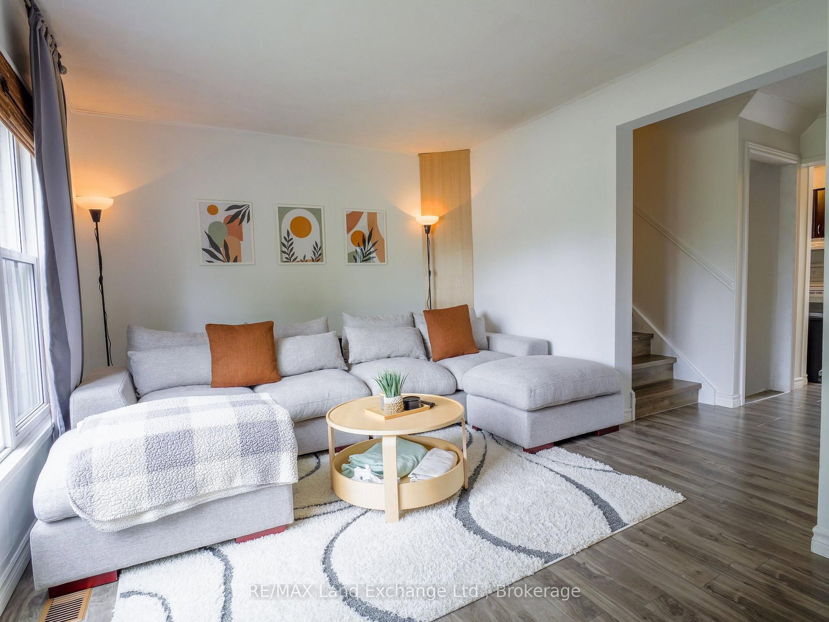
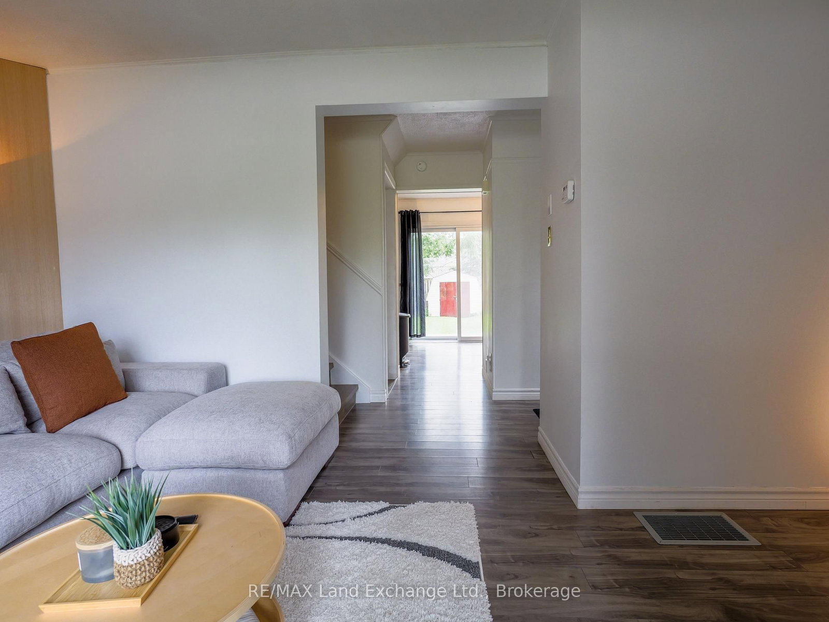
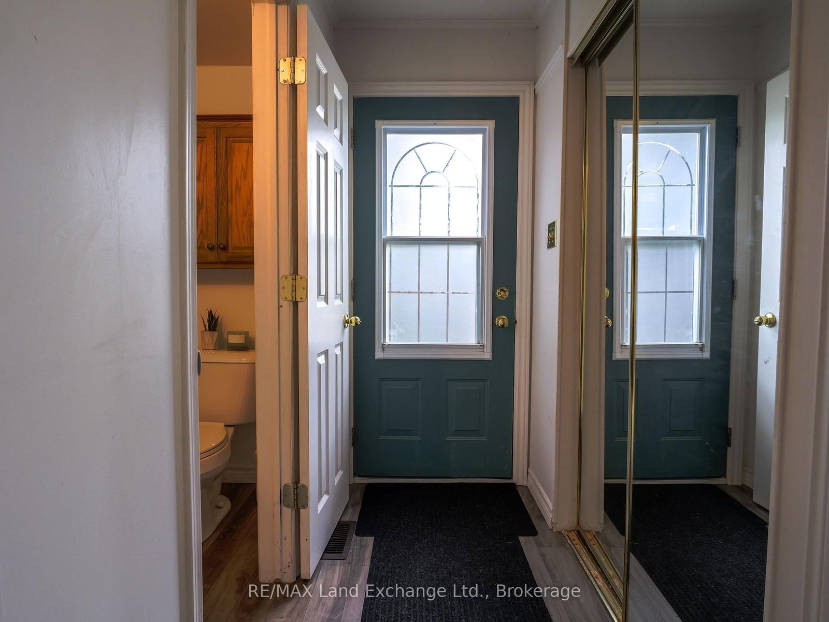
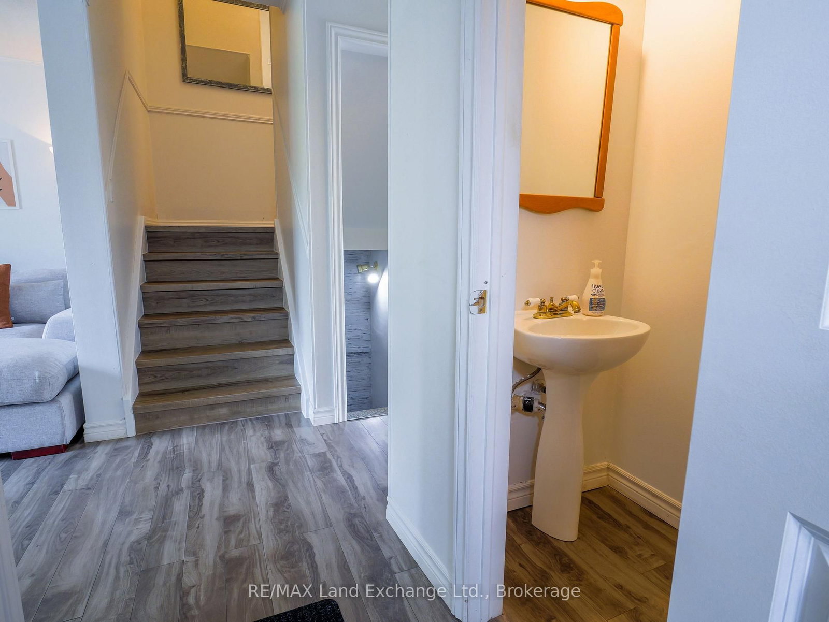
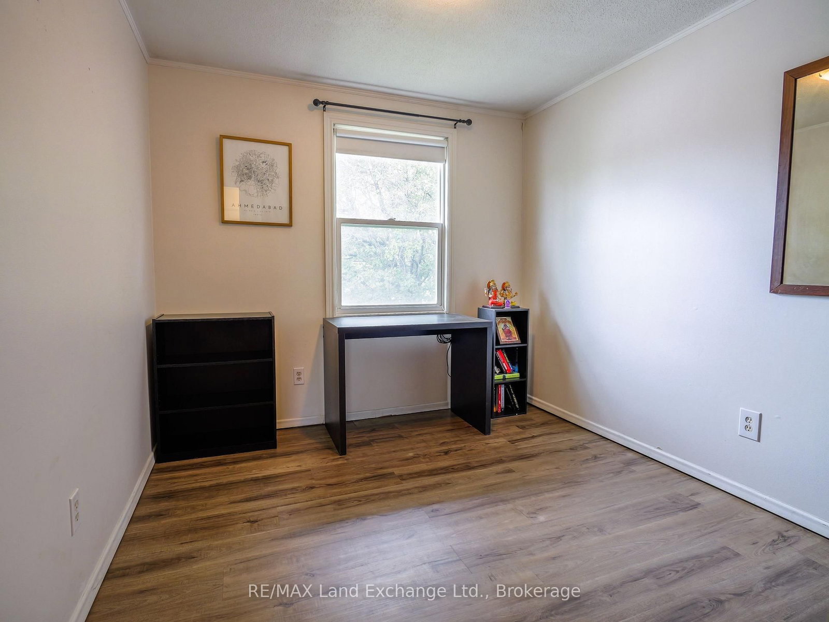
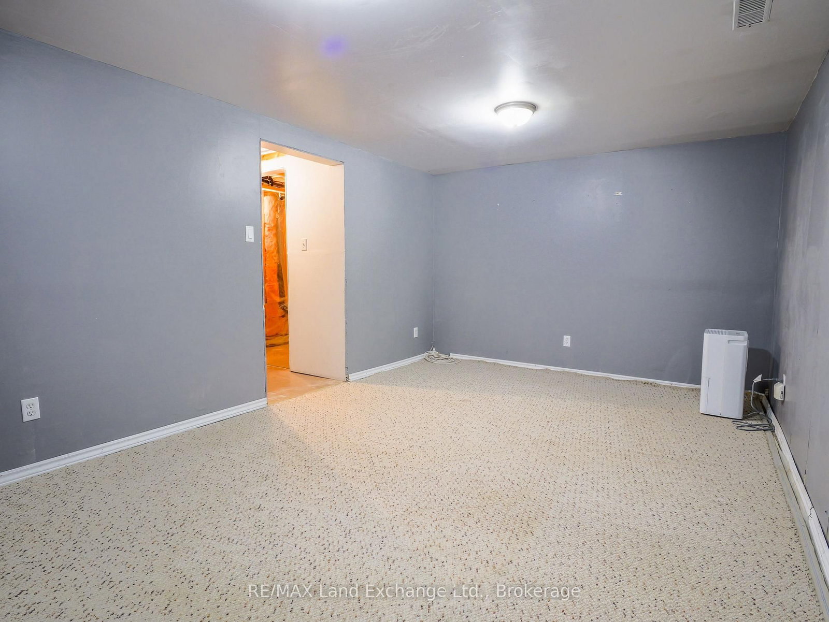
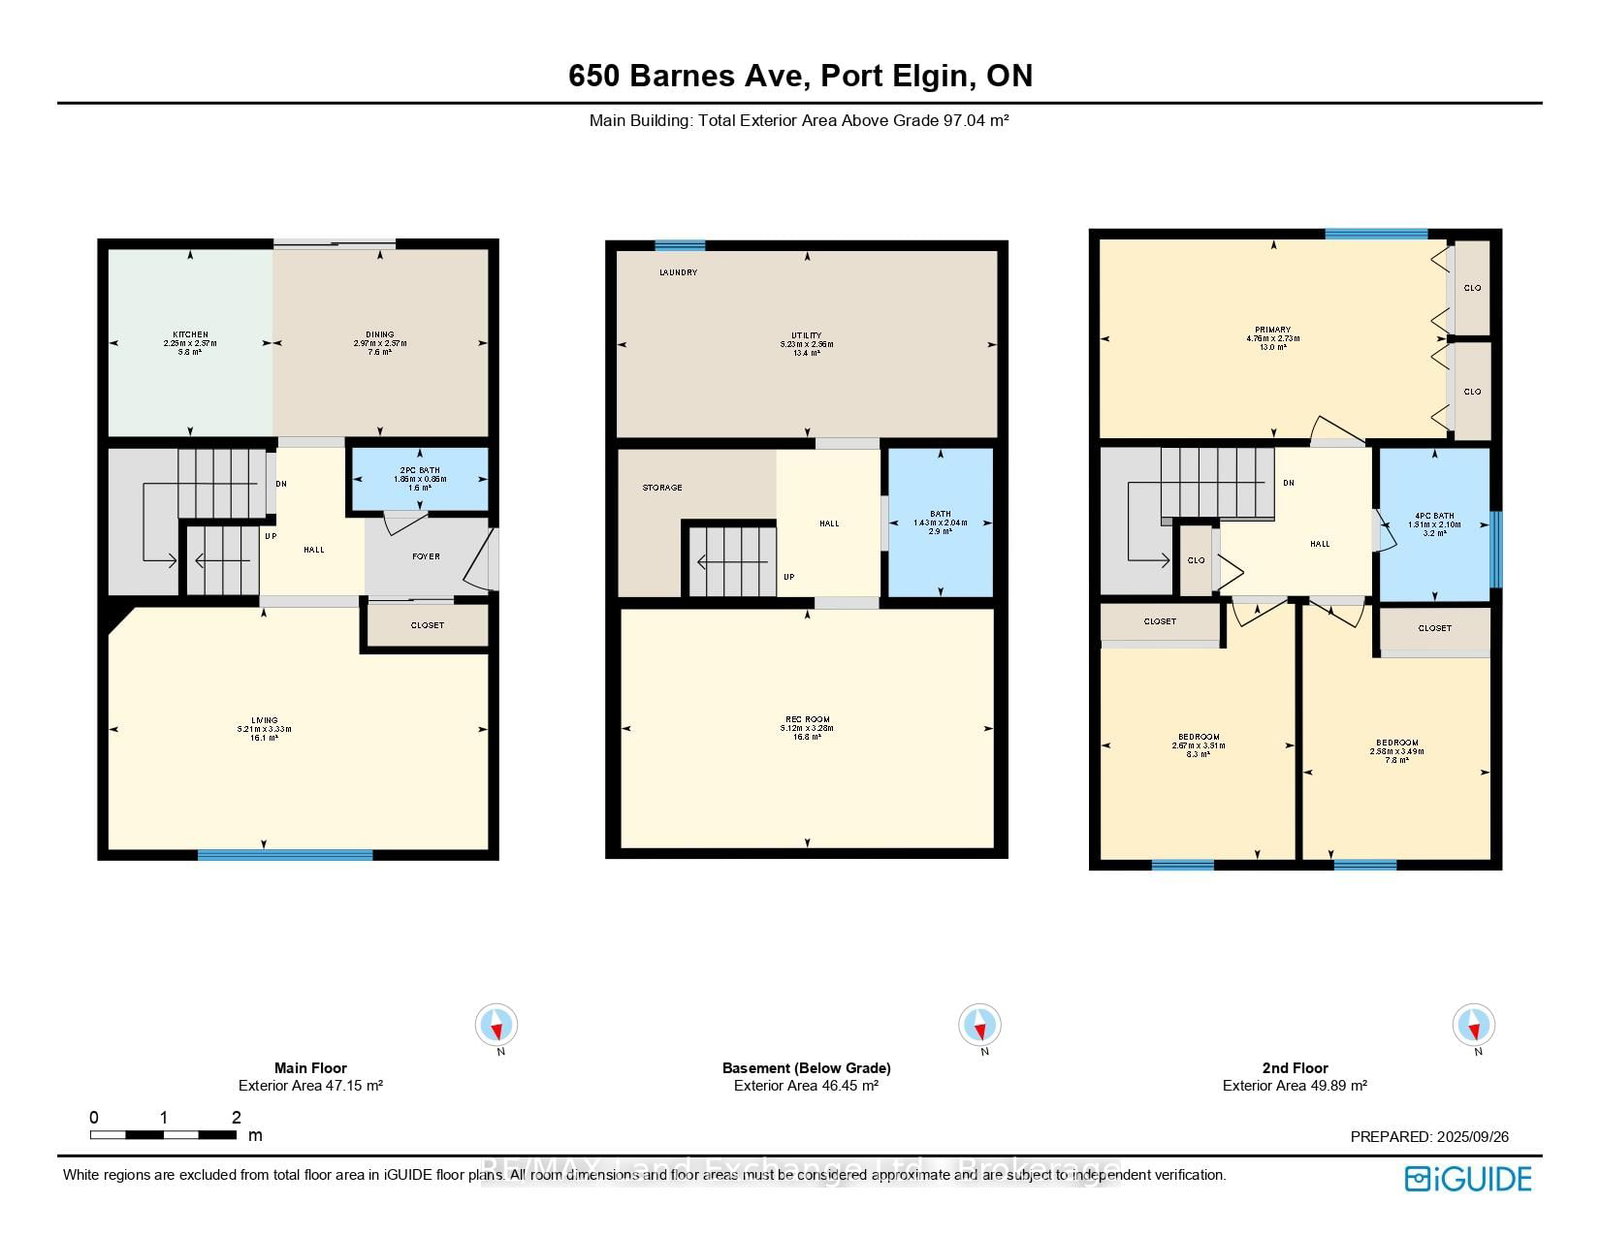
This 2-storey home is situated on a dead-end street, just a short walk from shopping, parks, soccer fields, and recreational trails. The main floor features an inviting living room, a 2-piece washroom and a kitchen with dining area. The second level features 3 bedrooms and a modern 4-piece bathroom. The lower level boasts a recreational room and a laundry/utility/storage room. The back door leads to a patio and a fenced backyard, perfect for outdoor relaxation or entertaining. The backyard features privacy and mature trees. Highlights include natural gas forced-air heating, central air conditioning (installed in 2021), an owned hot water tank (installed in 2021), and plumbing rough-in for a future bathroom in the basement. Move-in ready with updated flooring and paint. This home combines a convenient location and a great family neighbourhood, making it an excellent opportunity for a first-time buyer or savvy investor.

Property details

Property type
Semi-Detached
Style
2-Storey
Approx. age (yrs)
31-50
Total rooms
5
Lot size
35 × 130 ft
Property taxes
$2,637 (2025)
Occupancy
Tenants will be moving end of Aug early September
Days on market
27
Status
Active
MLS®

Property history

Recently sold nearby

Listing data last updated: Aug 7, 2026, 10:30 p.m. EDT via TRREB IDX.

First listed: Jul 15, 2026, 3:45 p.m. EDT.