












About this home
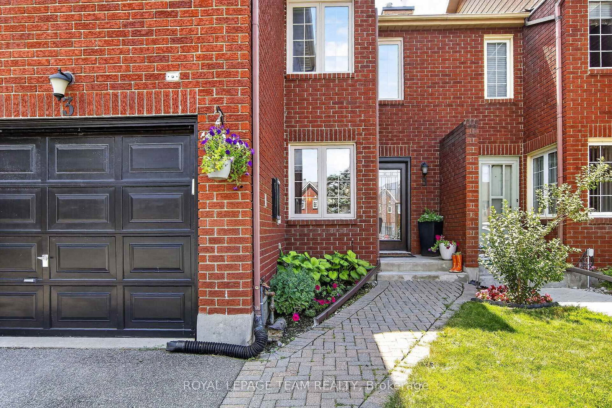
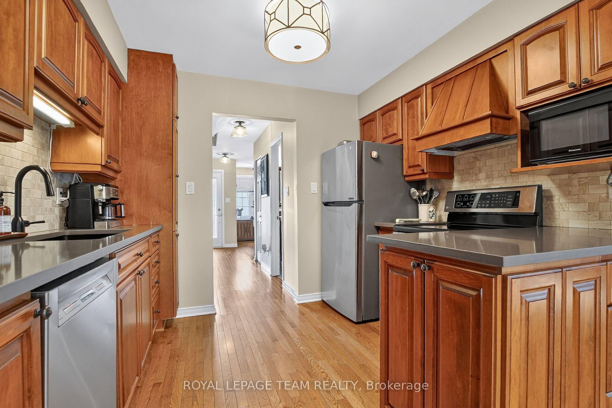
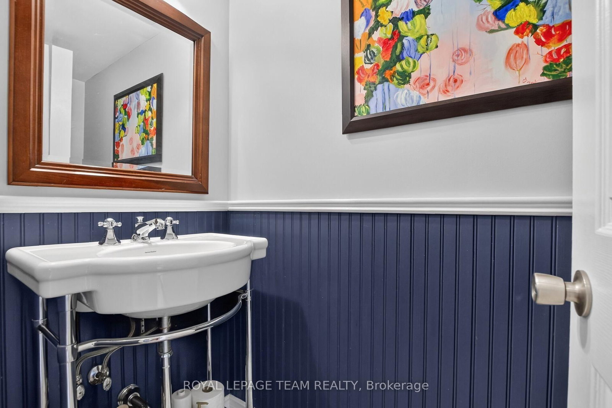
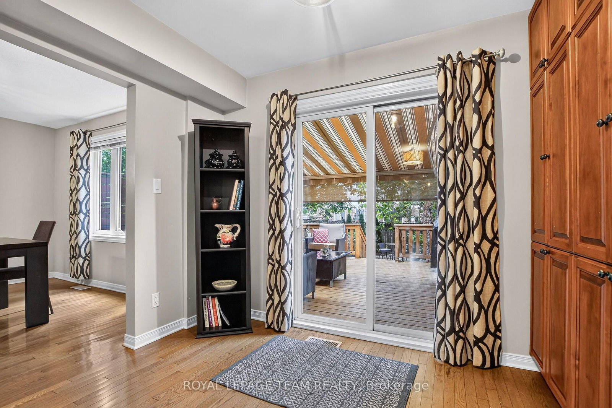
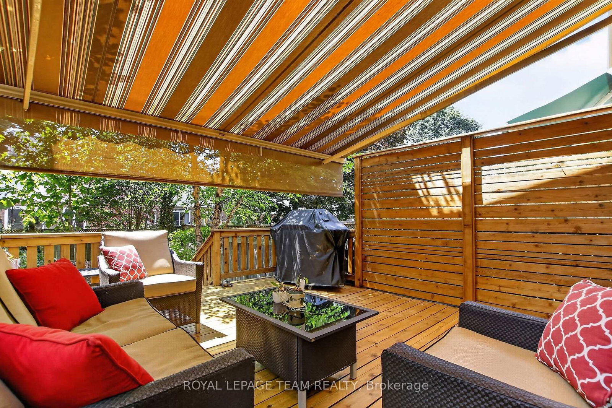
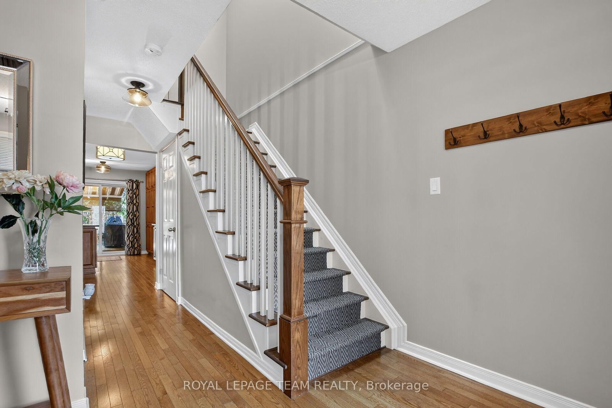
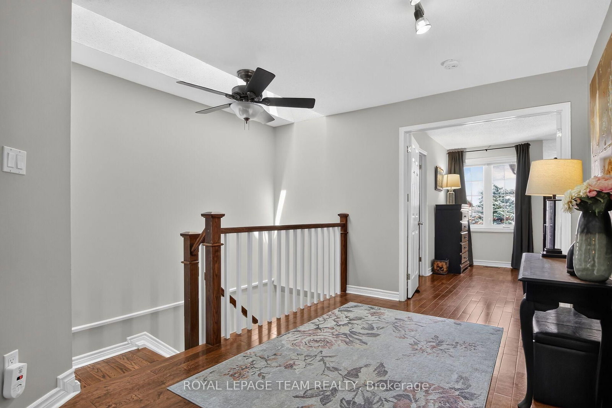
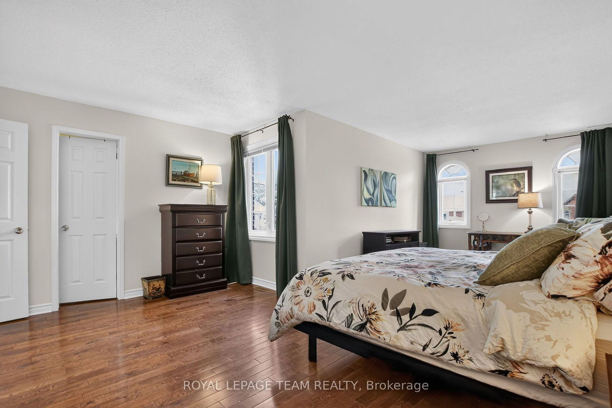
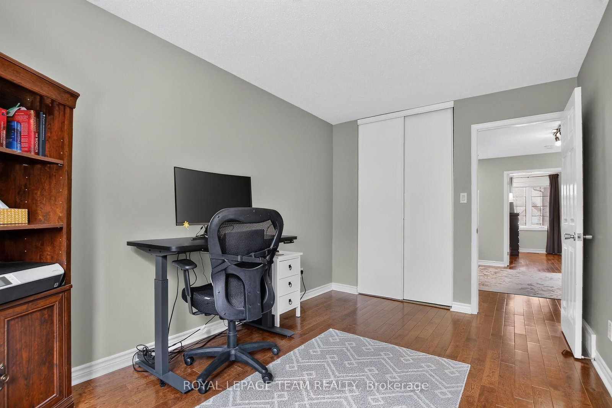
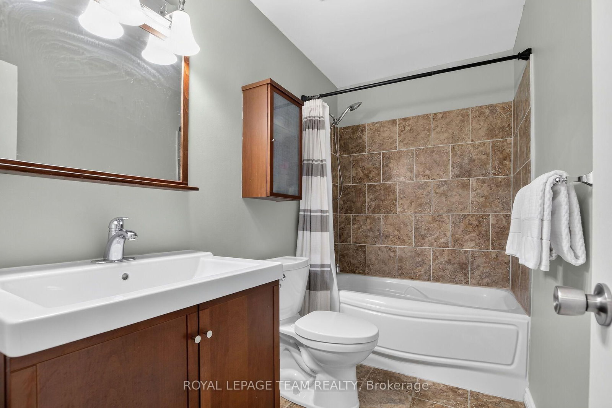
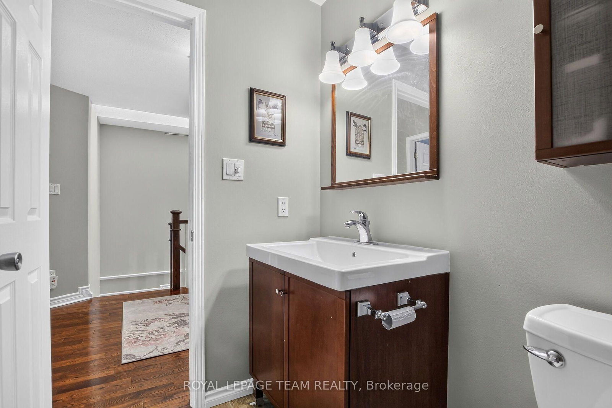
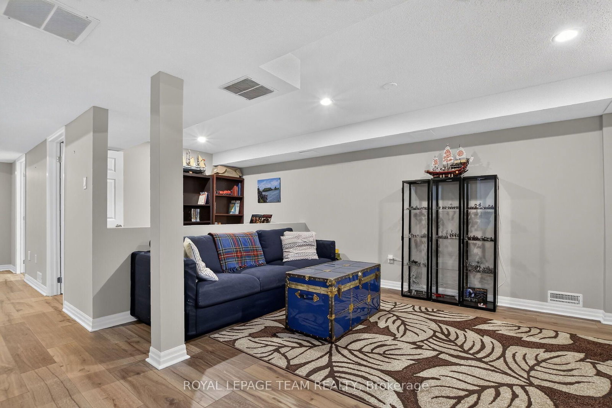
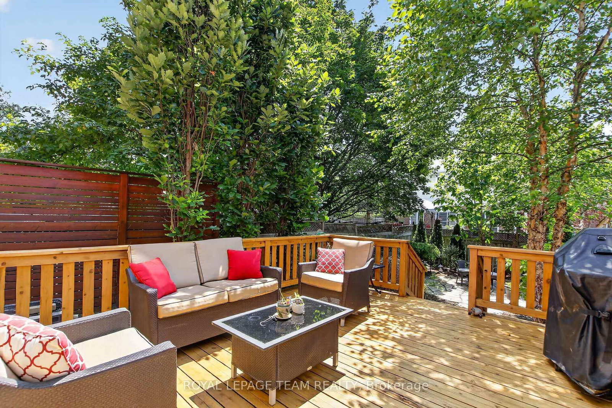
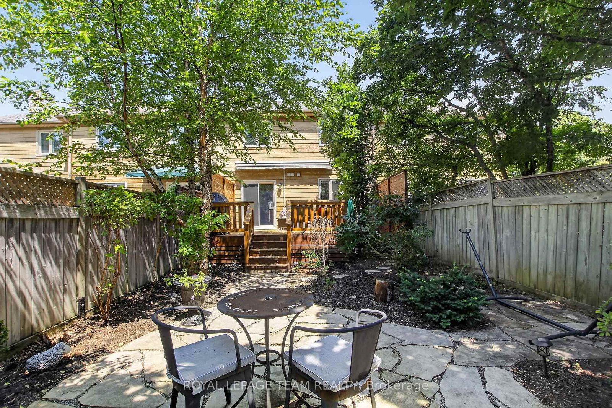
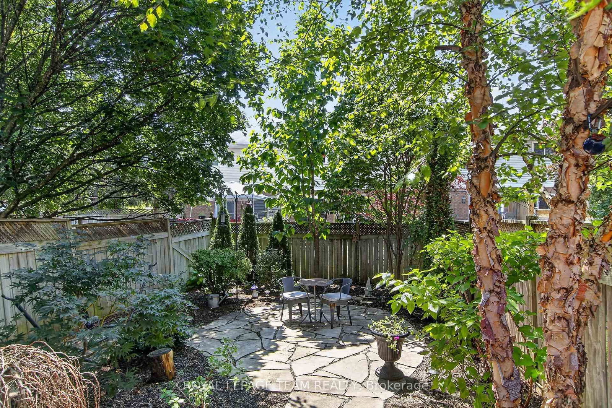
This exceptional 3-bedroom, 2.5-bathroom, 1,797 sq ft townhome, offers sophisticated, turnkey living on a private court with an incredible 131.59-foot deep, fenced yard. Beautifully upgraded throughout, the home perfectly blends timeless design with functional family living.The Main Level features rich hardwood flooring, an inviting living room with a cozy wood-burning fireplace, and a spacious dining area ideal for entertaining. The Chef-Inspired Kitchen has custom cabinetry extended into the eating area, quartz countertops, and upgraded appliances. The Second Level also has Rich hardwood flooring throughout, a spacious primary suite with a walk-in closet and a luxurious, renovated 3-piece ensuite featuring an oversized glass shower. This level also includes two additional bedrooms and a skylight that lets in an abundance of natural light. The Finished Basement features a bright, spacious recreation room, a music room, and a laundry room. The Backyard Oasis has an expansive wood deck with an electric awning for shade, wood fencing for privacy, and an amazing landscaped yard with lower level seating perfect for entertaining. This beautifully maintained and thoughtfully upgraded home is completely move-in ready, with every detail already taken care of. Located near parks, schools, and all the amenities Kanata has to offer.
Property details
- Property type
- Att/Row/Townhouse
- Style
- 2-Storey
- Approx. age (yrs)
- 31-50
- Total rooms
- 7
- Lot size
- 22.83 × 131.59 ft
- Property taxes
- $4,134 (2026)
- Occupancy
- To be Discussed
- Days on market
- 41
- Status
- Active
- MLS®
Property history
Location
Open in Google MapsRecently sold nearby
Listing data last updated: Aug 22, 2026, 1:50 p.m. EDT via TRREB IDX.
First listed: Jul 15, 2026, 2:20 p.m. EDT.