
375 Cooks Mill Crescent • Ottawa, ON photo 1
375 Cooks Mill Crescent • Ottawa, ON photo 2
375 Cooks Mill Crescent • Ottawa, ON photo 3
375 Cooks Mill Crescent • Ottawa, ON photo 4
375 Cooks Mill Crescent • Ottawa, ON photo 5
375 Cooks Mill Crescent • Ottawa, ON photo 6
375 Cooks Mill Crescent • Ottawa, ON photo 7
375 Cooks Mill Crescent • Ottawa, ON photo 8
375 Cooks Mill Crescent • Ottawa, ON photo 9
375 Cooks Mill Crescent • Ottawa, ON photo 10
375 Cooks Mill Crescent • Ottawa, ON photo 11
375 Cooks Mill Crescent • Ottawa, ON photo 12
375 Cooks Mill Crescent • Ottawa, ON photo 13
375 Cooks Mill Crescent • Ottawa, ON photo 14
375 Cooks Mill Crescent • Ottawa, ON photo 15
375 Cooks Mill Crescent • Ottawa, ON photo 16
375 Cooks Mill Crescent • Ottawa, ON photo 17
375 Cooks Mill Crescent • Ottawa, ON photo 18
375 Cooks Mill Crescent • Ottawa, ON photo 19
375 Cooks Mill Crescent • Ottawa, ON photo 20
375 Cooks Mill Crescent • Ottawa, ON photo 21
375 Cooks Mill Crescent • Ottawa, ON photo 22
375 Cooks Mill Crescent • Ottawa, ON photo 23
375 Cooks Mill Crescent • Ottawa, ON photo 24
375 Cooks Mill Crescent • Ottawa, ON photo 25
375 Cooks Mill Crescent • Ottawa, ON photo 26
375 Cooks Mill Crescent • Ottawa, ON photo 27
375 Cooks Mill Crescent • Ottawa, ON photo 28
375 Cooks Mill Crescent • Ottawa, ON photo 29
375 Cooks Mill Crescent • Ottawa, ON photo 30
375 Cooks Mill Crescent • Ottawa, ON photo 31
375 Cooks Mill Crescent • Ottawa, ON photo 32
375 Cooks Mill Crescent • Ottawa, ON photo 33
375 Cooks Mill Crescent • Ottawa, ON photo 34
375 Cooks Mill Crescent • Ottawa, ON photo 35
375 Cooks Mill Crescent • Ottawa, ON photo 36
375 Cooks Mill Crescent • Ottawa, ON photo 37
375 Cooks Mill Crescent • Ottawa, ON photo 38
375 Cooks Mill Crescent • Ottawa, ON photo 39
375 Cooks Mill Crescent • Ottawa, ON photo 40
375 Cooks Mill Crescent • Ottawa, ON photo 41
375 Cooks Mill Crescent • Ottawa, ON photo 42
375 Cooks Mill Crescent • Ottawa, ON photo 43
375 Cooks Mill Crescent • Ottawa, ON photo 44
375 Cooks Mill Crescent • Ottawa, ON photo 45
375 Cooks Mill Crescent • Ottawa, ON photo 46
375 Cooks Mill Crescent • Ottawa, ON photo 47
1 / 47
$794,900
375 Cooks Mill Crescent • Ottawa, ONNew
Courtesy of REMAX BOARDWALK REALTY
3
Bedrooms
3
Bathrooms
1500-2000
Square feet
8
Parking

About this home

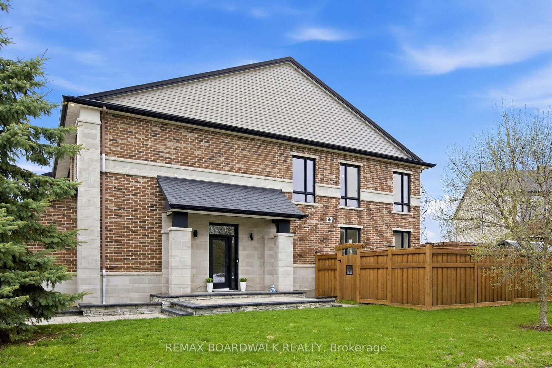
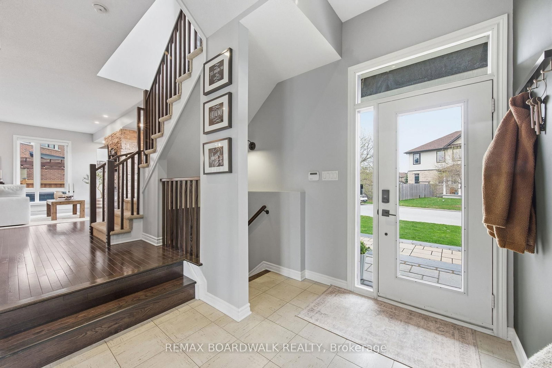
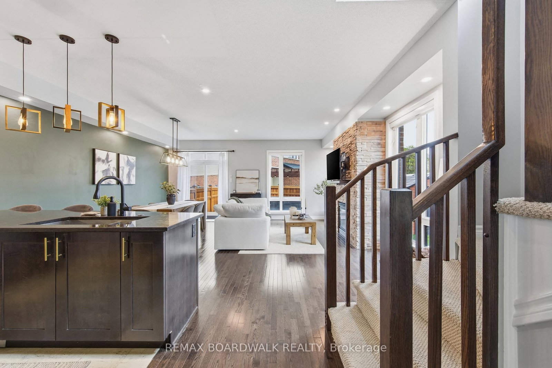
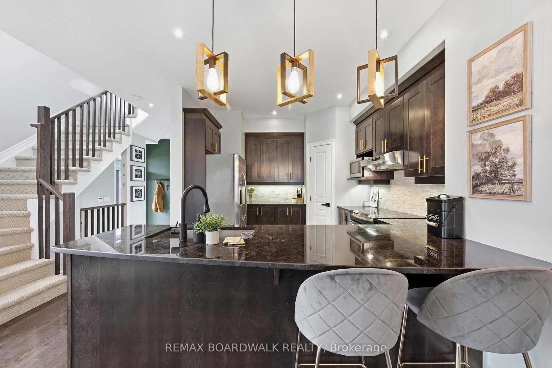
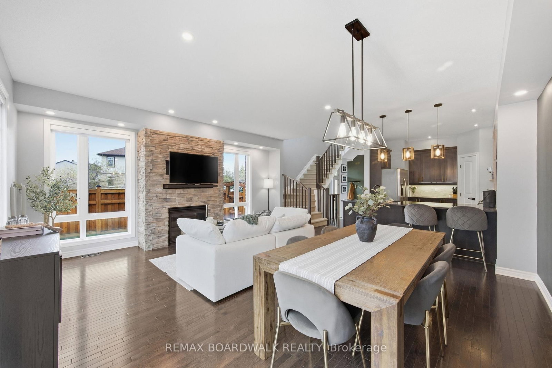
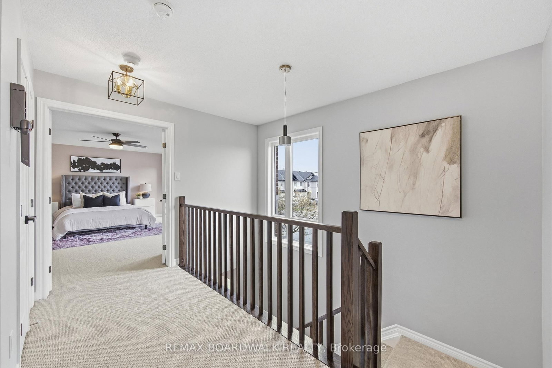
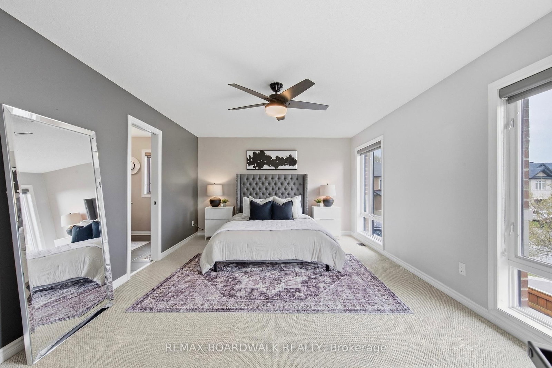
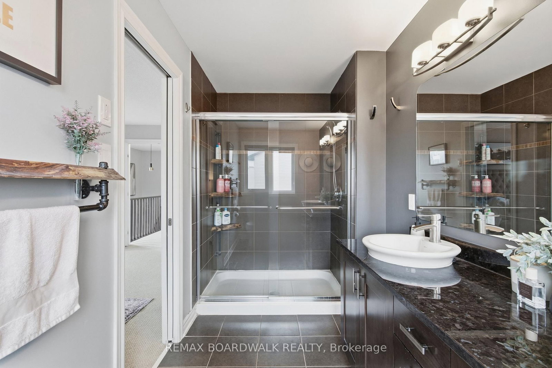
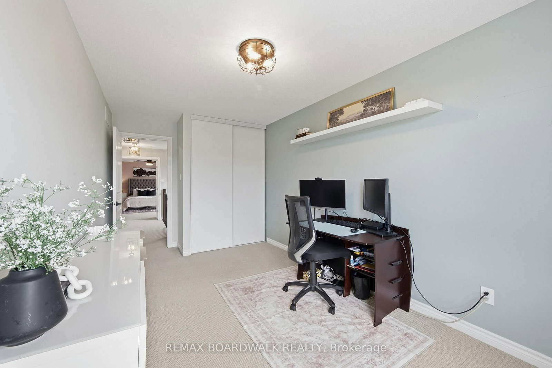
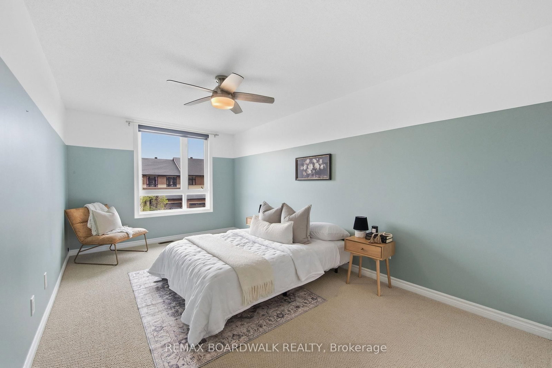
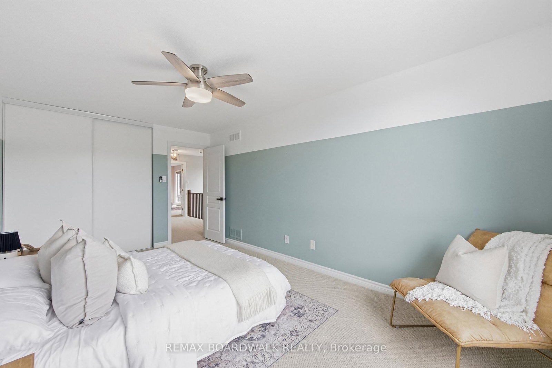
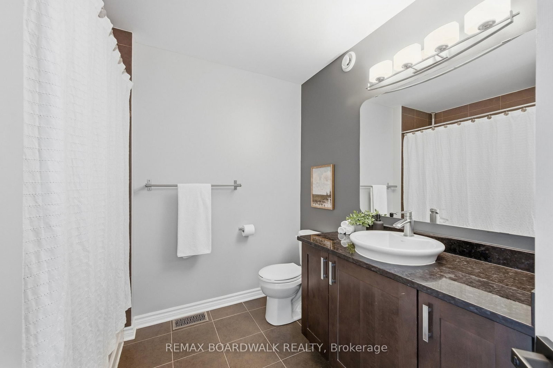
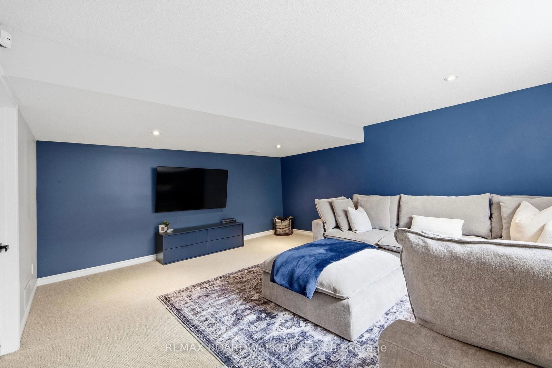
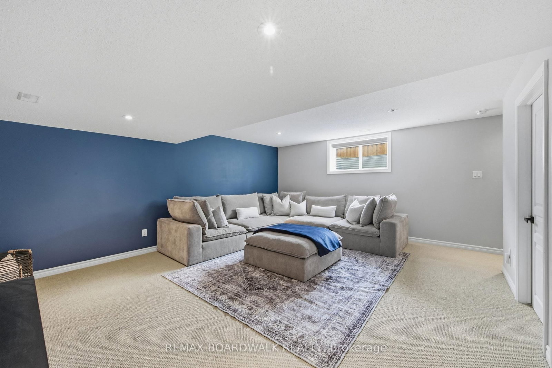
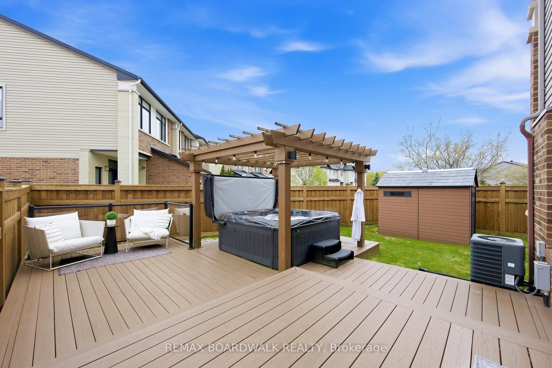
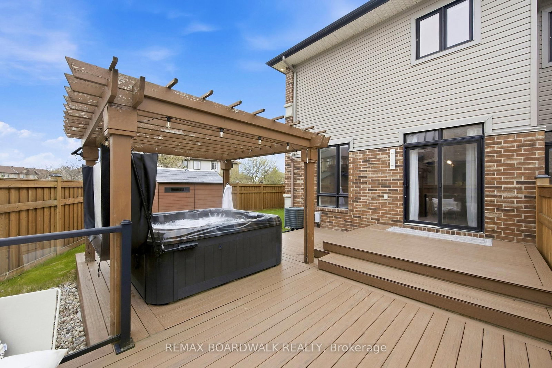
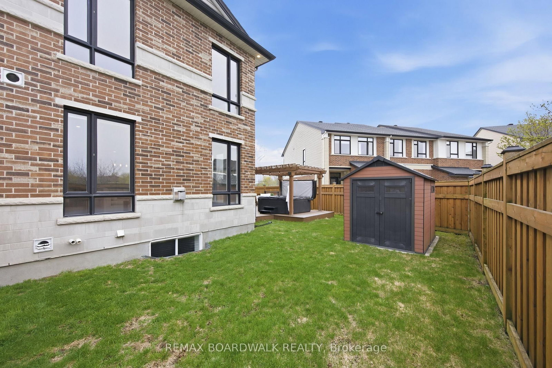
This luxury end-unit on a stunning corner lot offers a rare two-car garage with parking for up to six vehicles on the driveway and nearly 2,000 sq ft of beautifully finished living space in one of Riverside South's most sought-after neighbourhoods. With over $60,000 in custom landscaping including a stunning stone walkway and exterior pot lights that make the home stand out beautifully at night, this property makes an impression from the moment you arrive. Inside you're welcomed by a bright foyer leading to a convenient mudroom with garage access and a beautifully designed powder room with a moody upscale feel. The open-concept main floor is filled with natural light and features dark hardwood flooring, granite countertops, a breakfast nook, a large pantry and a spacious living and dining area centred around a beautiful gas fireplace. Upstairs offers a spacious primary retreat with double doors, oversized windows, a walk-in closet and a dual vanity ensuite with a large walk-in shower along with two generously sized bedrooms and a full main bathroom. The finished basement includes a large rec room, separate finished laundry room, additional storage space and a roughed-in bathroom. Outside you'll find a fully cedar-fenced backyard, a large deck, hot tub, spacious shed and plenty of yard space. Truly a rare luxury find close to shops, restaurants, parks and schools. Homes like this rarely come available in Riverside South.

Property details

Property type
Att/Row/Townhouse
Style
2-Storey
Total rooms
6
Property taxes
$4,967.34 (2025)
Occupancy
TBD
Days on market
9
Status
Active
MLS®

Property history

Recently sold nearby

Listing data last updated: Jul 23, 2026, 9:43 a.m. EDT via TRREB IDX.

First listed: Jul 15, 2026, 2:19 p.m. EDT.