









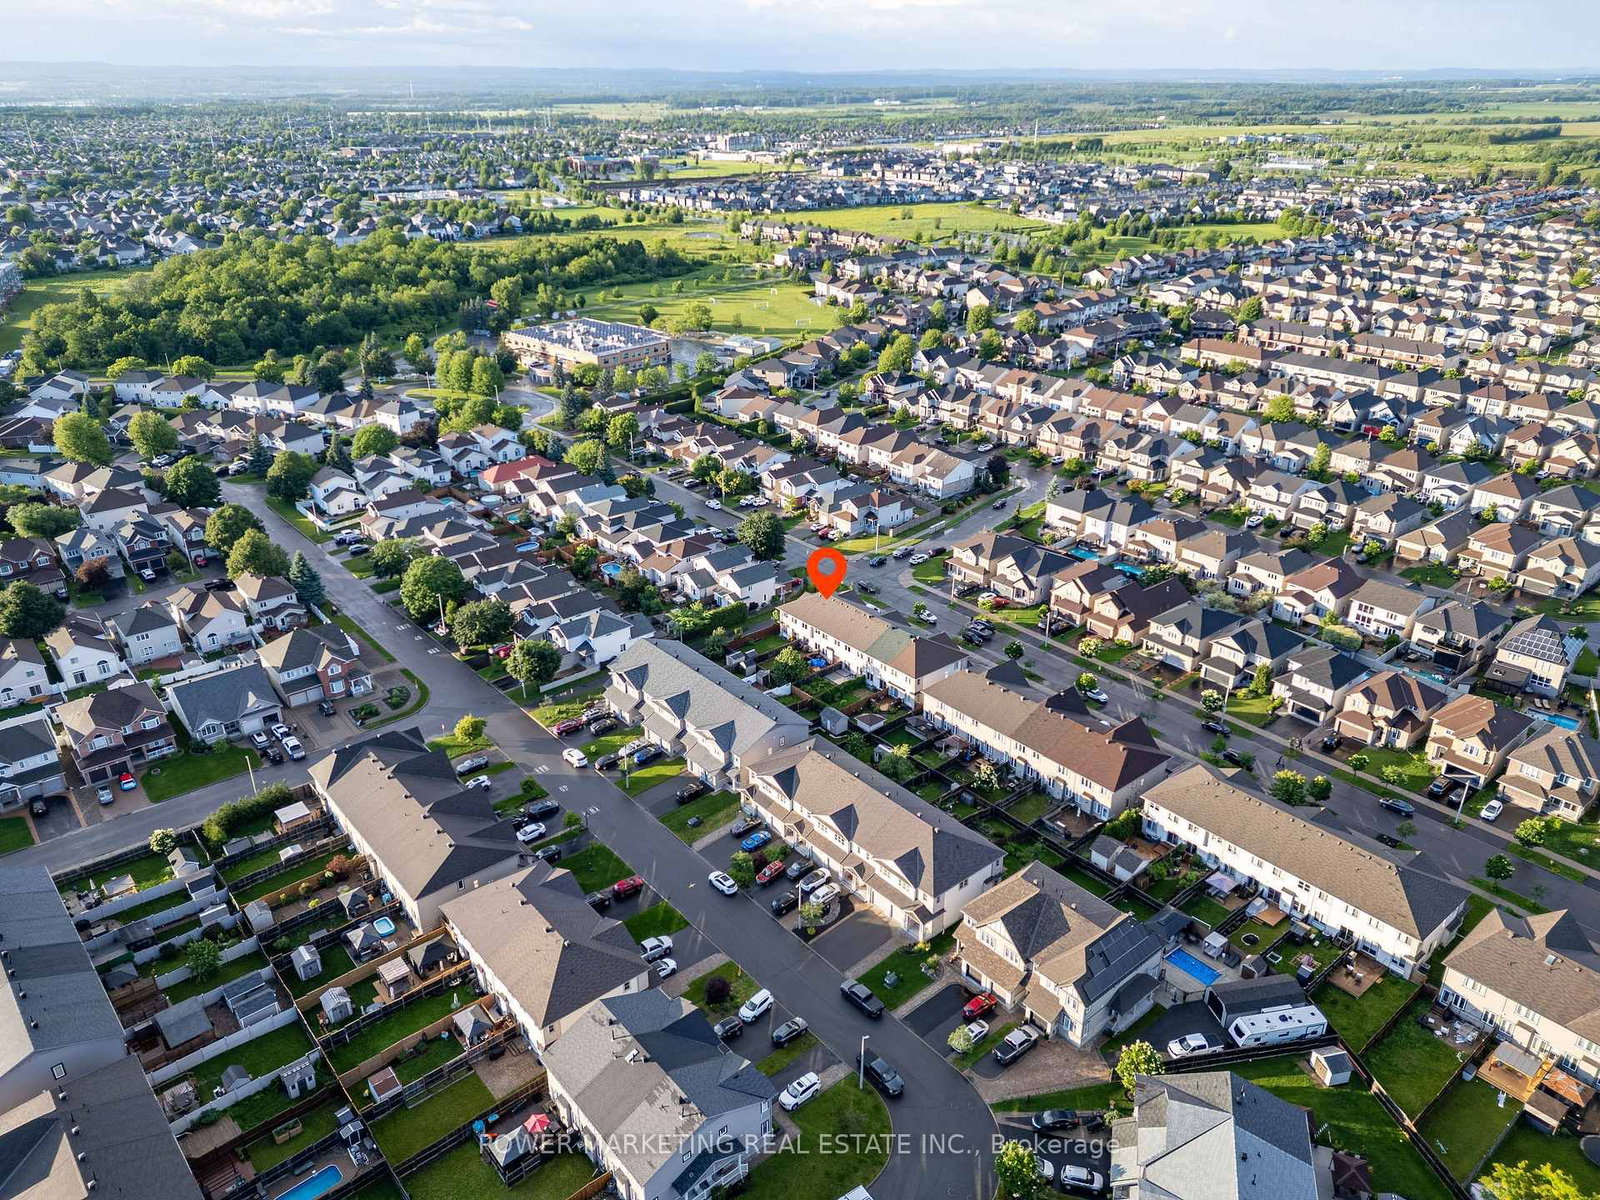
About this home
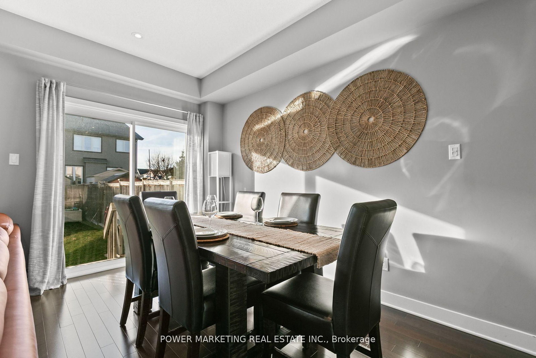
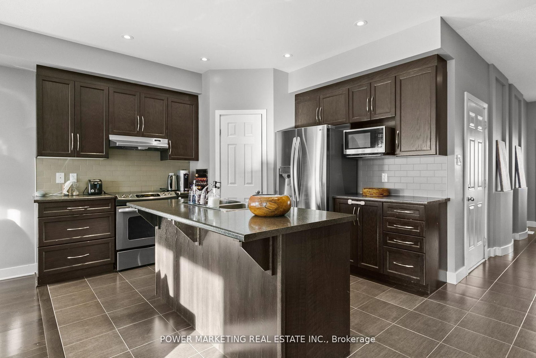
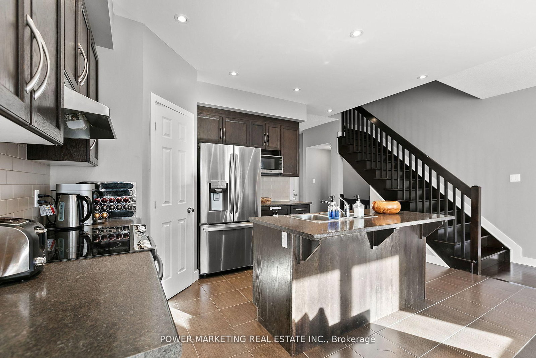
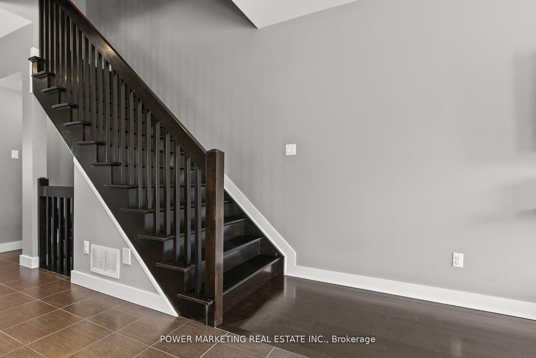
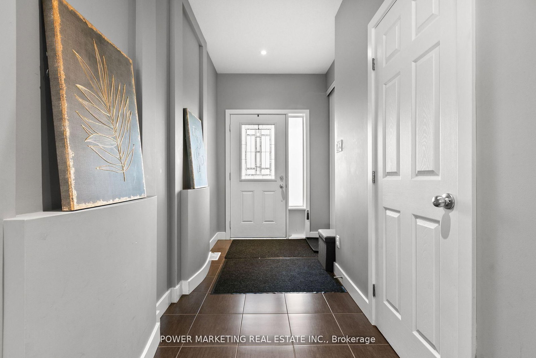
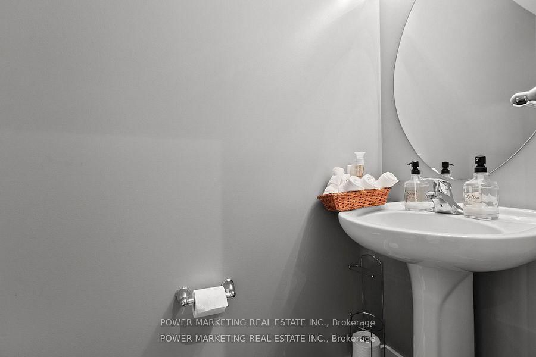
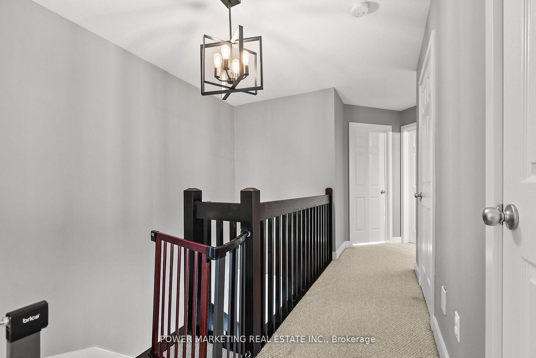
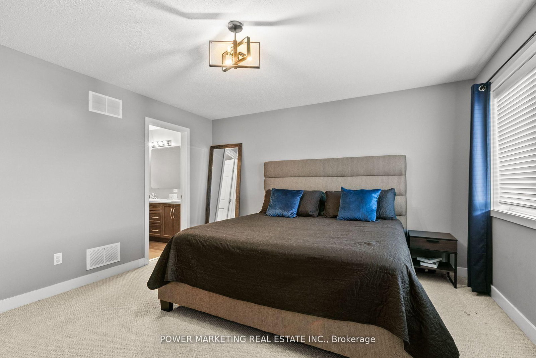
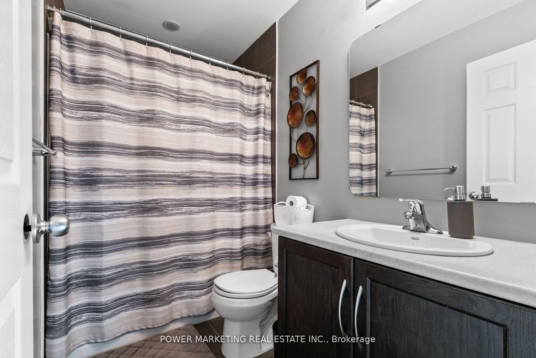
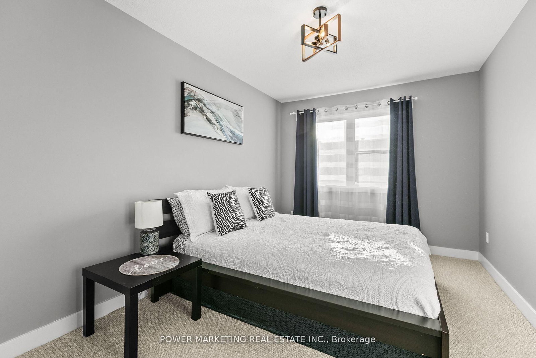
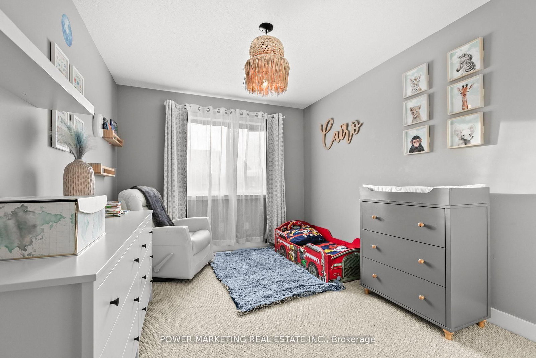
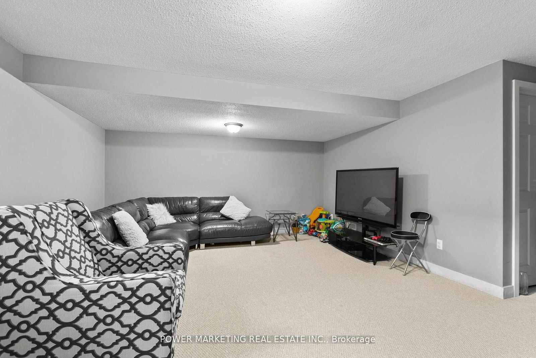
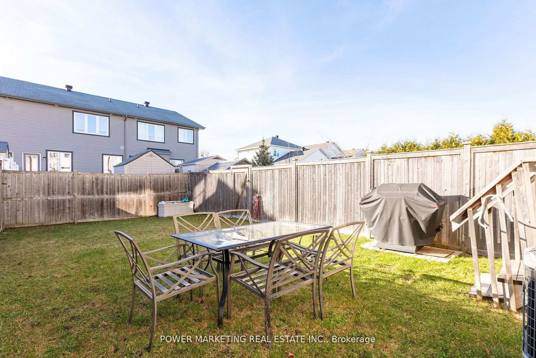
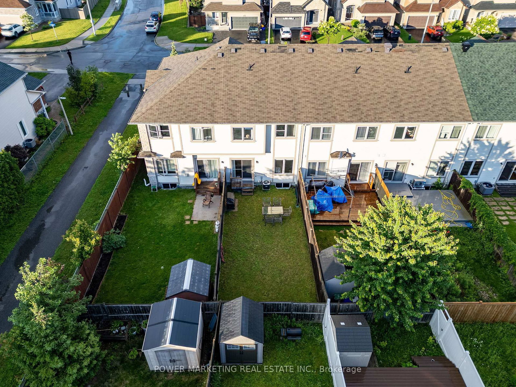
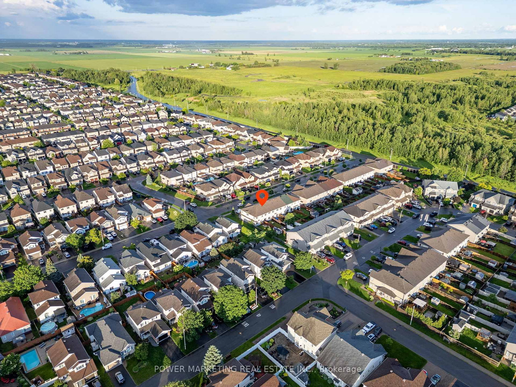
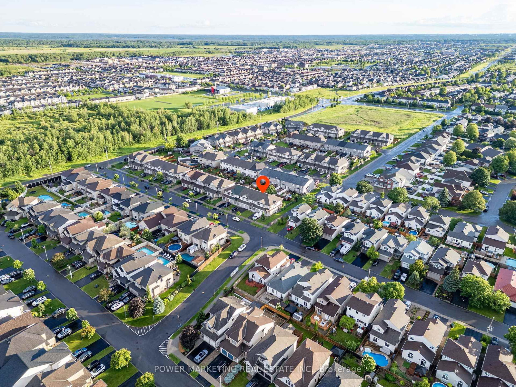
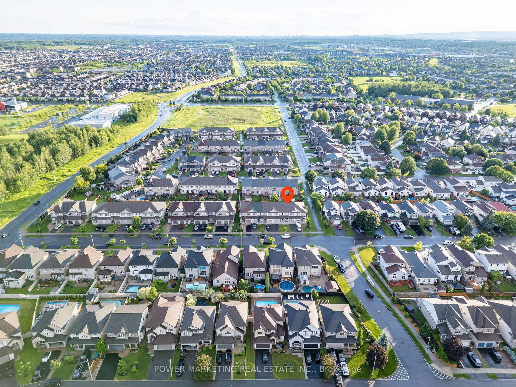
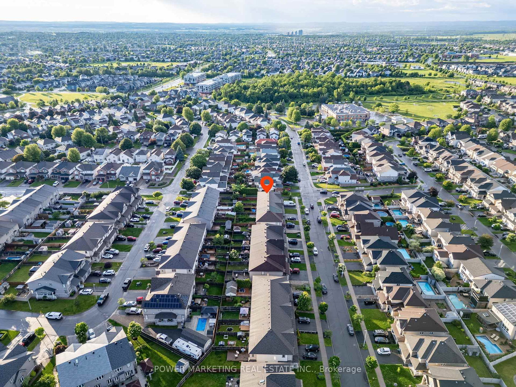
Welcome to 2200 Nantes Street in Orleans! This move-in ready, freehold townhouse offers 3 bedrooms, 2.5 bathrooms, and comes fully furnished-all furniture is included in the purchase price. The main level features elegant hardwood and ceramic tile flooring throughout, creating a warm and inviting living space. The modern kitchen is equipped with stainless steel appliances, a breakfast bar, and a spacious walk-in pantry, making it ideal for both everyday living and entertaining. The bright, open-concept living and dining areas provide plenty of room to relax, while a convenient 2-piece powder room completes the main floor. Upstairs, the spacious primary bedroom includes a walk-in closet and a private 4-piece ensuite. Two additional bedrooms offer generous closet space, and a well-appointed 3-piece bathroom and conveniently located stacked washer and dryer complete the upper level. The finished basement provides valuable additional living space, perfect for a family room, home office, gym, or recreation area, along with a separate storage and furnace room. Whether you're a first-time buyer, investor, or looking for a turnkey home, this beautifully maintained property offers exceptional value. All of the furniture is for sale
Property details
- Property type
- Att/Row/Townhouse
- Style
- 2-Storey
- Total rooms
- 9
- Lot size
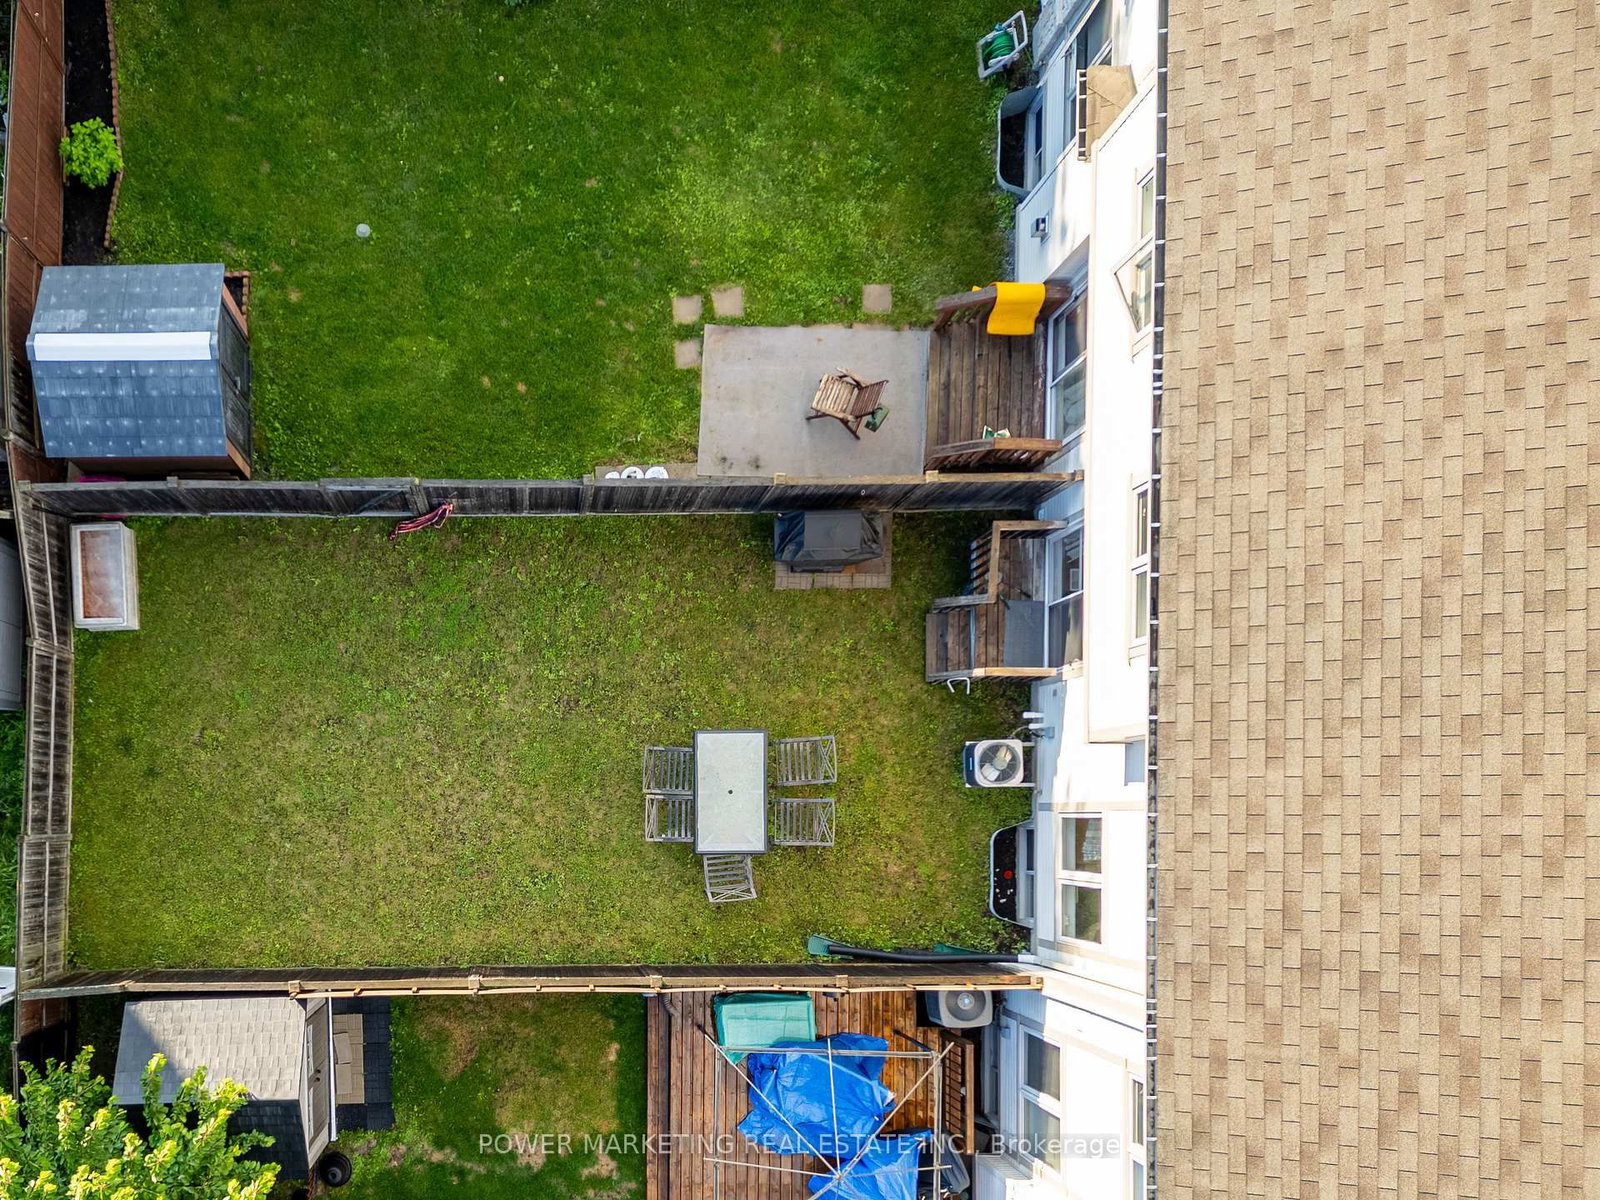
- 6.10 × 110.17 ft
- Property taxes
- $3,754 (2025)
- Occupancy
- September 1
- Days on market
- 52
- Status
- Active
- MLS®
Property history
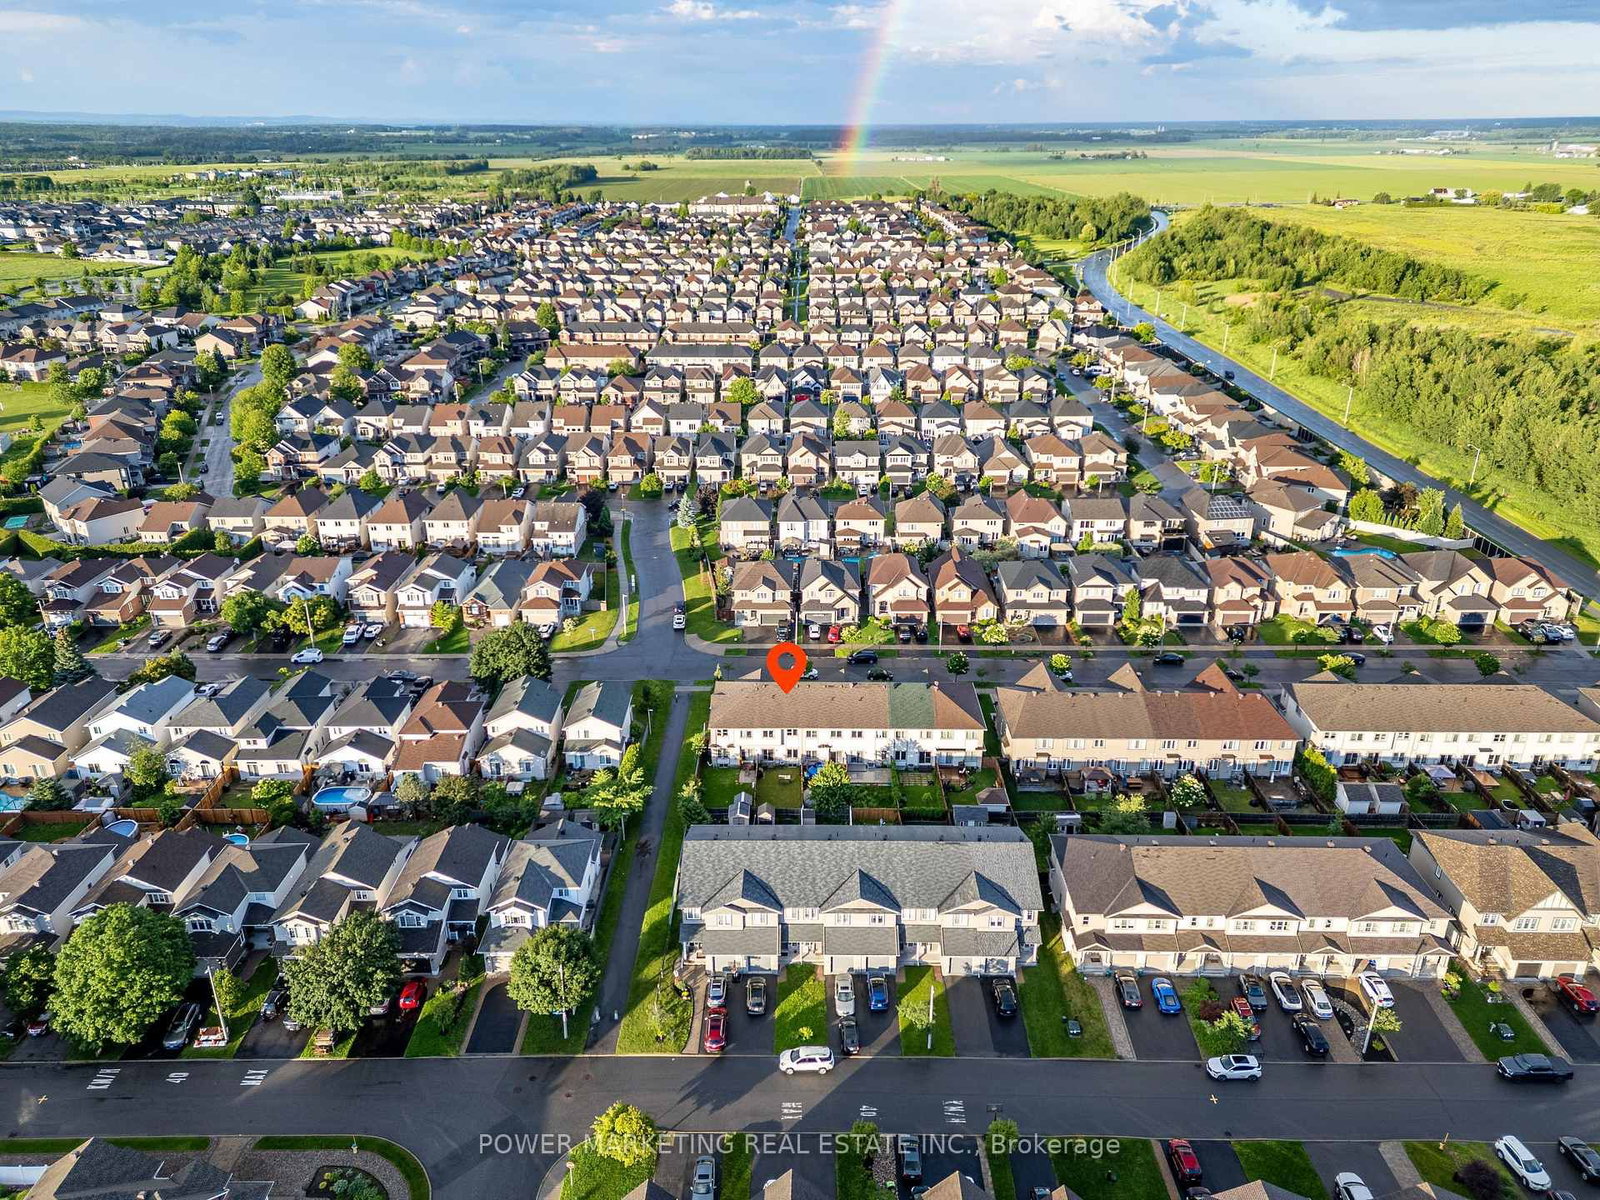
Location
Open in Google MapsRecently sold nearby
Listing data last updated: Sep 3, 2026, 5:03 p.m. EDT via TRREB IDX.
First listed: Jul 15, 2026, 2:16 p.m. EDT.