
6156 Wildrose Crescent • Niagara Falls, ON photo 1
6156 Wildrose Crescent • Niagara Falls, ON photo 2
6156 Wildrose Crescent • Niagara Falls, ON photo 3
6156 Wildrose Crescent • Niagara Falls, ON photo 4
6156 Wildrose Crescent • Niagara Falls, ON photo 5
6156 Wildrose Crescent • Niagara Falls, ON photo 6
6156 Wildrose Crescent • Niagara Falls, ON photo 7
6156 Wildrose Crescent • Niagara Falls, ON photo 8
6156 Wildrose Crescent • Niagara Falls, ON photo 9
6156 Wildrose Crescent • Niagara Falls, ON photo 10
6156 Wildrose Crescent • Niagara Falls, ON photo 11
6156 Wildrose Crescent • Niagara Falls, ON photo 12
6156 Wildrose Crescent • Niagara Falls, ON photo 13
6156 Wildrose Crescent • Niagara Falls, ON photo 14
6156 Wildrose Crescent • Niagara Falls, ON photo 15
6156 Wildrose Crescent • Niagara Falls, ON photo 16
6156 Wildrose Crescent • Niagara Falls, ON photo 17
6156 Wildrose Crescent • Niagara Falls, ON photo 18
6156 Wildrose Crescent • Niagara Falls, ON photo 19
6156 Wildrose Crescent • Niagara Falls, ON photo 20
6156 Wildrose Crescent • Niagara Falls, ON photo 21
6156 Wildrose Crescent • Niagara Falls, ON photo 22
6156 Wildrose Crescent • Niagara Falls, ON photo 23
6156 Wildrose Crescent • Niagara Falls, ON photo 24
6156 Wildrose Crescent • Niagara Falls, ON photo 25
6156 Wildrose Crescent • Niagara Falls, ON photo 26
6156 Wildrose Crescent • Niagara Falls, ON photo 27
6156 Wildrose Crescent • Niagara Falls, ON photo 28
6156 Wildrose Crescent • Niagara Falls, ON photo 29
6156 Wildrose Crescent • Niagara Falls, ON photo 30
6156 Wildrose Crescent • Niagara Falls, ON photo 31
6156 Wildrose Crescent • Niagara Falls, ON photo 32
6156 Wildrose Crescent • Niagara Falls, ON photo 33
6156 Wildrose Crescent • Niagara Falls, ON photo 34
1 / 34
$484,900
6156 Wildrose Crescent • Niagara Falls, ONSold Conditional
Courtesy of RE/MAX NIAGARA REALTY LTD, BROKERAGE
3
Bedrooms
2
Bathrooms
700-1100
Square feet
2
Parking

About this home

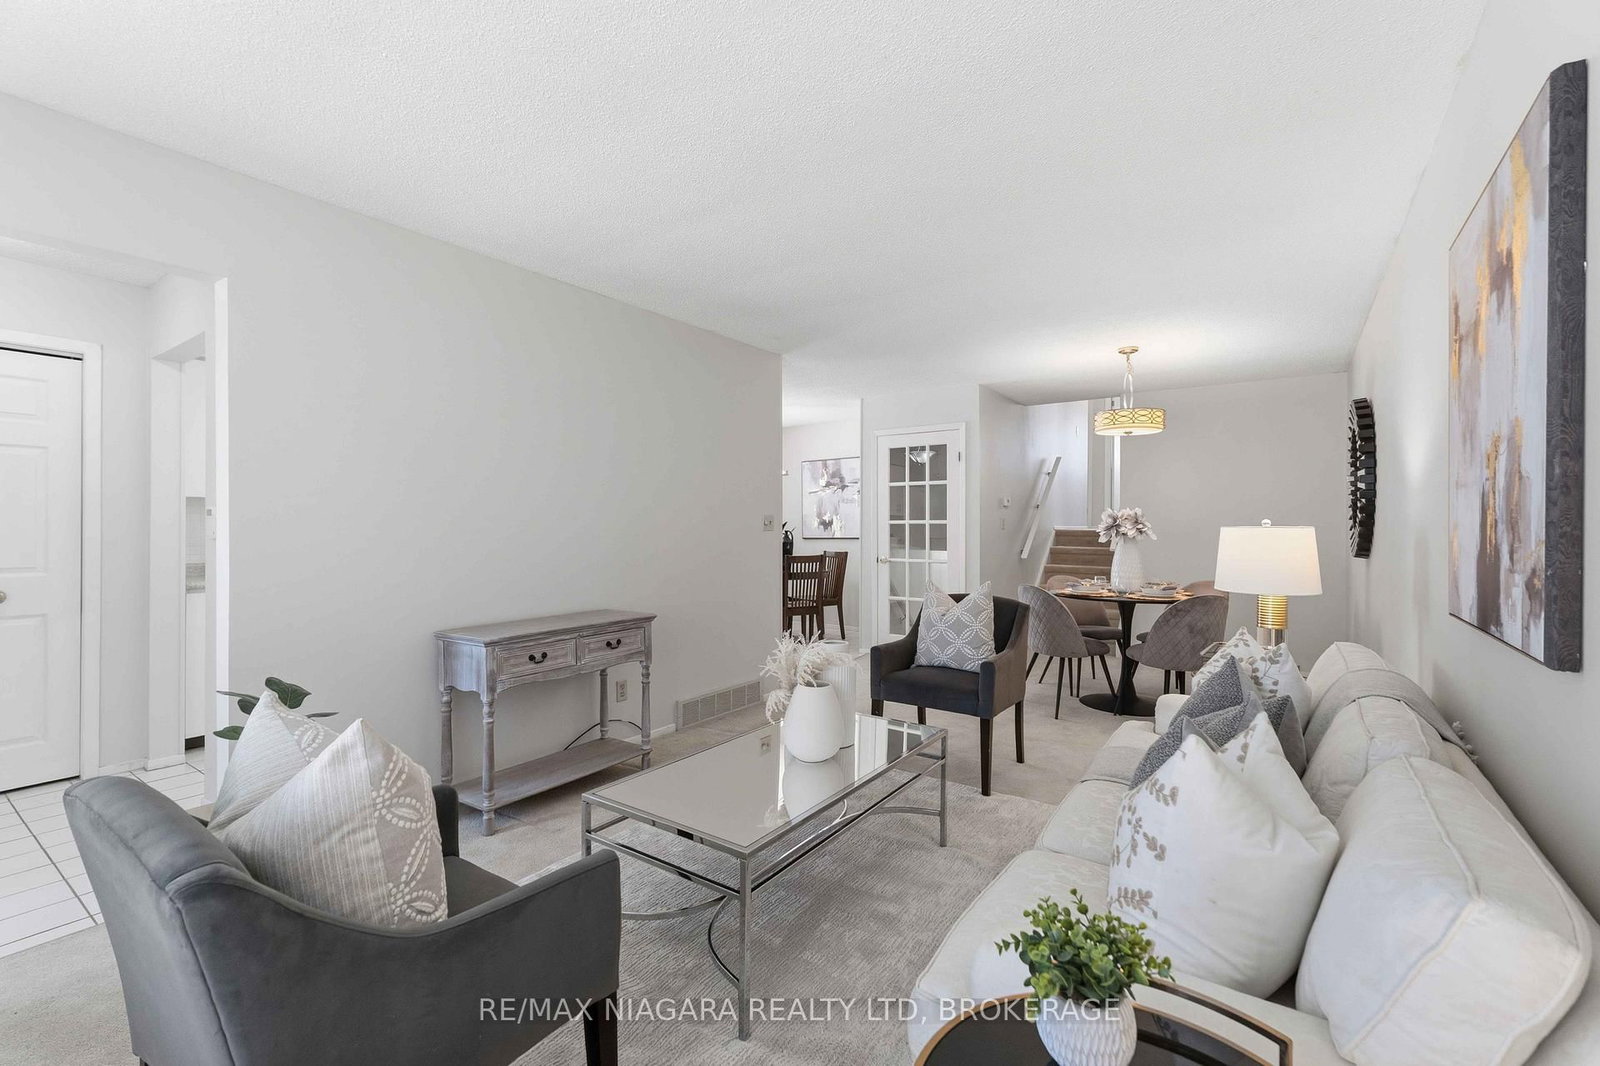
This charming 3-bedroom, 2-bath backsplit offers an ideal blend of comfort, functionality, and lifestyle, beginning with inviting curb appeal that leads into a bright and spacious living room filled with natural light from large front windows, creating a warm and welcoming atmosphere. The main level features a well-designed layout with a functional kitchen seamlessly connected to the dining area, perfect for effortless family meals and entertaining. The upper level provides three generously sized bedrooms and a full bathroom. The fully finished lower level enhances the home's versatility with a large recreation area ideal for a family room, home office, a separate walk-out entrance, and a three-piece bathroom-offering excellent potential for an in-law suite or guest accommodations. An additional lower level provides ample storage and a dedicated laundry area. Outside, the spacious backyard offers a peaceful setting with plenty of green space to relax. Conveniently located just minutes from shopping, dining, parks, and playgrounds, this well-maintained home presents an exceptional opportunity for first-time buyers, downsizers, or investors seeking value in one of Niagara Falls' most desirable neighbourhoods.

Property details

Property type
Semi-Detached
Style
Backsplit 4
Approx. age (yrs)
31-50
Total rooms
8
Lot size
32.62 × 120 ft
Property taxes
$3,245 (2025)
Occupancy
FLEXIBLE
Days on market
13
Status
Active Under Contract
MLS®

Property history

Recently sold nearby

Listing data last updated: Jul 27, 2026, 4:44 p.m. EDT via TRREB IDX.

First listed: Jul 15, 2026, 2:13 p.m. EDT.