
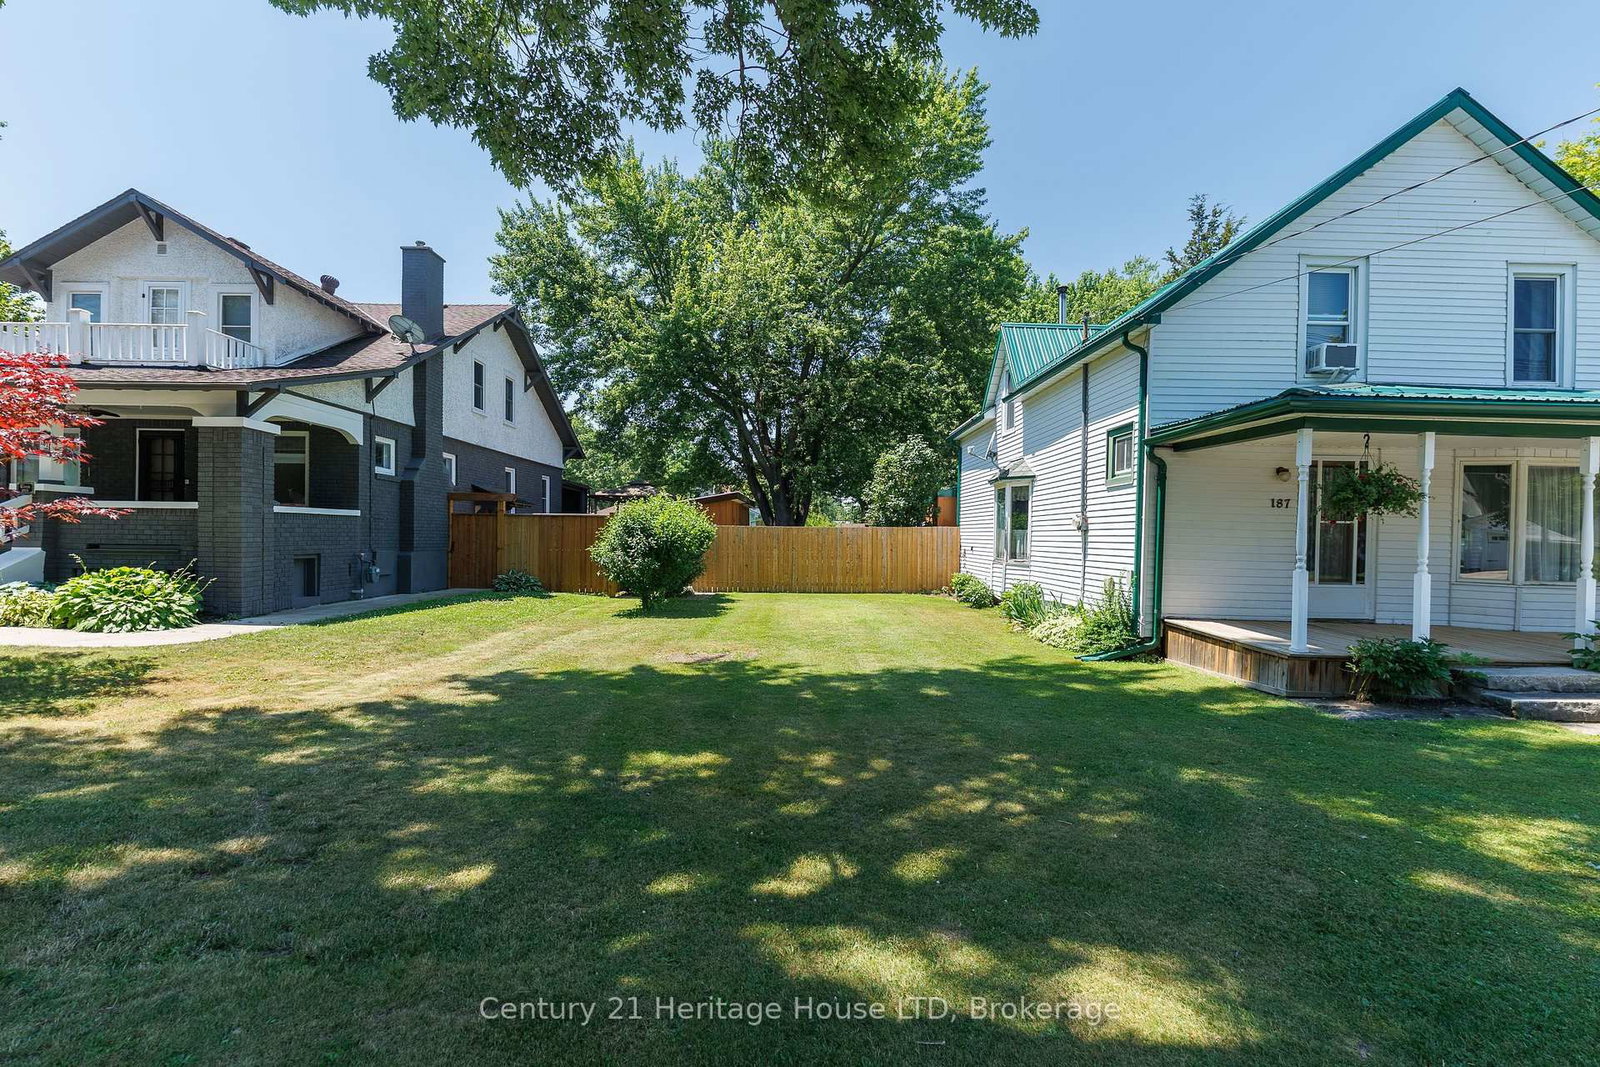
187 South Mill Street • Fort Erie, ON photo 1
187 South Mill Street • Fort Erie, ON photo 2
187 South Mill Street • Fort Erie, ON photo 3
187 South Mill Street • Fort Erie, ON photo 4
187 South Mill Street • Fort Erie, ON photo 5
187 South Mill Street • Fort Erie, ON photo 6
187 South Mill Street • Fort Erie, ON photo 7
187 South Mill Street • Fort Erie, ON photo 8
187 South Mill Street • Fort Erie, ON photo 9
187 South Mill Street • Fort Erie, ON photo 10
187 South Mill Street • Fort Erie, ON photo 11
187 South Mill Street • Fort Erie, ON photo 12
187 South Mill Street • Fort Erie, ON photo 13
187 South Mill Street • Fort Erie, ON photo 14
187 South Mill Street • Fort Erie, ON photo 15
187 South Mill Street • Fort Erie, ON photo 16
187 South Mill Street • Fort Erie, ON photo 17
187 South Mill Street • Fort Erie, ON photo 18
187 South Mill Street • Fort Erie, ON photo 19
187 South Mill Street • Fort Erie, ON photo 20
187 South Mill Street • Fort Erie, ON photo 21
187 South Mill Street • Fort Erie, ON photo 22
187 South Mill Street • Fort Erie, ON photo 23
187 South Mill Street • Fort Erie, ON photo 24
187 South Mill Street • Fort Erie, ON photo 25
187 South Mill Street • Fort Erie, ON photo 26
187 South Mill Street • Fort Erie, ON photo 27
187 South Mill Street • Fort Erie, ON photo 28
187 South Mill Street • Fort Erie, ON photo 29
187 South Mill Street • Fort Erie, ON photo 30
187 South Mill Street • Fort Erie, ON photo 31
187 South Mill Street • Fort Erie, ON photo 32
187 South Mill Street • Fort Erie, ON photo 33
187 South Mill Street • Fort Erie, ON photo 34
187 South Mill Street • Fort Erie, ON photo 35
187 South Mill Street • Fort Erie, ON photo 36
187 South Mill Street • Fort Erie, ON photo 37
187 South Mill Street • Fort Erie, ON photo 38
187 South Mill Street • Fort Erie, ON photo 39
187 South Mill Street • Fort Erie, ON photo 40
187 South Mill Street • Fort Erie, ON photo 41
187 South Mill Street • Fort Erie, ON photo 42
187 South Mill Street • Fort Erie, ON photo 43
1 / 43
$485,000
187 South Mill Street • Fort Erie, ONPrice Change▼ 3.00%
Courtesy of Century 21 Heritage House LTD
3
Bedrooms
1
Bathroom
1500-2000
Square feet
8
Parking

About this home

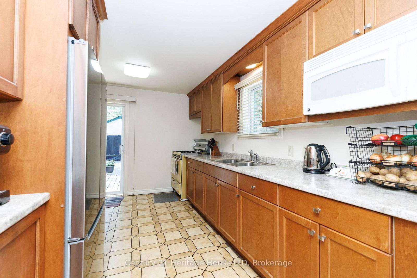
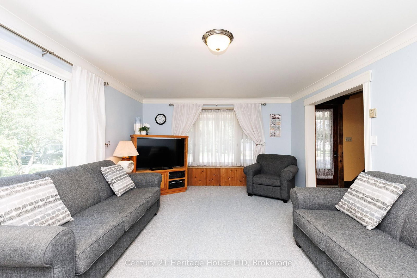
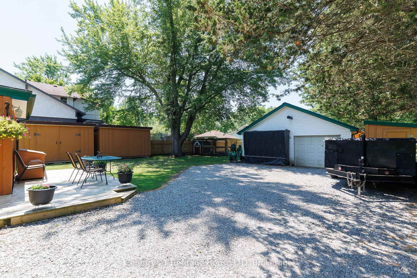
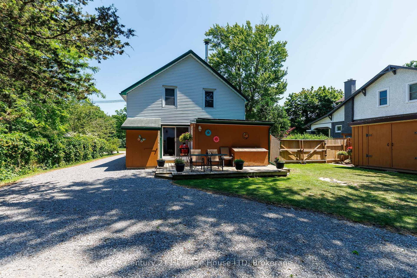
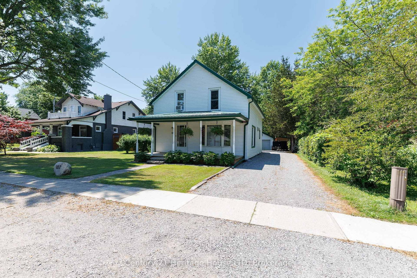
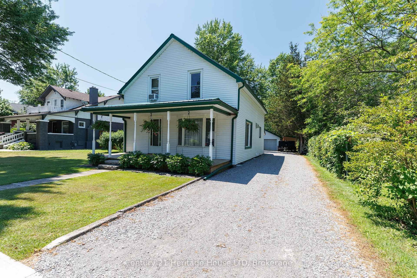
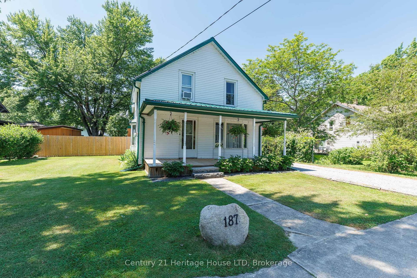
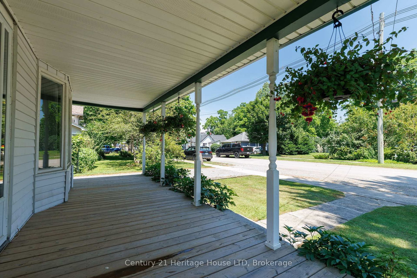
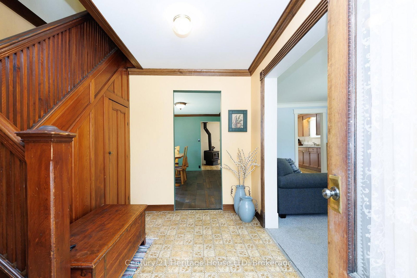
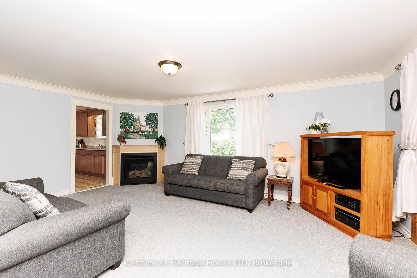
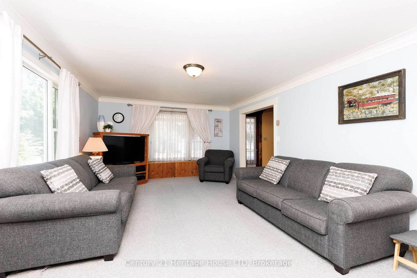
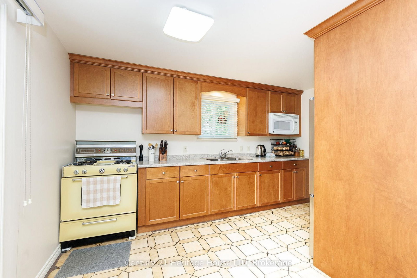
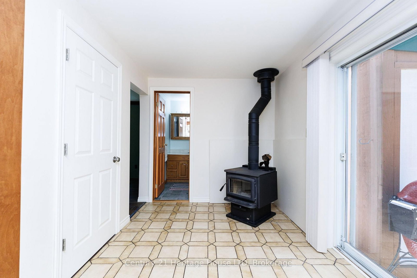
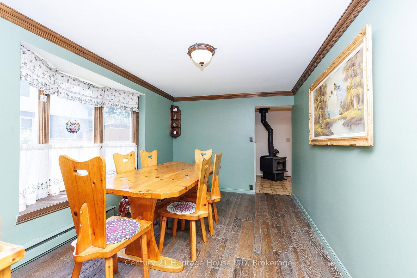
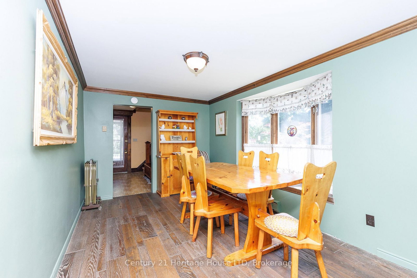
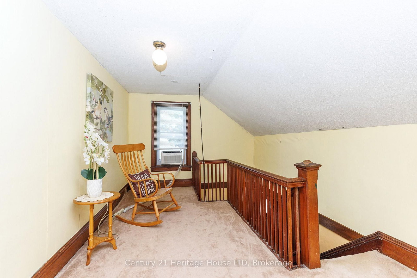
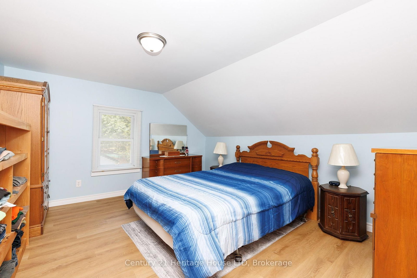
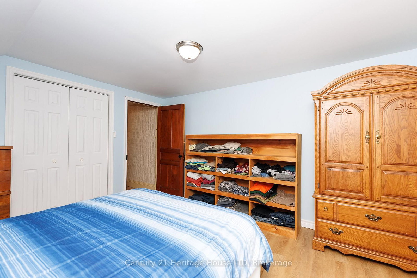
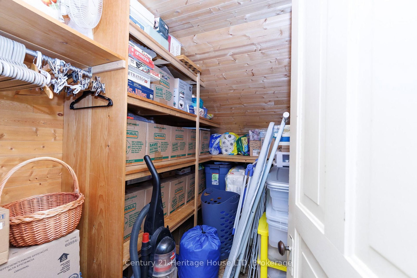
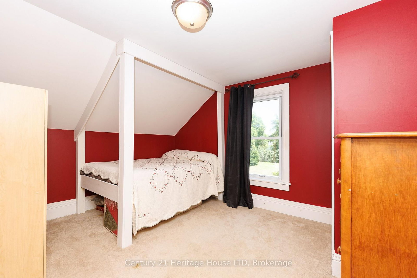
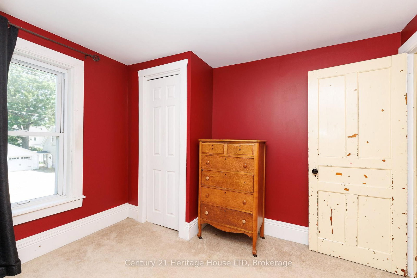
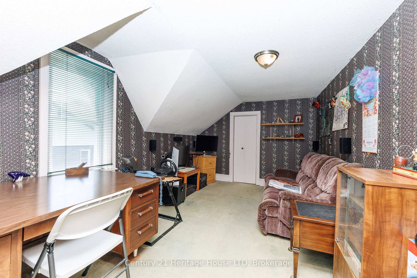
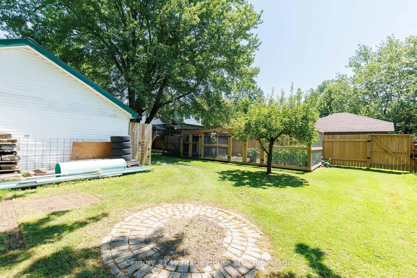
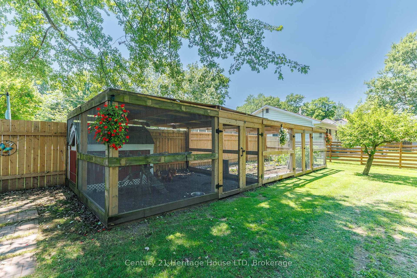
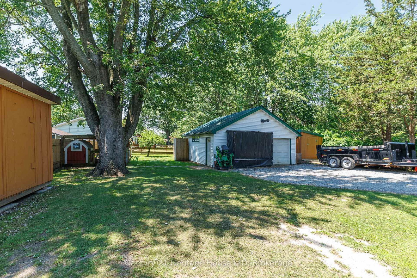
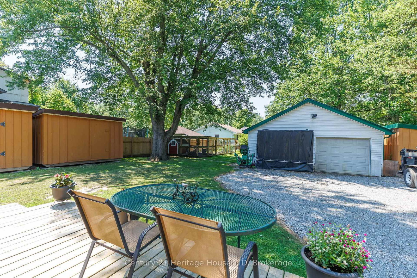
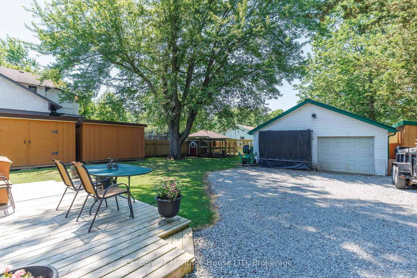
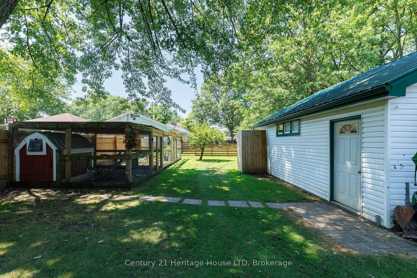
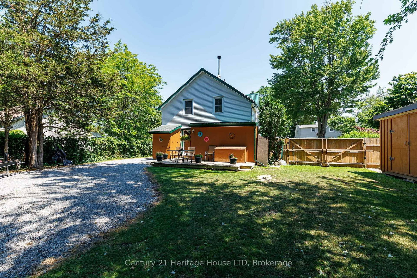
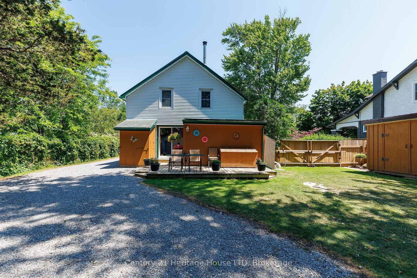
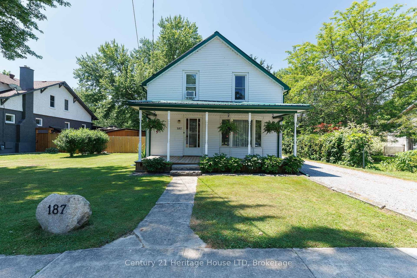
A rare opportunity in downtown Ridgeway with a generous lot! Located in the heart of this charming community, enjoy convenient access to restaurants, grocery stores, boutique shopping, and everyday amenities. The property offers a mostly fenced lot with mature trees, privacy, and plenty of outdoor space for children, pets, gardens, future outbuildings, or simply relaxing and entertaining. A stone driveway leads to the standout 24' x 24' insulated detached garage, complete with a wood stove, ideal as a workshop, hobby space, or storage for vehicles and recreational equipment. The backyard features a patio for outdoor dining, while the covered front porch offers another place to unwind. A durable metal roof adds long-term value. Inside, the home offers a bright, functional layout with plenty of natural light. The spacious living room features two large windows, including a bay window, and a gas fireplace. The kitchen provides generous counter and cupboard space with a walkout to the backyard patio. A separate dining room features hardwood flooring, while the main level also includes a 4-piece bathroom. Upstairs are three bedrooms, a shared walk-in closet ideal for linen storage, and an open loft area suitable for a TV area or home office. Heating sources include electric, gas fireplace, electric baseboard, and wood stove. Combining a spacious lot, mature landscaping, exceptional detached garage, and practical floor plan, this property offers plenty of potential inside and out.

Property details

Property type
Detached
Style
1 1/2 Storey
Approx. age (yrs)
100+
Total rooms
7
Lot size
66 × 165 ft
Property taxes
$3,411.59 (2026)
Occupancy
30-60 days
Days on market
65
Status
Active
MLS®

Property history

Recently sold nearby

Listing data last updated: Sep 17, 2026, 9:53 a.m. EDT via TRREB IDX.

First listed: Jul 15, 2026, 2:04 p.m. EDT.