









About this home
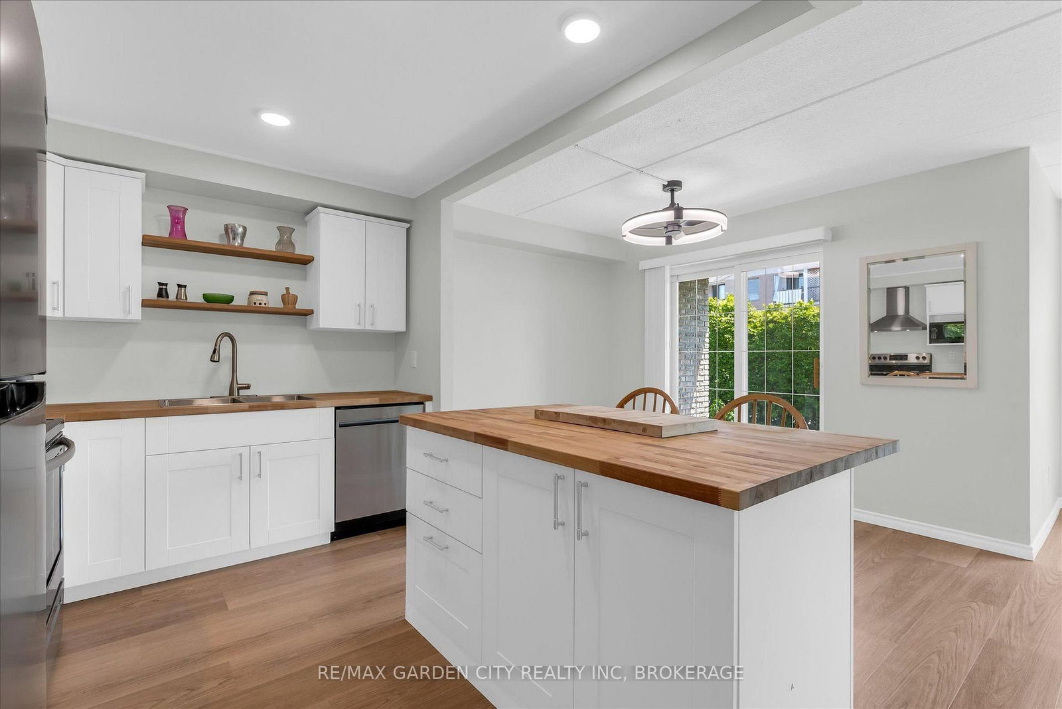
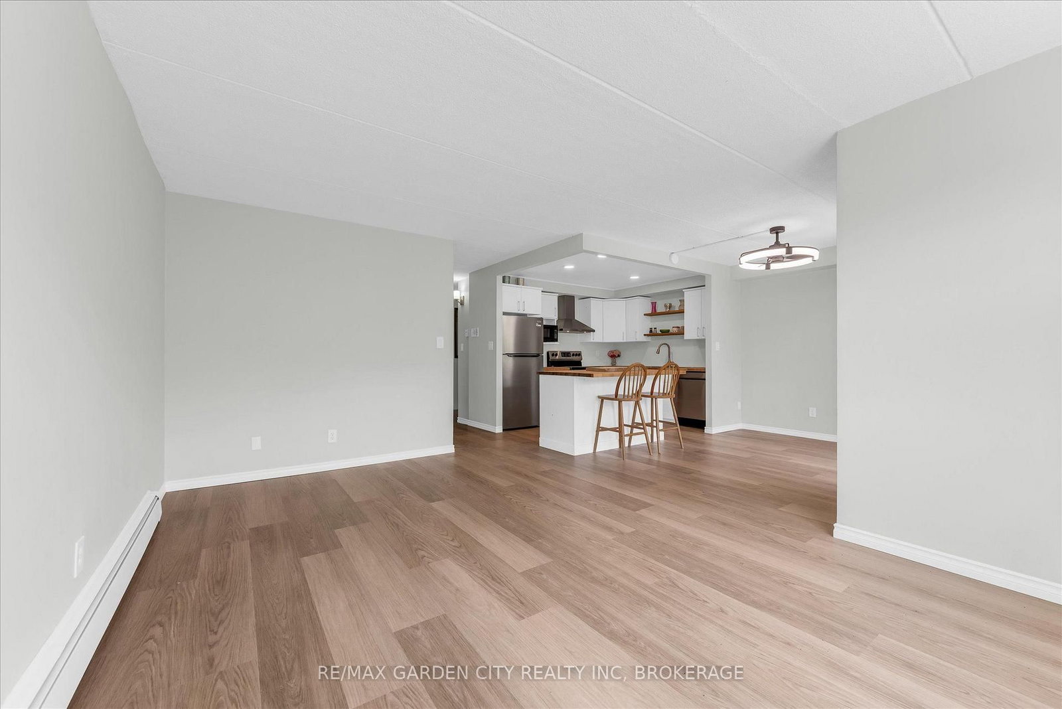
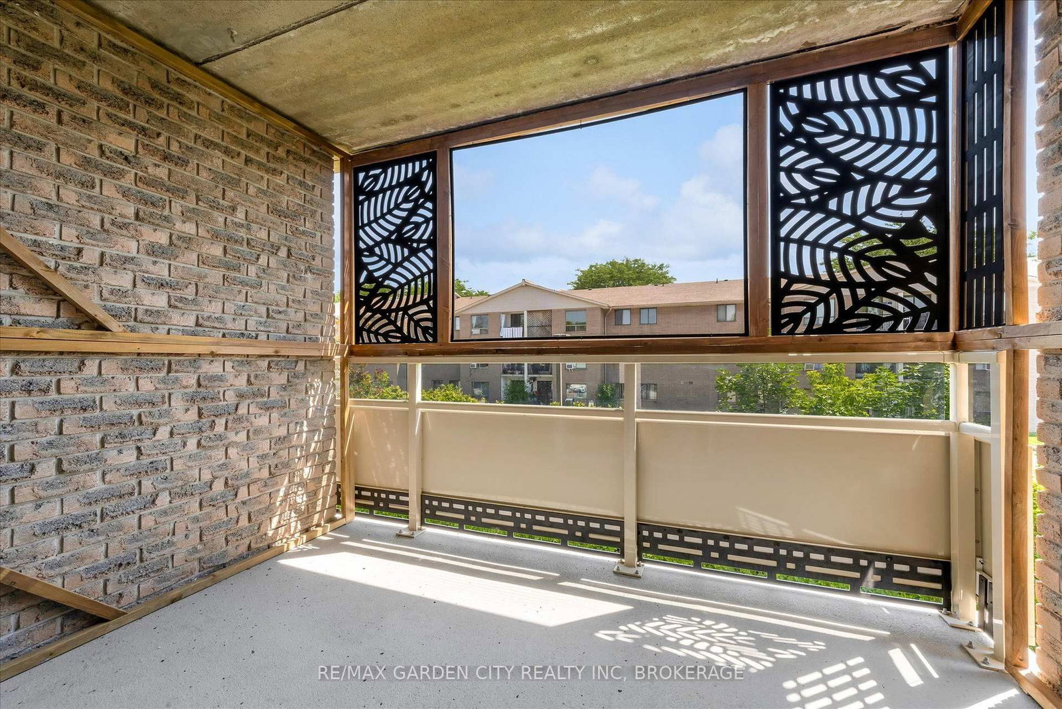
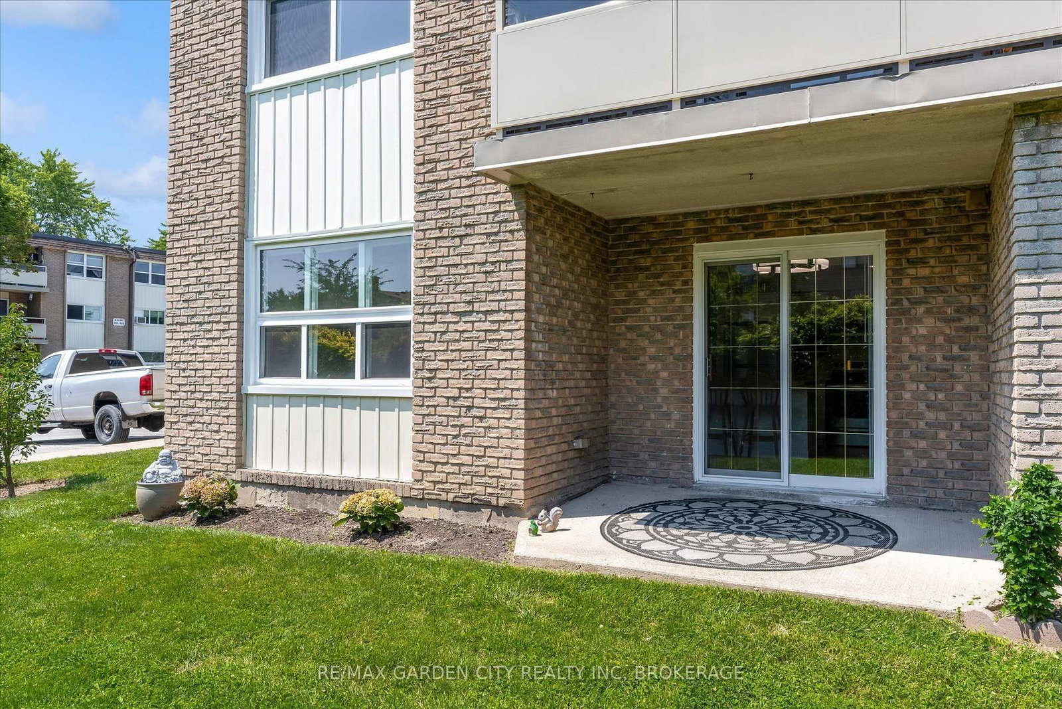
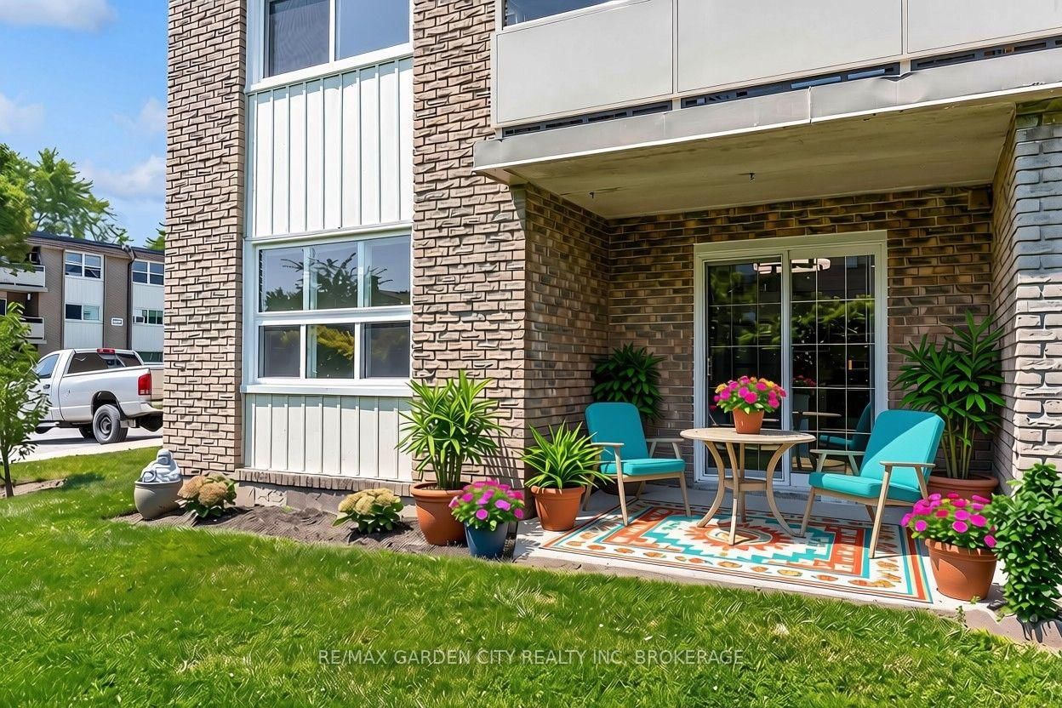
Step into home ownership at an exceptional value with this move-in ready, fully renovated 2-storey condo offering stylish, maintenance-free living. Bright and open concept throughout, the main floor features a spacious living area perfect for entertaining, a beautifully updated kitchen with a large island, abundant white cabinetry, and a dining area with ceiling fan, patio doors leading to a private patio space. New doors and modern lighting throughout add to the fresh, contemporary feel, while a convenient 2-piece powder room and storage room completes the main level. Upstairs, you'll find three generous bedrooms including a spacious primary retreat featuring an enclosed balcony, walk-in closet, and an additional room ideal for a home office, nursery, dressing room, or extra storage. The renovated 4-piece bathroom showcases a quartz countertop and stylish finishes. Located in a desirable area close to shopping, schools, parks, transit, and all amenities. Condo fees include heat, hydro, water, internet, cable, parking, and exterior maintenance, making budgeting simple and worry-free. An excellent opportunity for first-time buyers, downsizers, or investors looking for turnkey living in a fantastic location.(Please note: Some photos have been virtually staged)
Property details
- Property type
- Condo Apartment
- Style
- 2-Storey
- Total rooms
- 6
- Maintenance fee
- $696.43/mo
- Exposure
- West
- Property taxes
- $2,667 (2025)
- Occupancy
- TBA
- Days on market
- 7
- Status
- Active Under Contract
- MLS®
Property history
Location
Open in Google MapsRecently sold nearby
Listing data last updated: Jul 20, 2026, 9:01 a.m. EDT via TRREB IDX.
First listed: Jul 15, 2026, 11:38 a.m. EDT.