
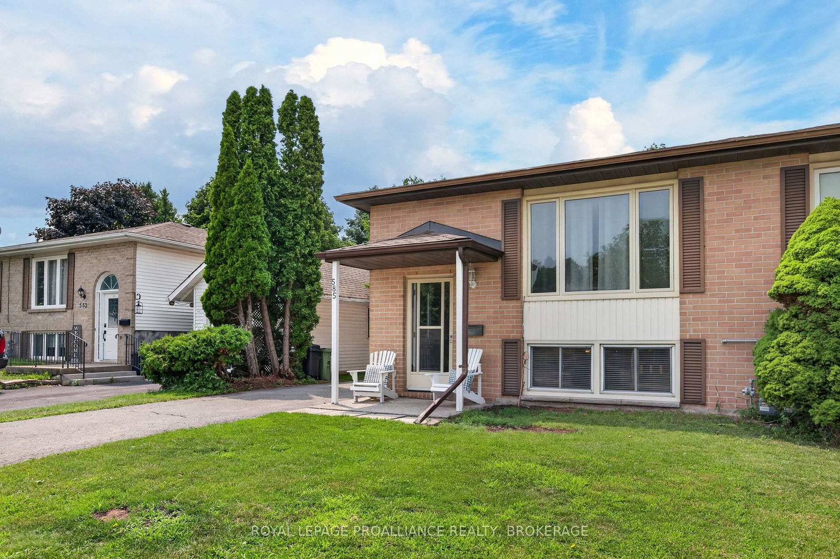
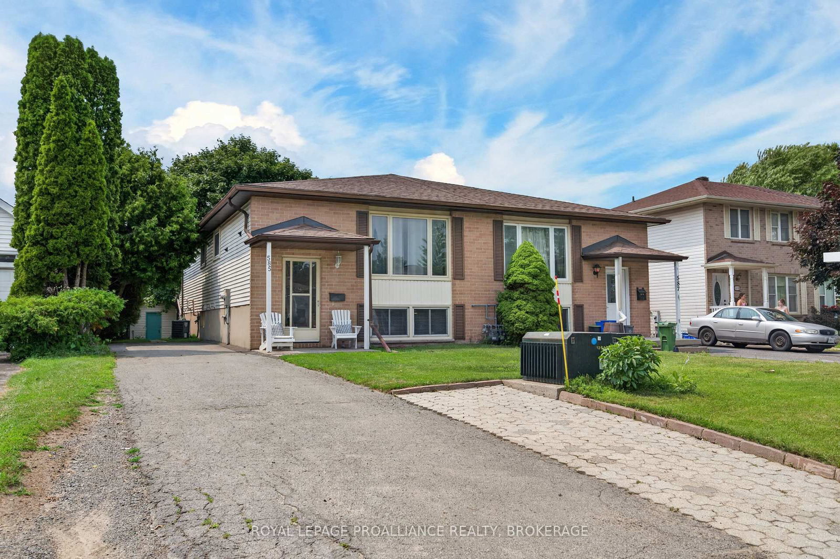
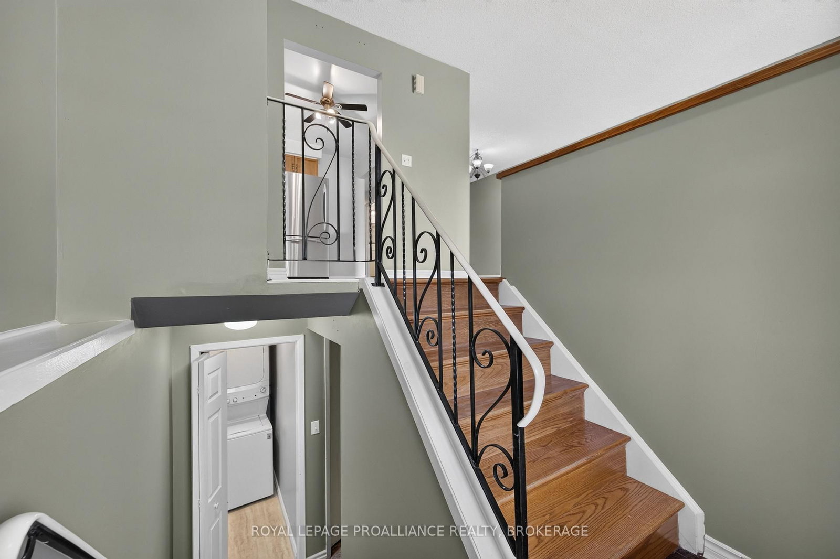
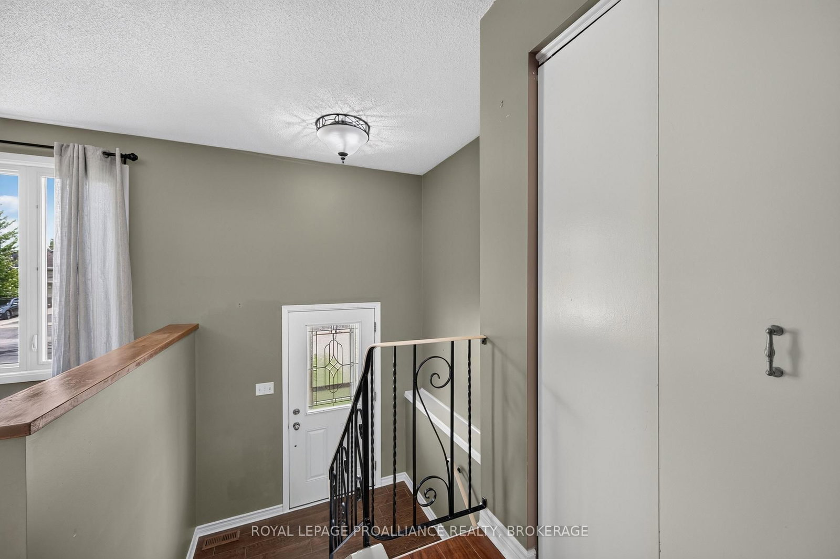
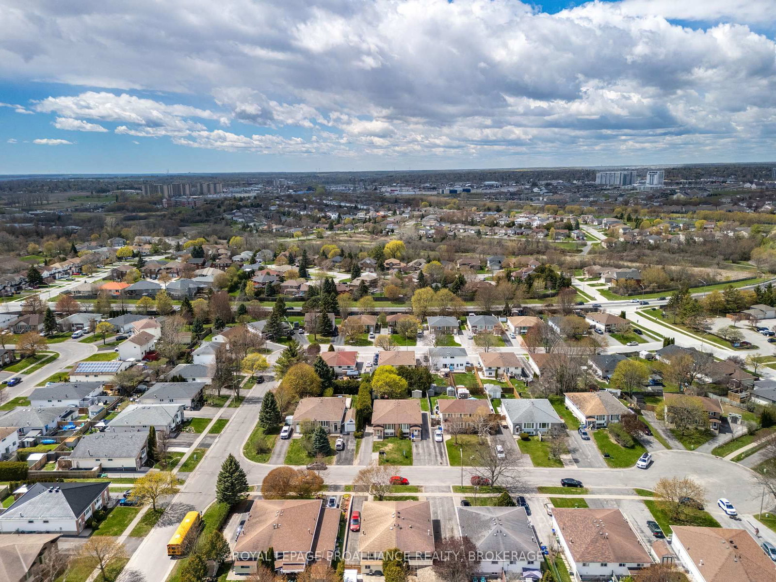
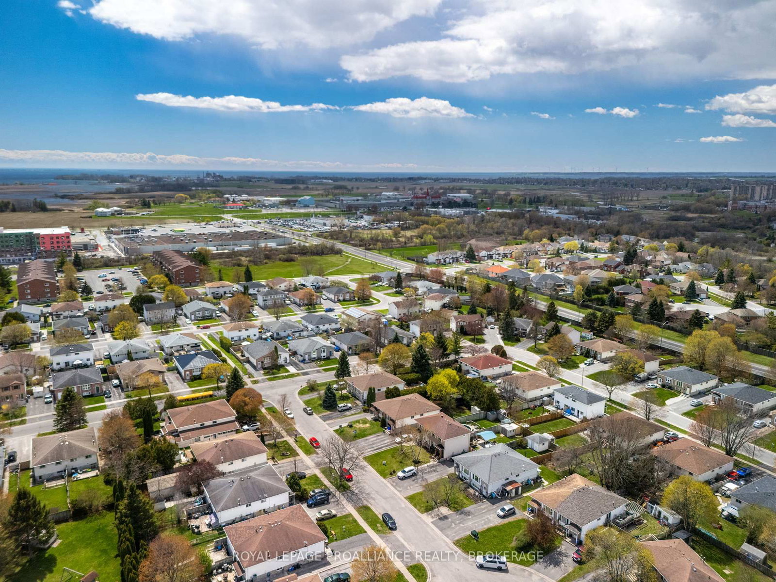
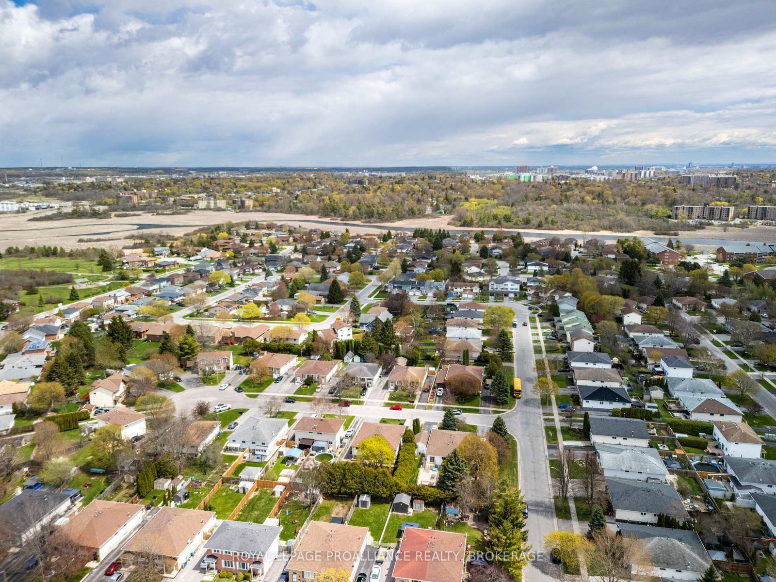
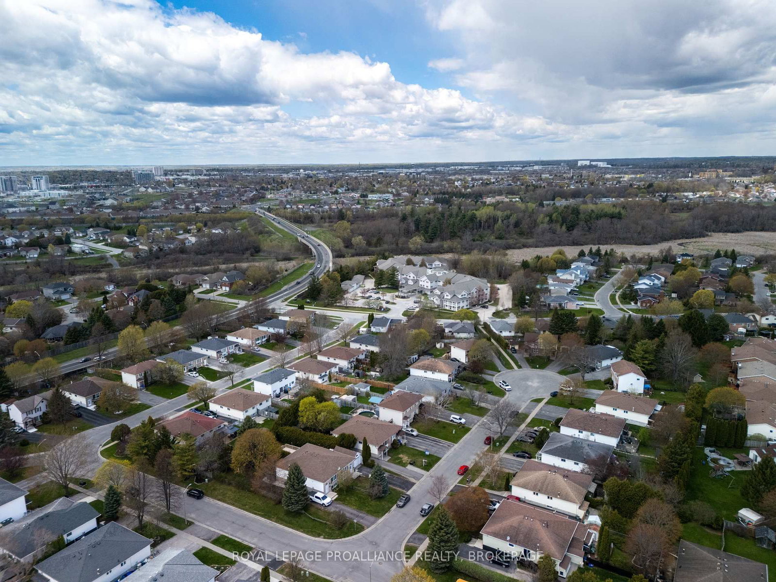
585 Gavin Court • Kingston, ON photo 1
585 Gavin Court • Kingston, ON photo 2
585 Gavin Court • Kingston, ON photo 3
585 Gavin Court • Kingston, ON photo 4
585 Gavin Court • Kingston, ON photo 5
585 Gavin Court • Kingston, ON photo 6
585 Gavin Court • Kingston, ON photo 7
585 Gavin Court • Kingston, ON photo 8
585 Gavin Court • Kingston, ON photo 9
585 Gavin Court • Kingston, ON photo 10
585 Gavin Court • Kingston, ON photo 11
585 Gavin Court • Kingston, ON photo 12
585 Gavin Court • Kingston, ON photo 13
585 Gavin Court • Kingston, ON photo 14
585 Gavin Court • Kingston, ON photo 15
585 Gavin Court • Kingston, ON photo 16
585 Gavin Court • Kingston, ON photo 17
585 Gavin Court • Kingston, ON photo 18
585 Gavin Court • Kingston, ON photo 19
585 Gavin Court • Kingston, ON photo 20
585 Gavin Court • Kingston, ON photo 21
585 Gavin Court • Kingston, ON photo 22
585 Gavin Court • Kingston, ON photo 23
585 Gavin Court • Kingston, ON photo 24
585 Gavin Court • Kingston, ON photo 25
585 Gavin Court • Kingston, ON photo 26
585 Gavin Court • Kingston, ON photo 27
585 Gavin Court • Kingston, ON photo 28
585 Gavin Court • Kingston, ON photo 29
585 Gavin Court • Kingston, ON photo 30
585 Gavin Court • Kingston, ON photo 31
585 Gavin Court • Kingston, ON photo 32
585 Gavin Court • Kingston, ON photo 33
585 Gavin Court • Kingston, ON photo 34
585 Gavin Court • Kingston, ON photo 35
585 Gavin Court • Kingston, ON photo 36
585 Gavin Court • Kingston, ON photo 37
585 Gavin Court • Kingston, ON photo 38
585 Gavin Court • Kingston, ON photo 39
585 Gavin Court • Kingston, ON photo 40
585 Gavin Court • Kingston, ON photo 41
585 Gavin Court • Kingston, ON photo 42
585 Gavin Court • Kingston, ON photo 43
585 Gavin Court • Kingston, ON photo 44
585 Gavin Court • Kingston, ON photo 45
585 Gavin Court • Kingston, ON photo 46
585 Gavin Court • Kingston, ON photo 47
585 Gavin Court • Kingston, ON photo 48
1 / 48
$475,000
585 Gavin Court • Kingston, ONPrice Change▼ 4.62%
Courtesy of ROYAL LEPAGE PROALLIANCE REALTY, BROKERAGE
3+1
Bedrooms
2
Bathrooms
700-1100
Square feet
4
Parking

About this home

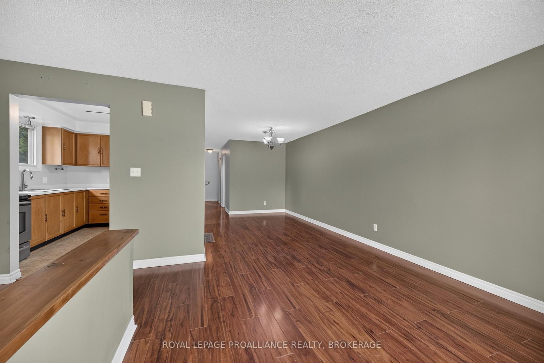
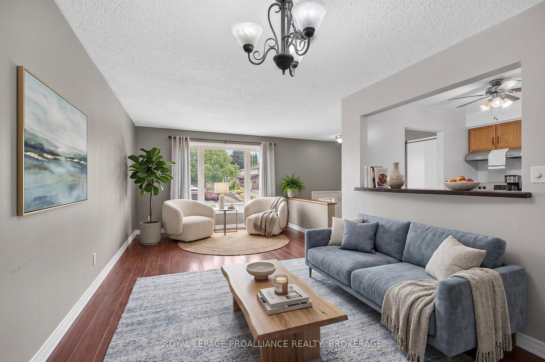
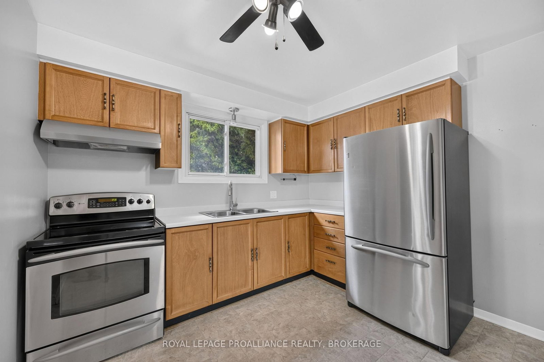
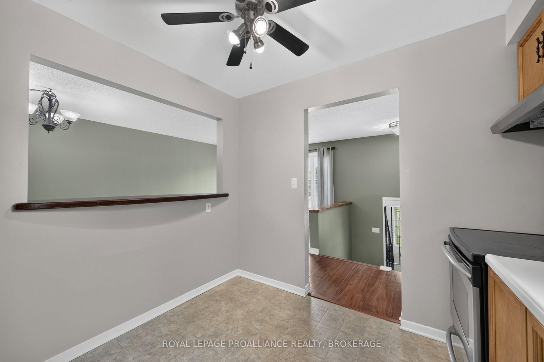
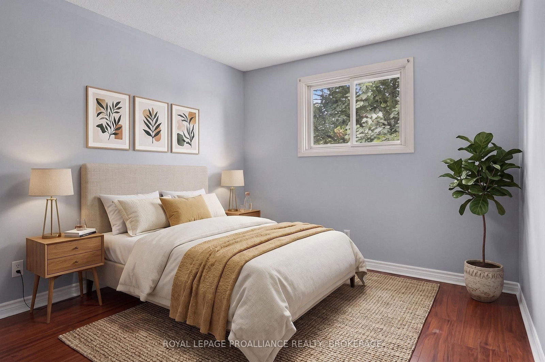
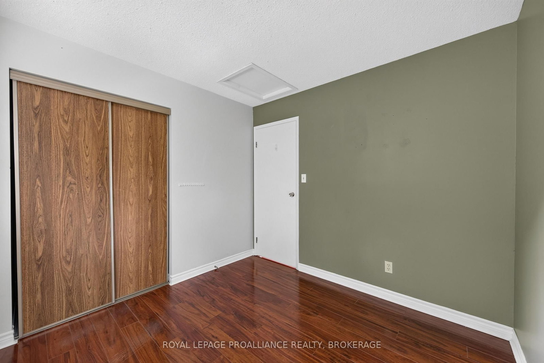
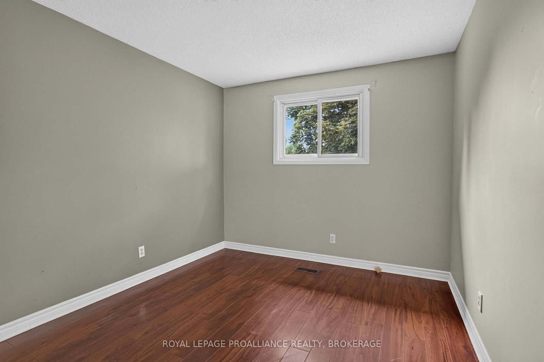
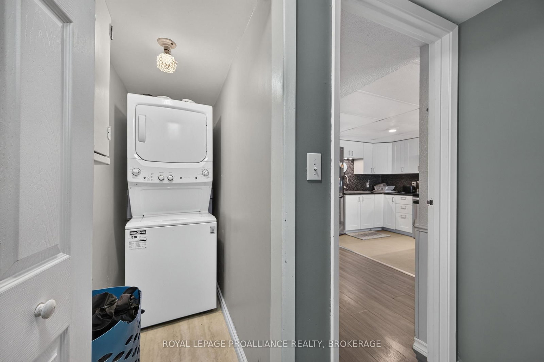
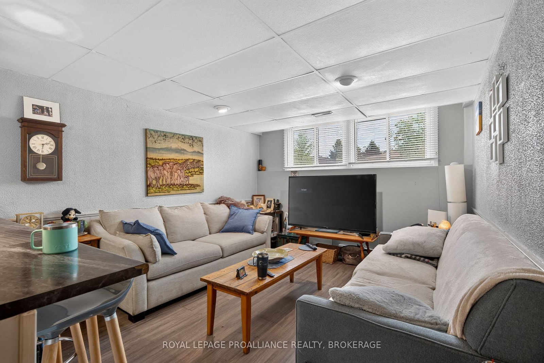
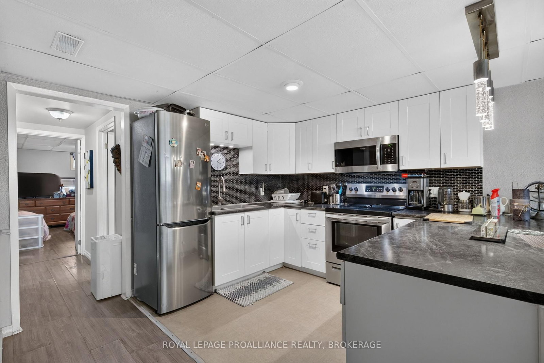
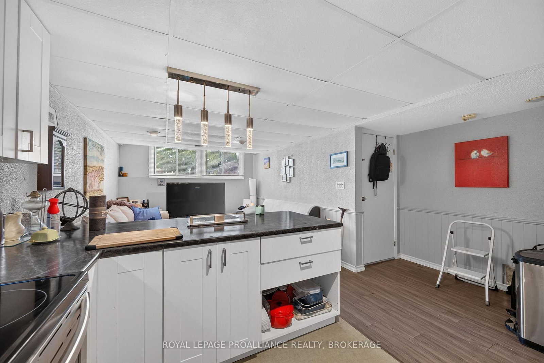
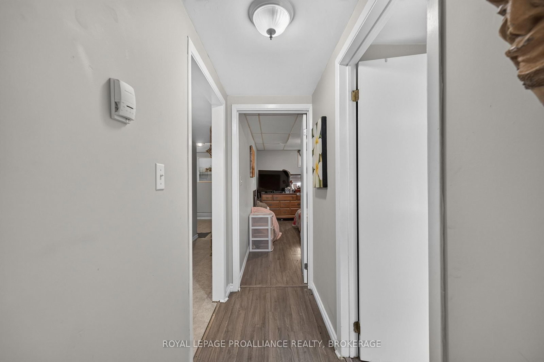
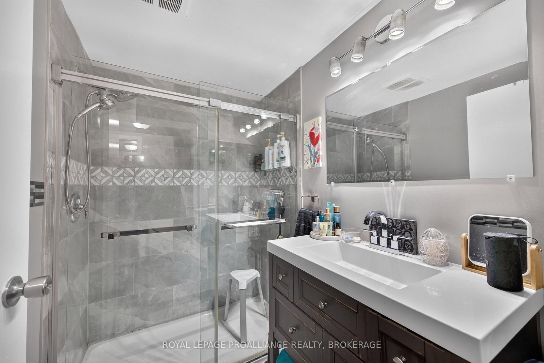
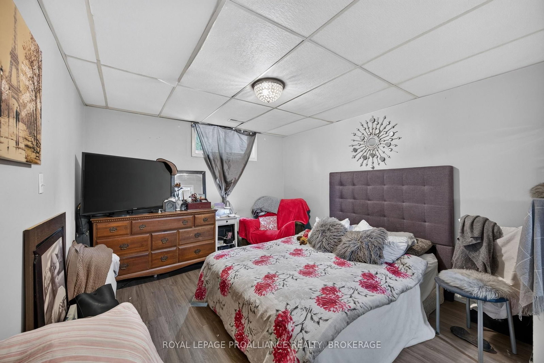
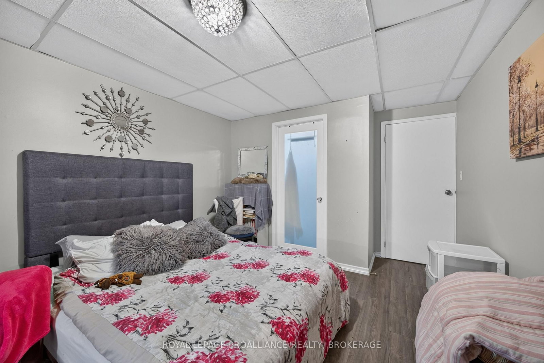
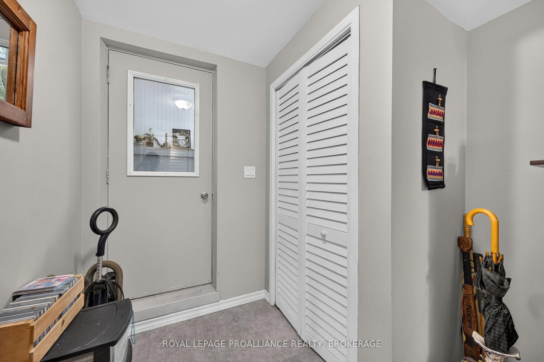
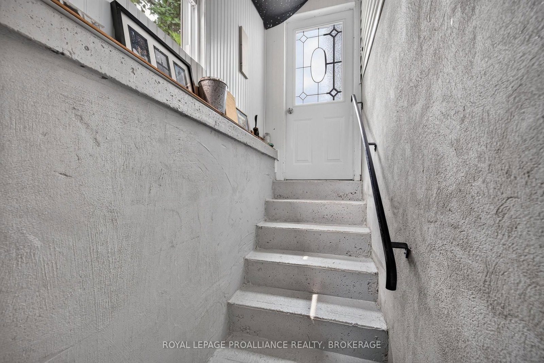
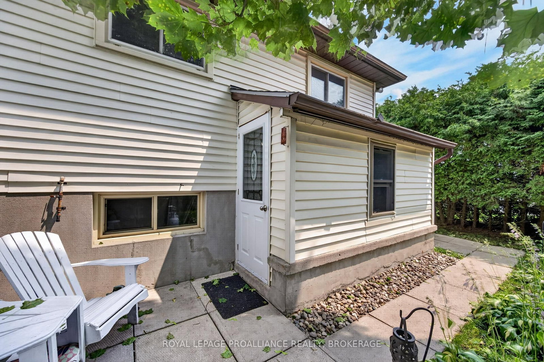
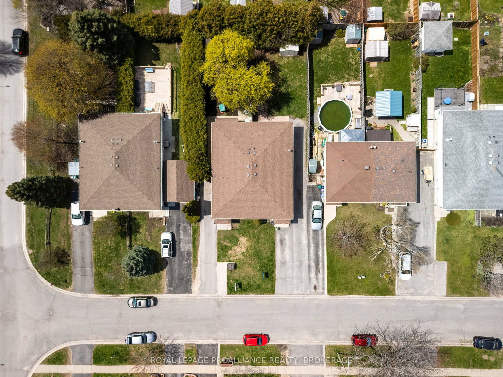
This well-maintained centrally located semi-detached home is set on a quiet cul-de-sac & offers a layout that delivers space across both levels. The main floor hosts 3 bedrooms & a full 4pc bathroom, along with a bright living room, & a spacious kitchen & dining area. The lower level is fully finished with a large rec room, an additional bedroom, another full bathroom, & a separate walk-up entrance to the backyard, creating added flexibility. Notable updates include roof (2022), a high-efficiency furnace & A/C (2019), hot water tank (2019), refreshed upper-level paint (2022), & new washer & dryer units (2024/2025). The basement was reconfigured in 2019 with updated finishes & appliances, enhancing the overall usability & versatility of the space. Vacant possession available.

Property details

Property type
Semi-Detached
Style
Bungalow
Total rooms
6
Lot size
30 × 129.99 ft
Property taxes
$3,191.41 (2025)
Occupancy
Vacant Possession
Days on market
57
Status
Active
MLS®

Property history

Recently sold nearby

Listing data last updated: Sep 9, 2026, 8:11 a.m. EDT via TRREB IDX.

First listed: Jul 15, 2026, 11:33 a.m. EDT.