
40 Maich Crescent • Brantford, ON photo 1
40 Maich Crescent • Brantford, ON photo 2
40 Maich Crescent • Brantford, ON photo 3
40 Maich Crescent • Brantford, ON photo 4
40 Maich Crescent • Brantford, ON photo 5
40 Maich Crescent • Brantford, ON photo 6
40 Maich Crescent • Brantford, ON photo 7
40 Maich Crescent • Brantford, ON photo 8
40 Maich Crescent • Brantford, ON photo 9
40 Maich Crescent • Brantford, ON photo 10
40 Maich Crescent • Brantford, ON photo 11
40 Maich Crescent • Brantford, ON photo 12
40 Maich Crescent • Brantford, ON photo 13
40 Maich Crescent • Brantford, ON photo 14
40 Maich Crescent • Brantford, ON photo 15
40 Maich Crescent • Brantford, ON photo 16
40 Maich Crescent • Brantford, ON photo 17
40 Maich Crescent • Brantford, ON photo 18
40 Maich Crescent • Brantford, ON photo 19
40 Maich Crescent • Brantford, ON photo 20
40 Maich Crescent • Brantford, ON photo 21
40 Maich Crescent • Brantford, ON photo 22
40 Maich Crescent • Brantford, ON photo 23
40 Maich Crescent • Brantford, ON photo 24
40 Maich Crescent • Brantford, ON photo 25
40 Maich Crescent • Brantford, ON photo 26
40 Maich Crescent • Brantford, ON photo 27
40 Maich Crescent • Brantford, ON photo 28
40 Maich Crescent • Brantford, ON photo 29
40 Maich Crescent • Brantford, ON photo 30
40 Maich Crescent • Brantford, ON photo 31
40 Maich Crescent • Brantford, ON photo 32
40 Maich Crescent • Brantford, ON photo 33
40 Maich Crescent • Brantford, ON photo 34
40 Maich Crescent • Brantford, ON photo 35
40 Maich Crescent • Brantford, ON photo 36
40 Maich Crescent • Brantford, ON photo 37
40 Maich Crescent • Brantford, ON photo 38
40 Maich Crescent • Brantford, ON photo 39
40 Maich Crescent • Brantford, ON photo 40
40 Maich Crescent • Brantford, ON photo 41
40 Maich Crescent • Brantford, ON photo 42
1 / 42
$749,900
40 Maich Crescent • Brantford, ONPrice Change▼ 3.23%
Courtesy of RE/MAX ESCARPMENT REALTY INC.
3+1
Bedrooms
2
Bathrooms
1100-1500
Square feet
4
Parking

About this home

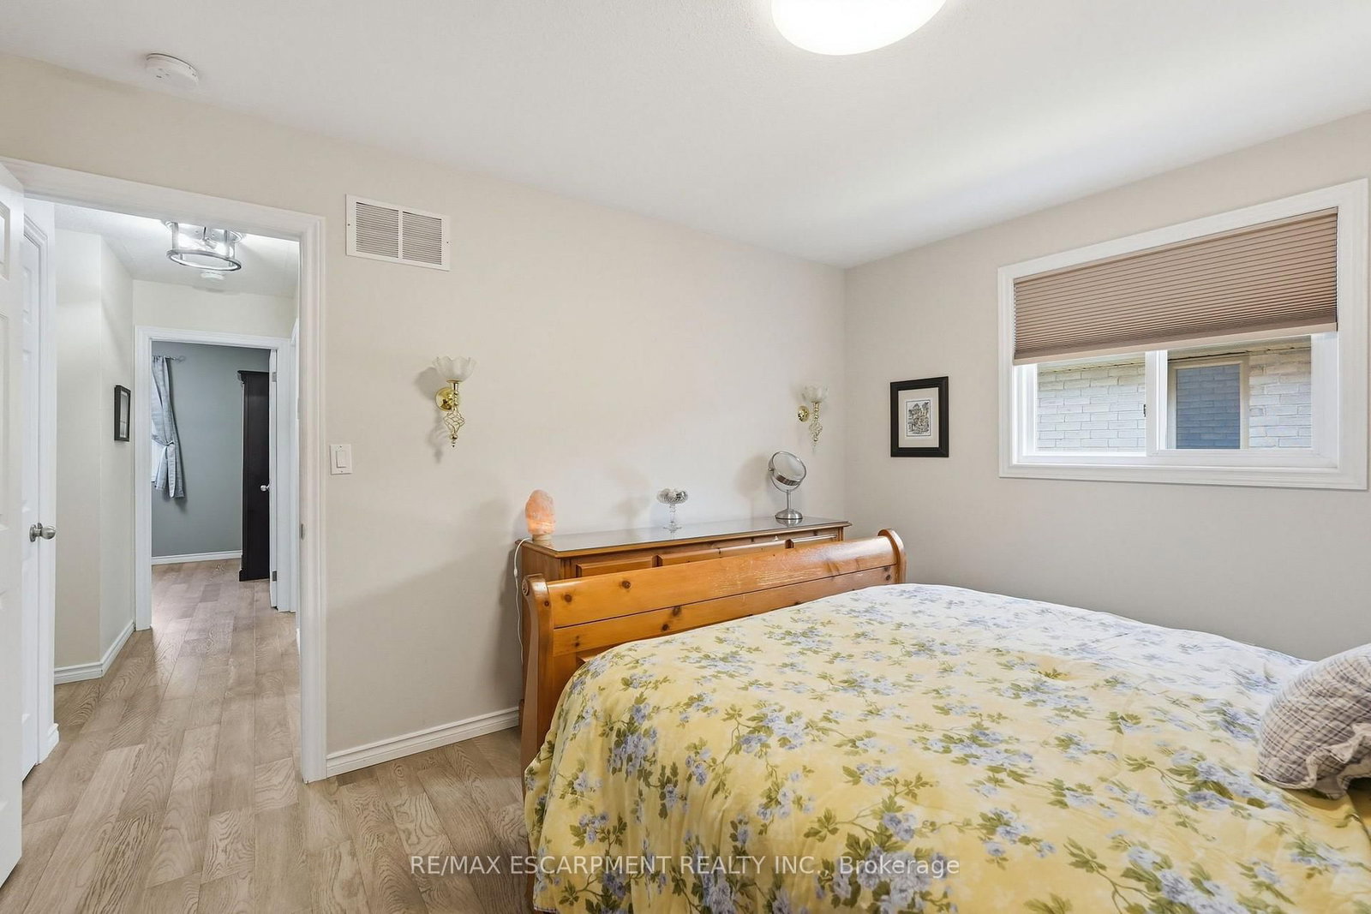
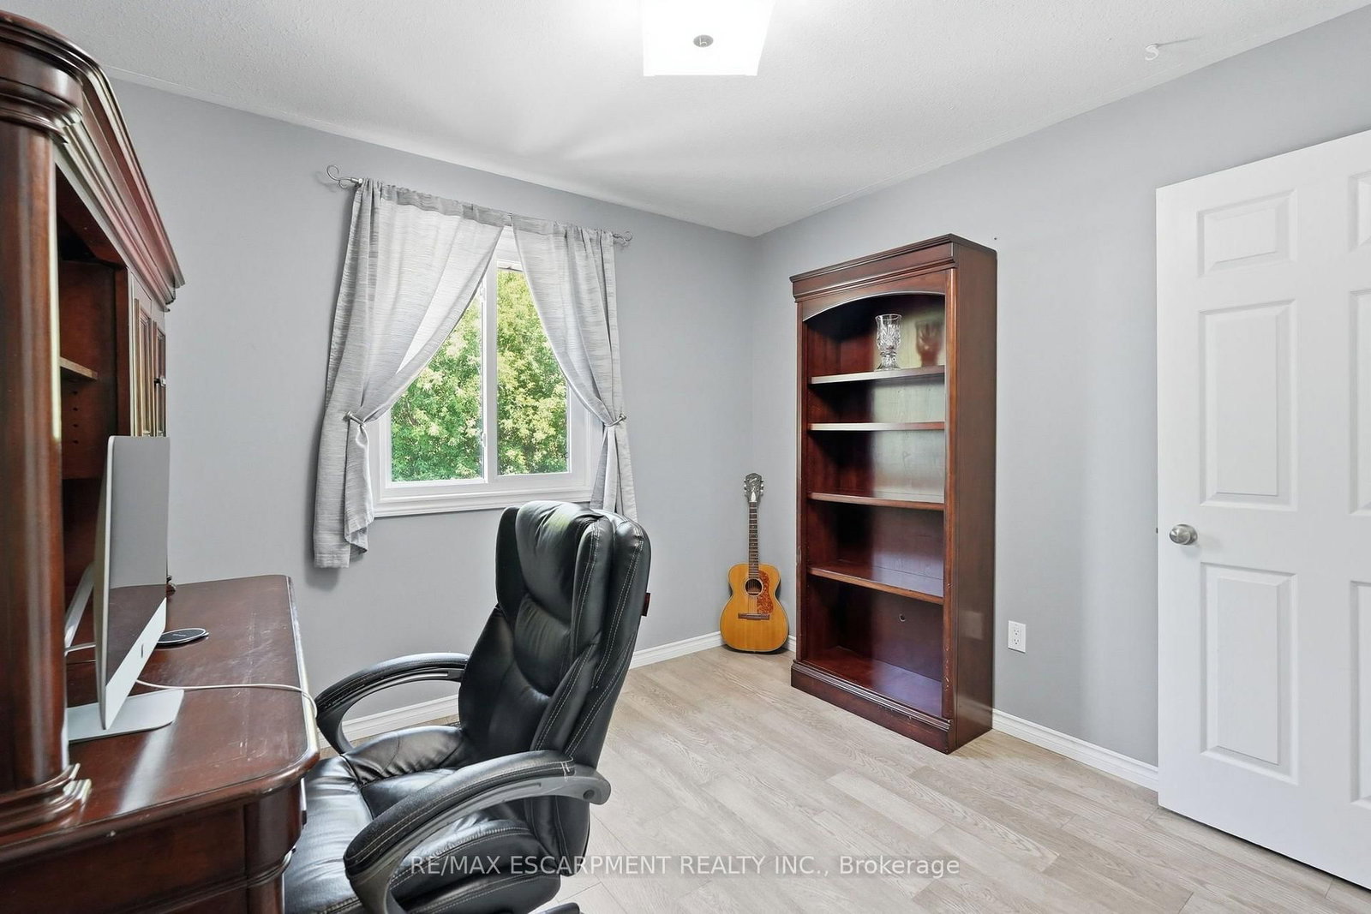
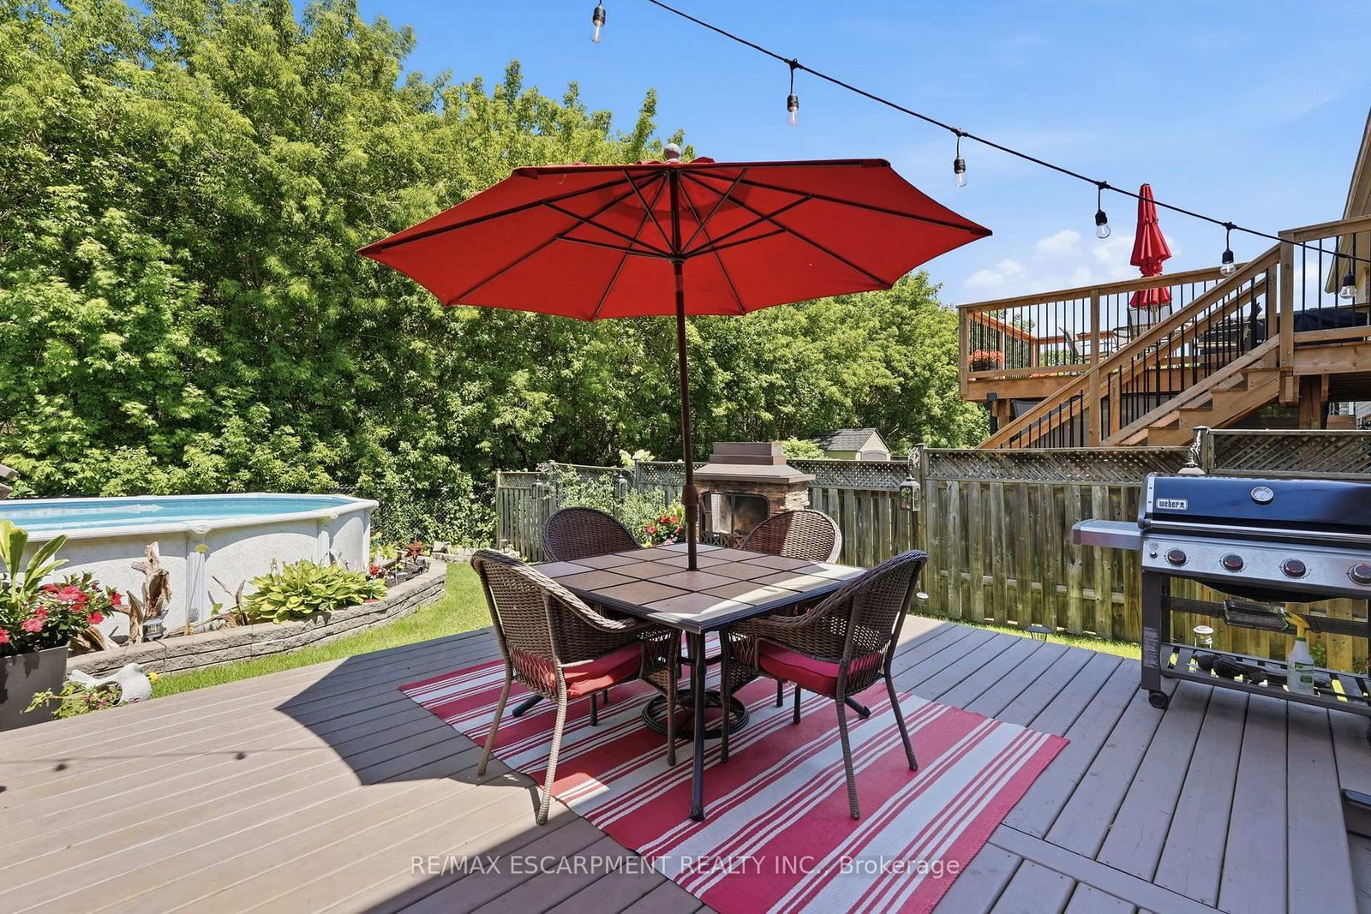
Welcome to this updated all-brick bungalow backing onto green space with no rear neighbours on one of West Brant"s most desirable family streets. Offering over 2,500 sq.ft. of finished living space, this 4-bedroom, 2-bath home features a walkout basement with excellent in-law potential. The main floor offers soaring vaulted ceilings, engineered hardwood and an updated kitchen with quartz counters and tile backsplash. The finished lower level boasts a spacious 29' x 20' rec room with gas fireplace, pool table and shuffleboard area; perfect for entertaining. Outside, enjoy a custom multi-level deck with BBQ options on 2 levels, covered storage, a heated above-ground salt water pool and a private backyard. Over $70,000 in recent upgrades include - AC & heat pump, owned tankless water heater, custom deck, front and garage doors, basement flooring, pool equipment and more. Minutes to schools, parks, trails, shopping, restaurants and Hwy.403.

Property details

Property type
Detached
Style
Bungalow
Total rooms
7
Lot size
42.65 × 114.83 ft
Property taxes
$5,424 (2026)
Days on market
13
Status
Active
MLS®

Property history

Recently sold nearby

Listing data last updated: Jul 27, 2026, 4:19 p.m. EDT via TRREB IDX.

First listed: Jul 15, 2026, 10:58 a.m. EDT.