






About this home
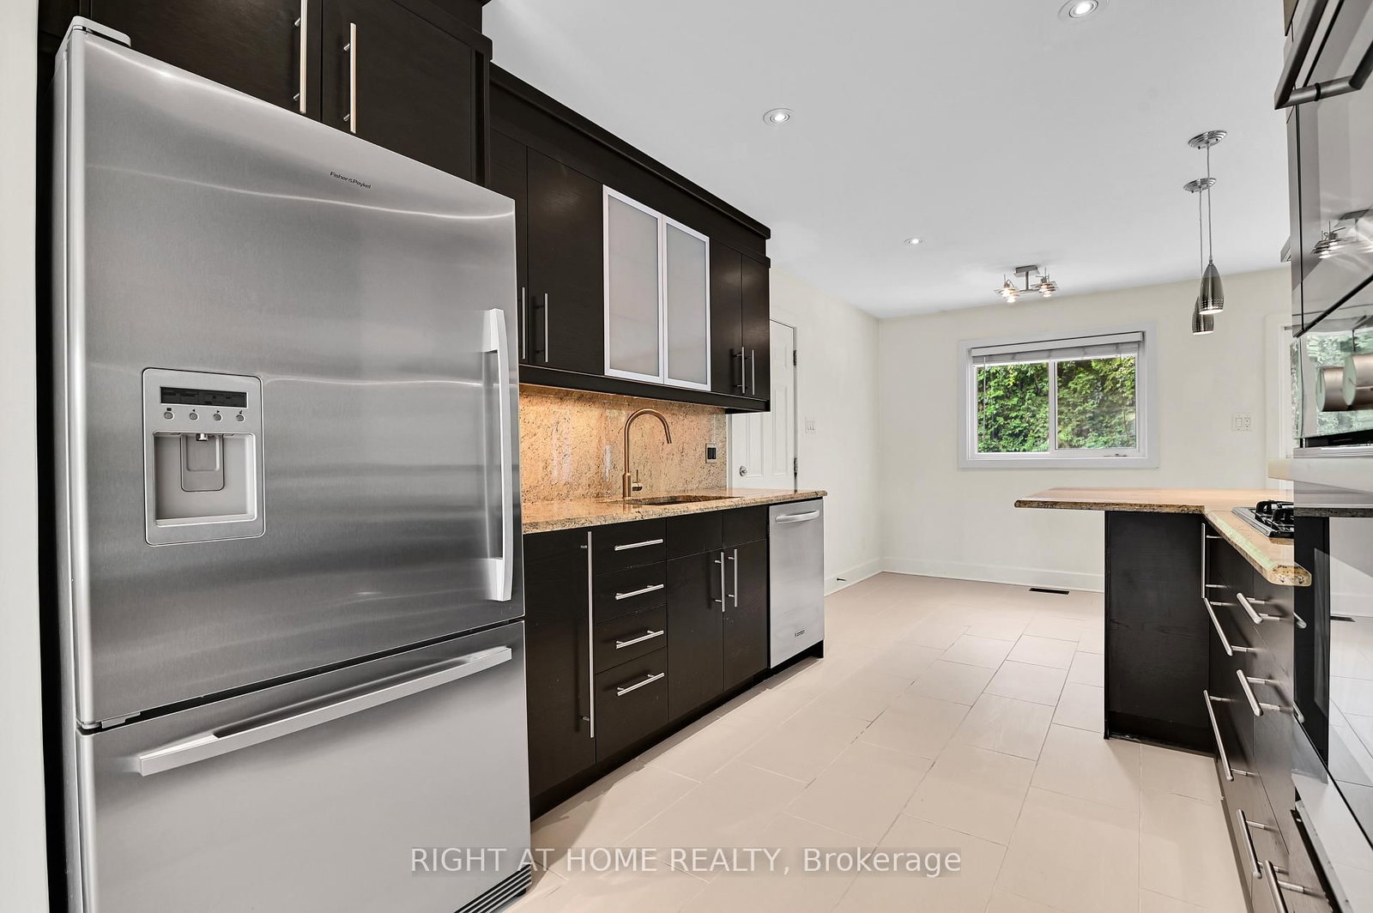
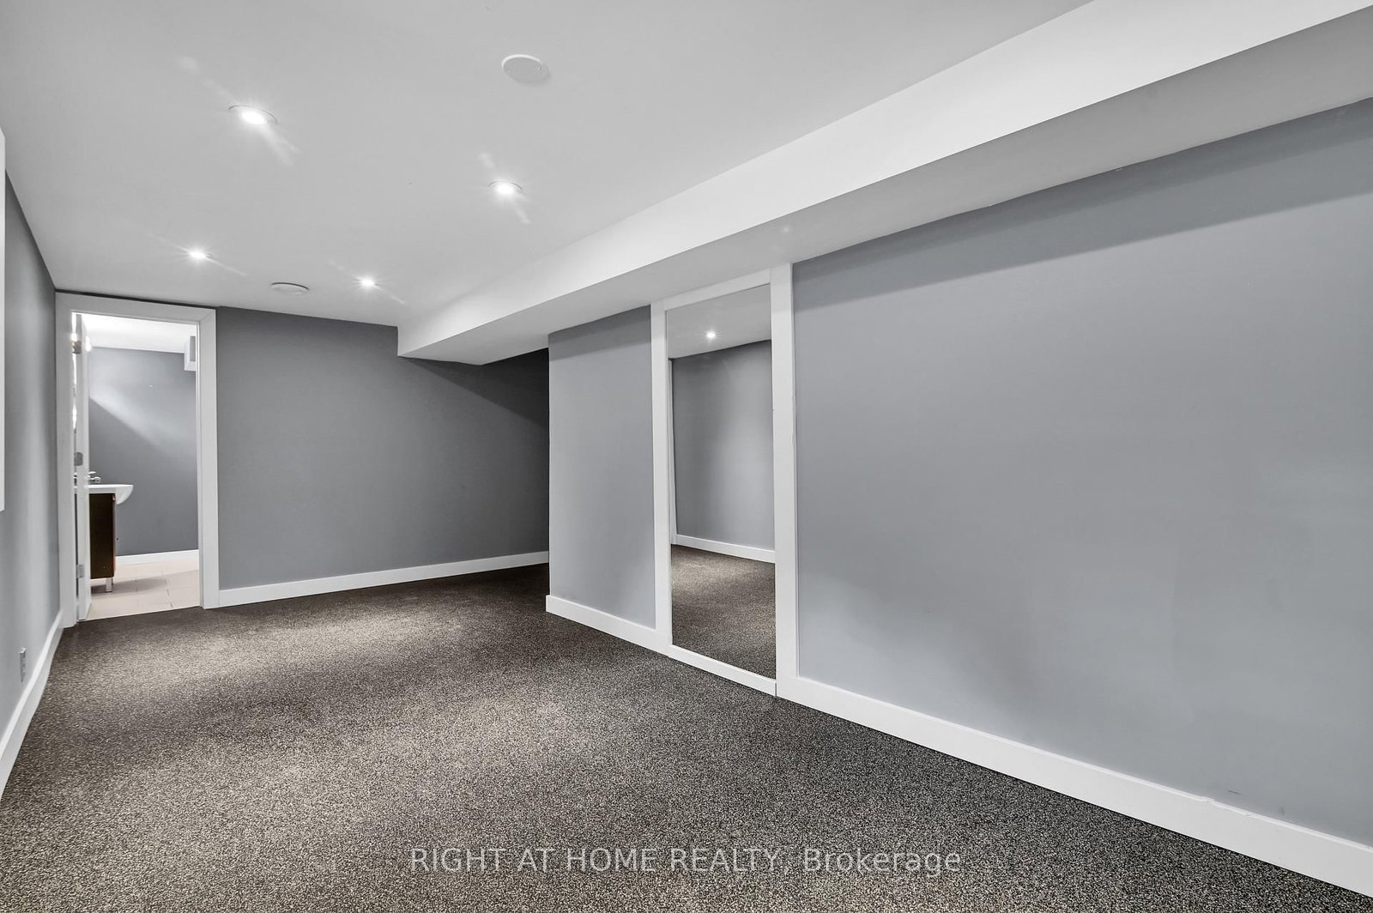
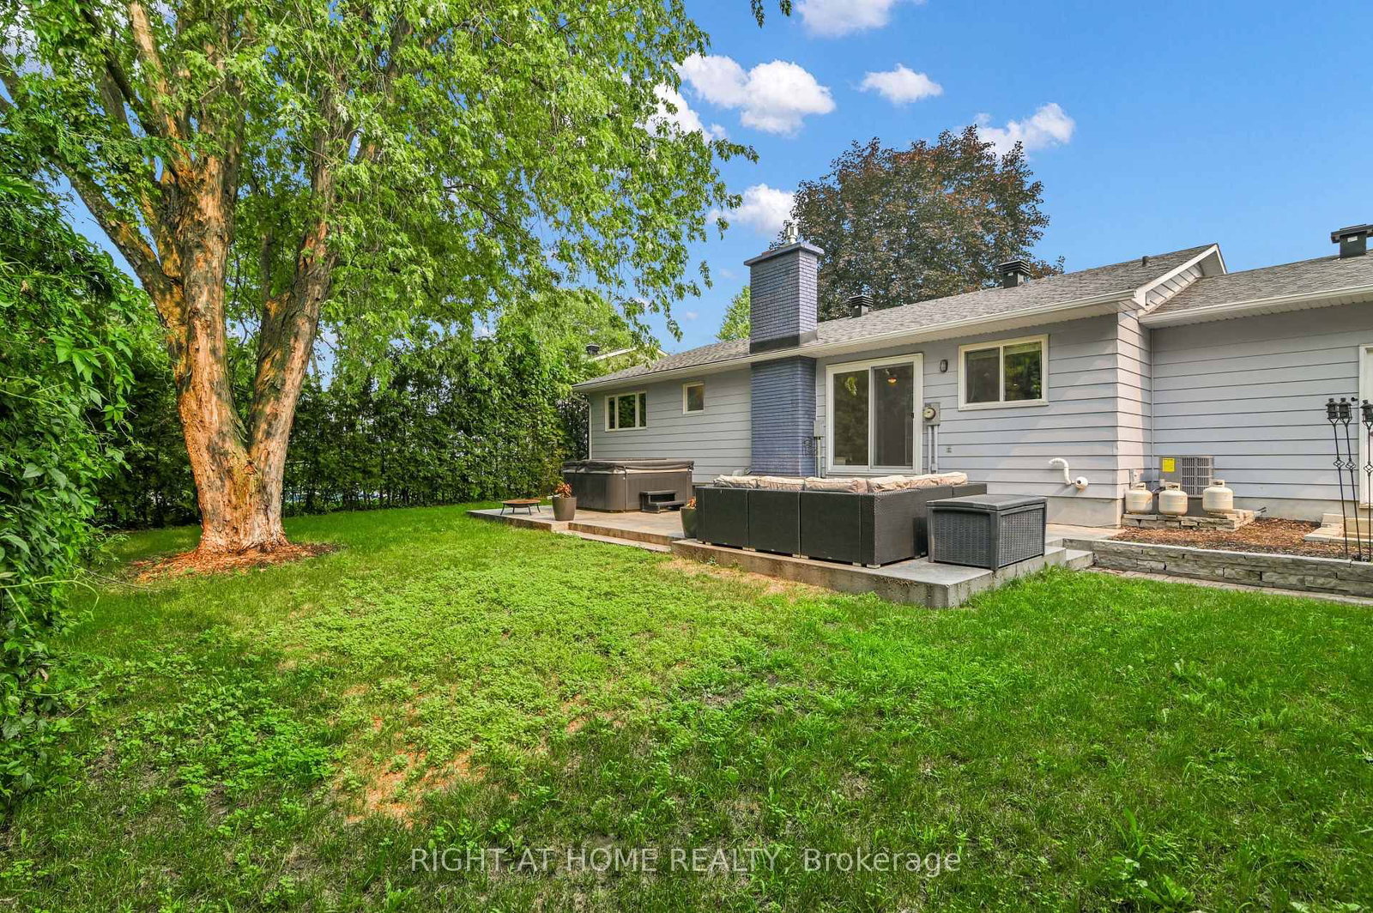
Welcome to 9 Leetom. Beautiful renovated 3 Bedroom 3 Bathroom Bungalow on a mature treed 65' x 100' Lot. Open concept Kitchen Living/Dining room. Main floor family room with fire place and bay window. Plenty of natural light. Stainless steel appliances, Hardwood floors. Attached garage with inside access. Master Bedroom with en-suite. Finished lower level with full bathroom and bar ready for entertaining.This home has been totally renovated over the years including new furnace, windows, floors, kitchen and bathrooms. Don't miss out on this great place to call home. Upgrades?Renos include...2012-new windows in bedrooms, new kitchen including appliances, full en-suite renovation, laundry relocated to main floor, floors in entry and kitchen, attic insulation... 2014- rear patio, electrical panel. 2015- basement finished, bathroom, larger compliant window, gas fireplace conversion and tiles.2016- rear patio door. 2017- main bathroom renovation. 2021- engineered hardwood floors, roof shingles, driveway asphalt, exterior paint. 2023- new dryer. 2026- new furnace and A/C ---Hot tub and patio furniture are as is.
Property details
- Property type
- Detached
- Style
- Bungalow
- Total rooms
- 5
- Lot size
- 65 × 100 ft
- Property taxes
- $5,164.75 (2026)
- Occupancy
- imm/tba
- Days on market
- 7
- Status
- Active
- MLS®
Property history
Location
Open in Google MapsRecently sold nearby
Listing data last updated: Jul 20, 2026, 8:12 a.m. EDT via TRREB IDX.
First listed: Jul 15, 2026, 10:53 a.m. EDT.