


About this home
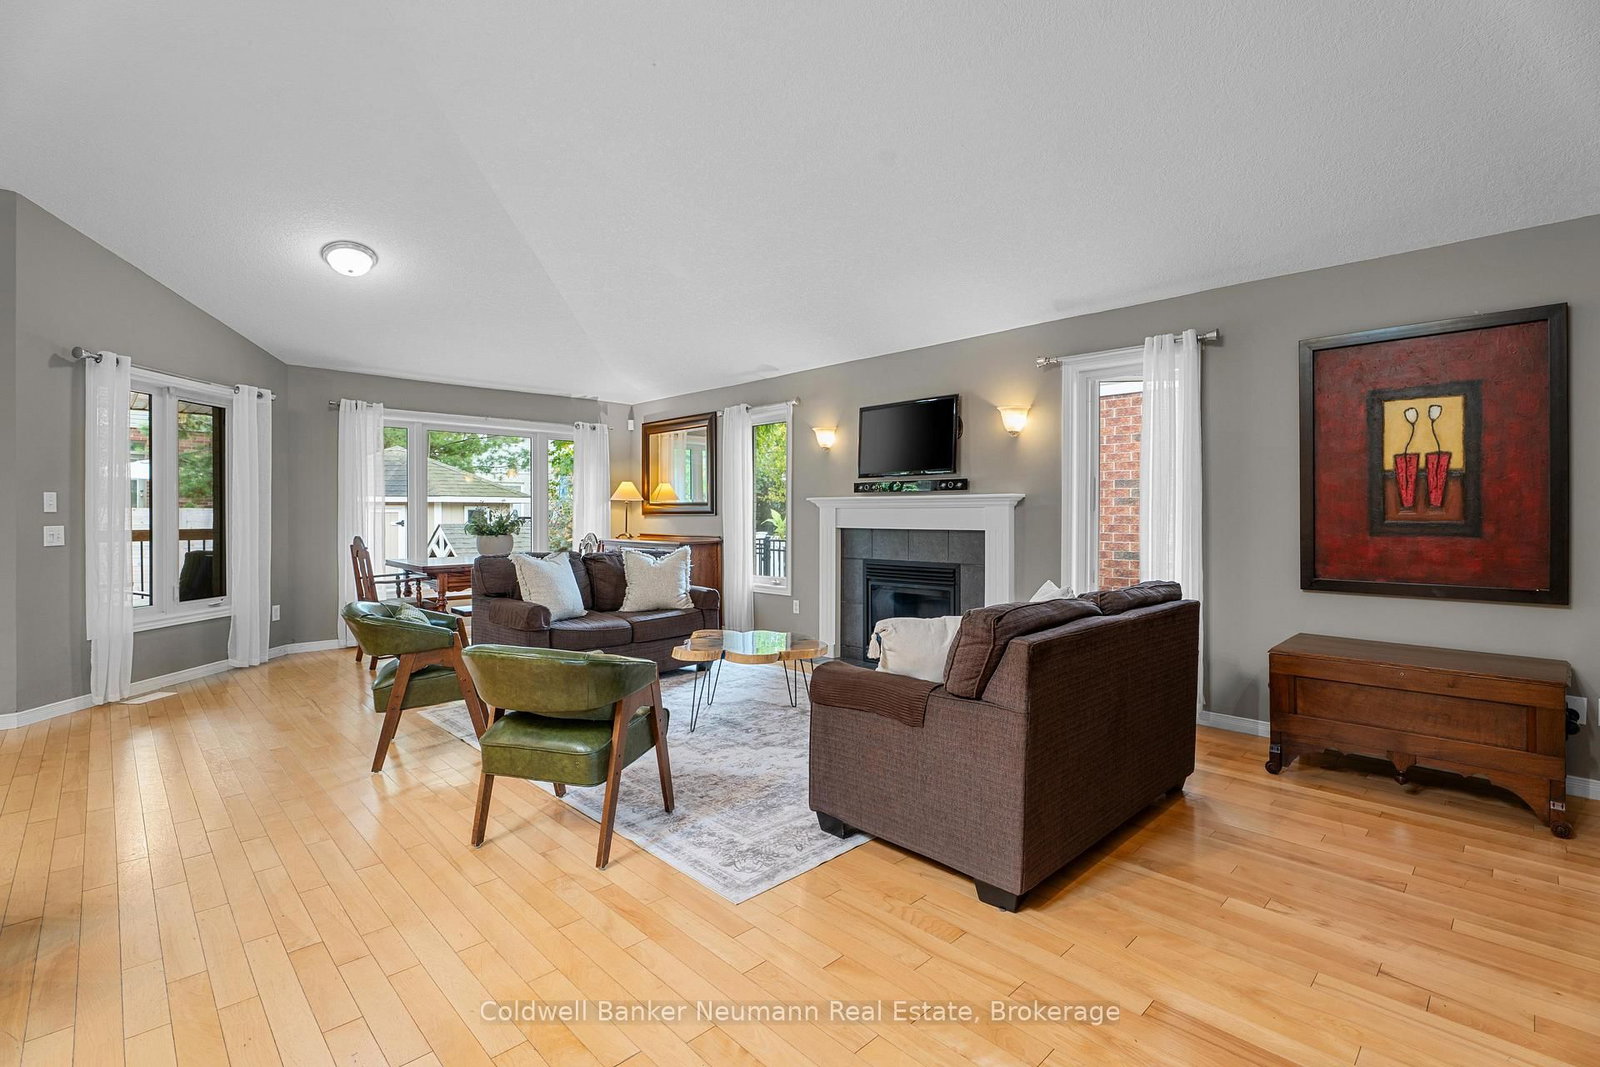
This fully accessible bungalow offers spacious, functional living in Guelph's south end, close to parks, trails, schools, grocery stores, and everyday amenities.Thoughtfully adapted with accessibility throughout, the home features 34-inch doorways, zero-clearance roll-in showers, grab bars in the primary ensuite, a working stair lift, an automated entry door, and ramp access from both the front entrance and attached garage. The kitchen has been carefully designed with pull-out drawers in all lower cabinets and open under-sink access, providing improved accessibility without compromising functionality.The bright, open-concept main floor offers generous living and dining spaces, a spacious primary bedroom with a walk-in closet and accessible ensuite, an additional family room, a full bathroom, and convenient main-floor laundry. The fully finished basement provides even more living space, featuring two additional bedrooms, a bathroom, ample storage, and a large recreation room with a full wet bar, built-in wine storage, and a full-size refrigerator.Recent updates include fresh interior paint, a new natural gas BBQ, an updated kitchen faucet, a new primary ensuite countertop, a new air conditioner (2025), a new water softener (2025), and an upgraded 60-gallon hot water tank. Offering accessibility, functionality, and plenty of living space in a convenient south Guelph location, this home is a unique opportunity for those seeking an accessible layout without compromising on space or comfort.
Property details
- Property type
- Detached
- Style
- Bungalow
- Total rooms
- 8
- Lot size
- 48.19 × 104.99 ft
- Property taxes
- $7,072 (2026)
- Occupancy
- Flexible
- Days on market
- 7
- Status
- Active Under Contract
- MLS®
Property history
Location
Open in Google MapsRecently sold nearby
Listing data last updated: Jul 20, 2026, 3:30 p.m. EDT via TRREB IDX.
First listed: Jul 15, 2026, 10:50 a.m. EDT.