
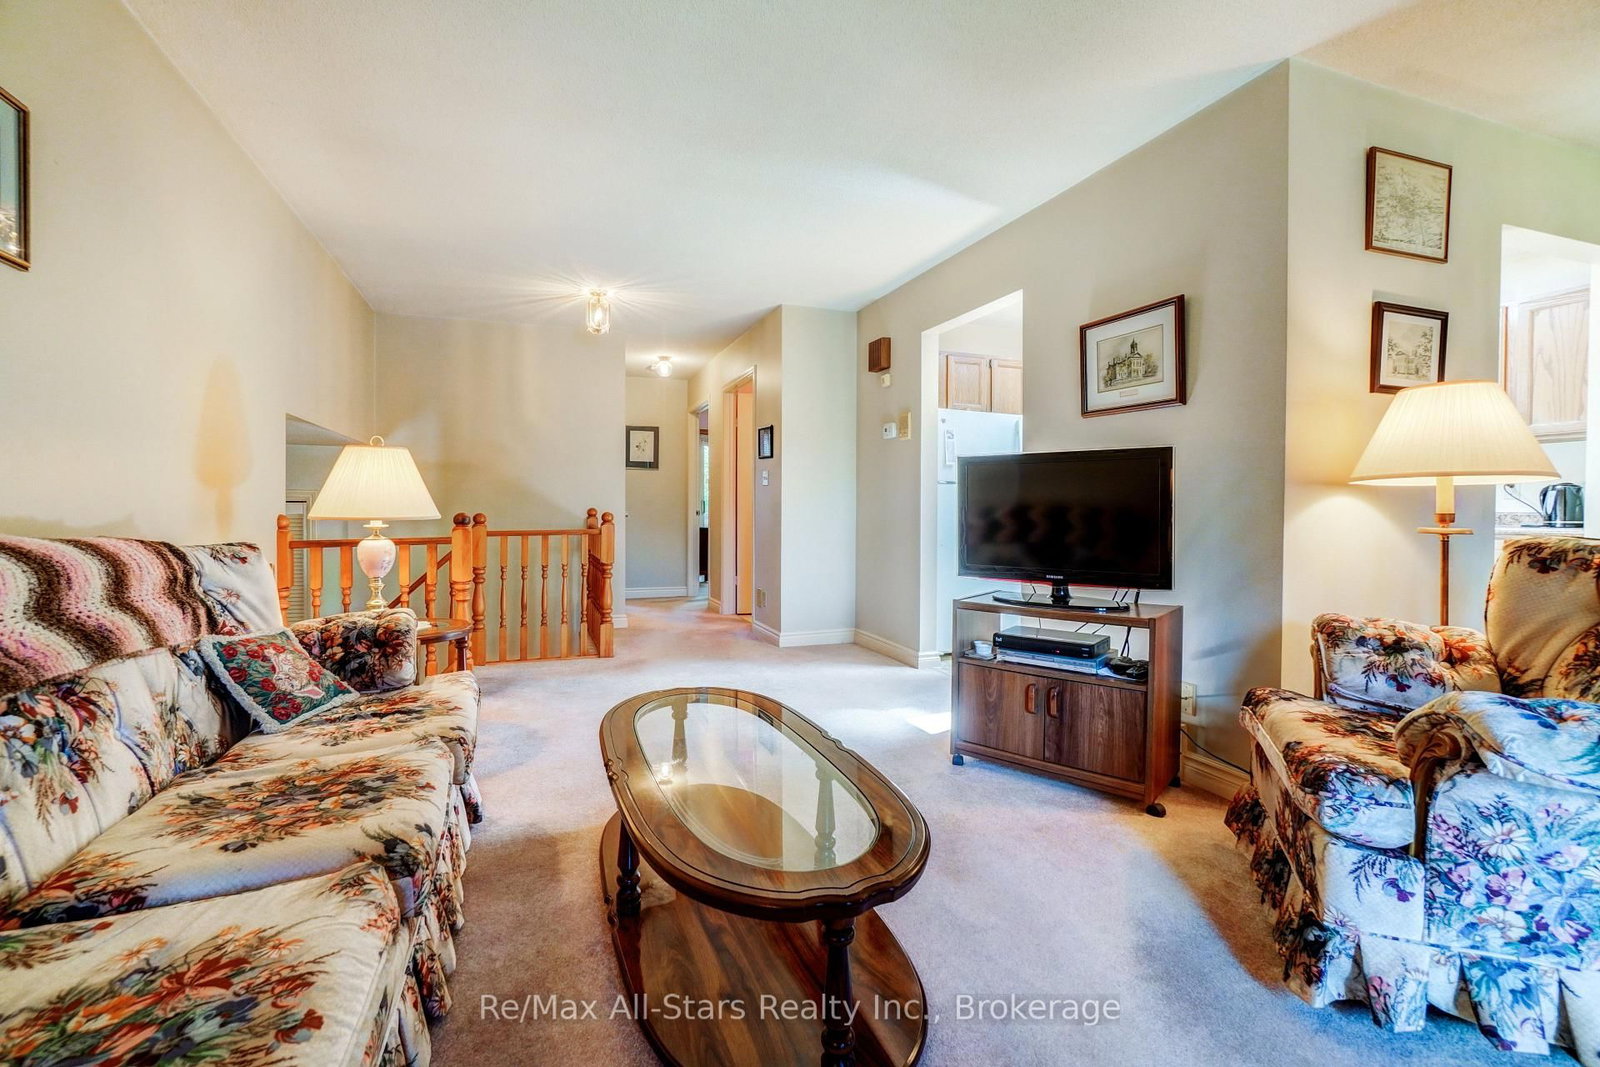
25 Madill Crescent • Kawartha Lakes, ON photo 1
25 Madill Crescent • Kawartha Lakes, ON photo 2
25 Madill Crescent • Kawartha Lakes, ON photo 3
25 Madill Crescent • Kawartha Lakes, ON photo 4
25 Madill Crescent • Kawartha Lakes, ON photo 5
25 Madill Crescent • Kawartha Lakes, ON photo 6
25 Madill Crescent • Kawartha Lakes, ON photo 7
25 Madill Crescent • Kawartha Lakes, ON photo 8
25 Madill Crescent • Kawartha Lakes, ON photo 9
25 Madill Crescent • Kawartha Lakes, ON photo 10
25 Madill Crescent • Kawartha Lakes, ON photo 11
25 Madill Crescent • Kawartha Lakes, ON photo 12
25 Madill Crescent • Kawartha Lakes, ON photo 13
25 Madill Crescent • Kawartha Lakes, ON photo 14
25 Madill Crescent • Kawartha Lakes, ON photo 15
25 Madill Crescent • Kawartha Lakes, ON photo 16
25 Madill Crescent • Kawartha Lakes, ON photo 17
25 Madill Crescent • Kawartha Lakes, ON photo 18
25 Madill Crescent • Kawartha Lakes, ON photo 19
25 Madill Crescent • Kawartha Lakes, ON photo 20
25 Madill Crescent • Kawartha Lakes, ON photo 21
25 Madill Crescent • Kawartha Lakes, ON photo 22
25 Madill Crescent • Kawartha Lakes, ON photo 23
25 Madill Crescent • Kawartha Lakes, ON photo 24
25 Madill Crescent • Kawartha Lakes, ON photo 25
25 Madill Crescent • Kawartha Lakes, ON photo 26
25 Madill Crescent • Kawartha Lakes, ON photo 27
25 Madill Crescent • Kawartha Lakes, ON photo 28
25 Madill Crescent • Kawartha Lakes, ON photo 29
25 Madill Crescent • Kawartha Lakes, ON photo 30
25 Madill Crescent • Kawartha Lakes, ON photo 31
25 Madill Crescent • Kawartha Lakes, ON photo 32
25 Madill Crescent • Kawartha Lakes, ON photo 33
25 Madill Crescent • Kawartha Lakes, ON photo 34
25 Madill Crescent • Kawartha Lakes, ON photo 35
25 Madill Crescent • Kawartha Lakes, ON photo 36
25 Madill Crescent • Kawartha Lakes, ON photo 37
25 Madill Crescent • Kawartha Lakes, ON photo 38
1 / 38
$519,900
25 Madill Crescent • Kawartha Lakes, ONPrice Change▼ 3.70%
Courtesy of Re/Max All-Stars Realty Inc.
2+1
Bedrooms
2
Bathrooms
700-1100
Square feet
3
Parking

About this home

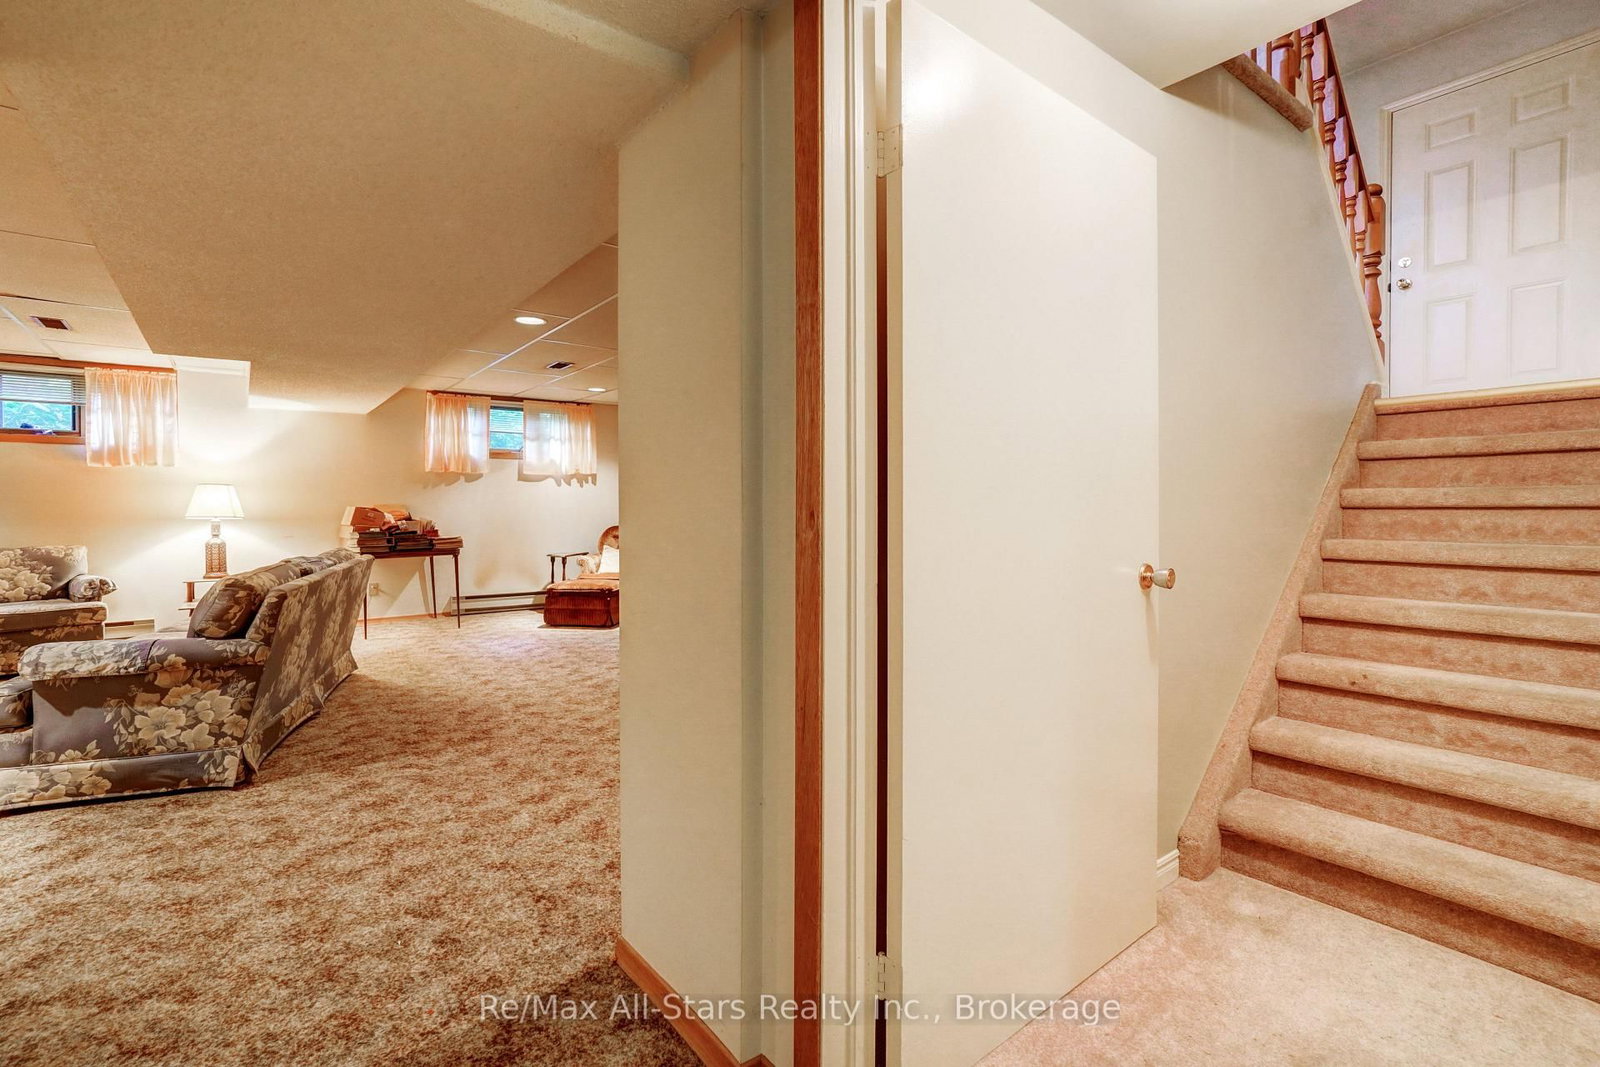
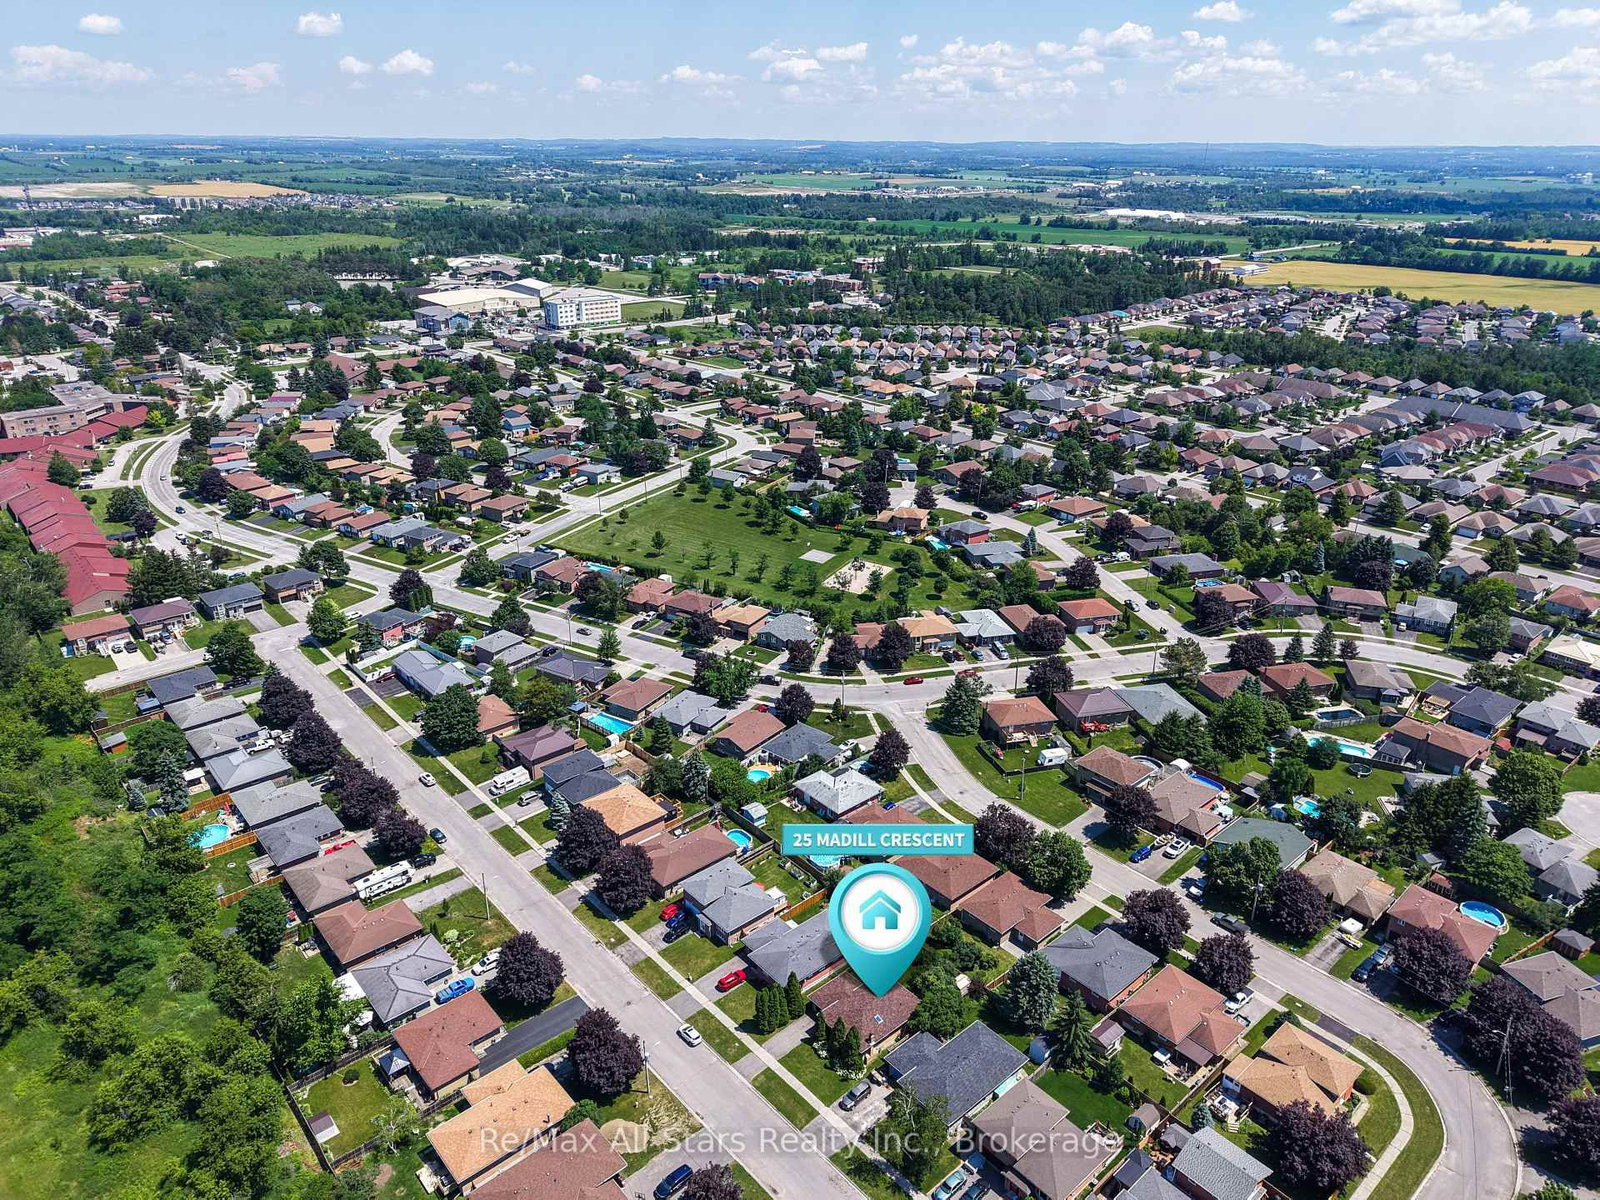
This 2 + 1 Bedroom, 2 Bathroom all brick bungalow is on an excellent tucked-away quiet crescent in the town of Lindsay and fits in with its' beautiful curb-appeal including emerald cedars and perennial gardens. Highly serviceable eat-in kitchen plus a large dining area off the front living room. M/F bedrooms at the back with walk-out from the primary onto the back deck and yard. The finished basement offers spare bedroom and 2nd bathroom for guests as well as a cozy rec/family room with above-grade windows.

Property details

Property type
Detached
Style
Bungalow-Raised
Approx. age (yrs)
31-50
Total rooms
4
Lot size
52.16 × 100 ft
Property taxes
$4,170.85 (2026)
Occupancy
flexible
Days on market
13
Status
Active
MLS®

Property history

Recently sold nearby

Listing data last updated: Jul 27, 2026, 3:38 p.m. EDT via TRREB IDX.

First listed: Jul 15, 2026, 10:08 a.m. EDT.