






About this home
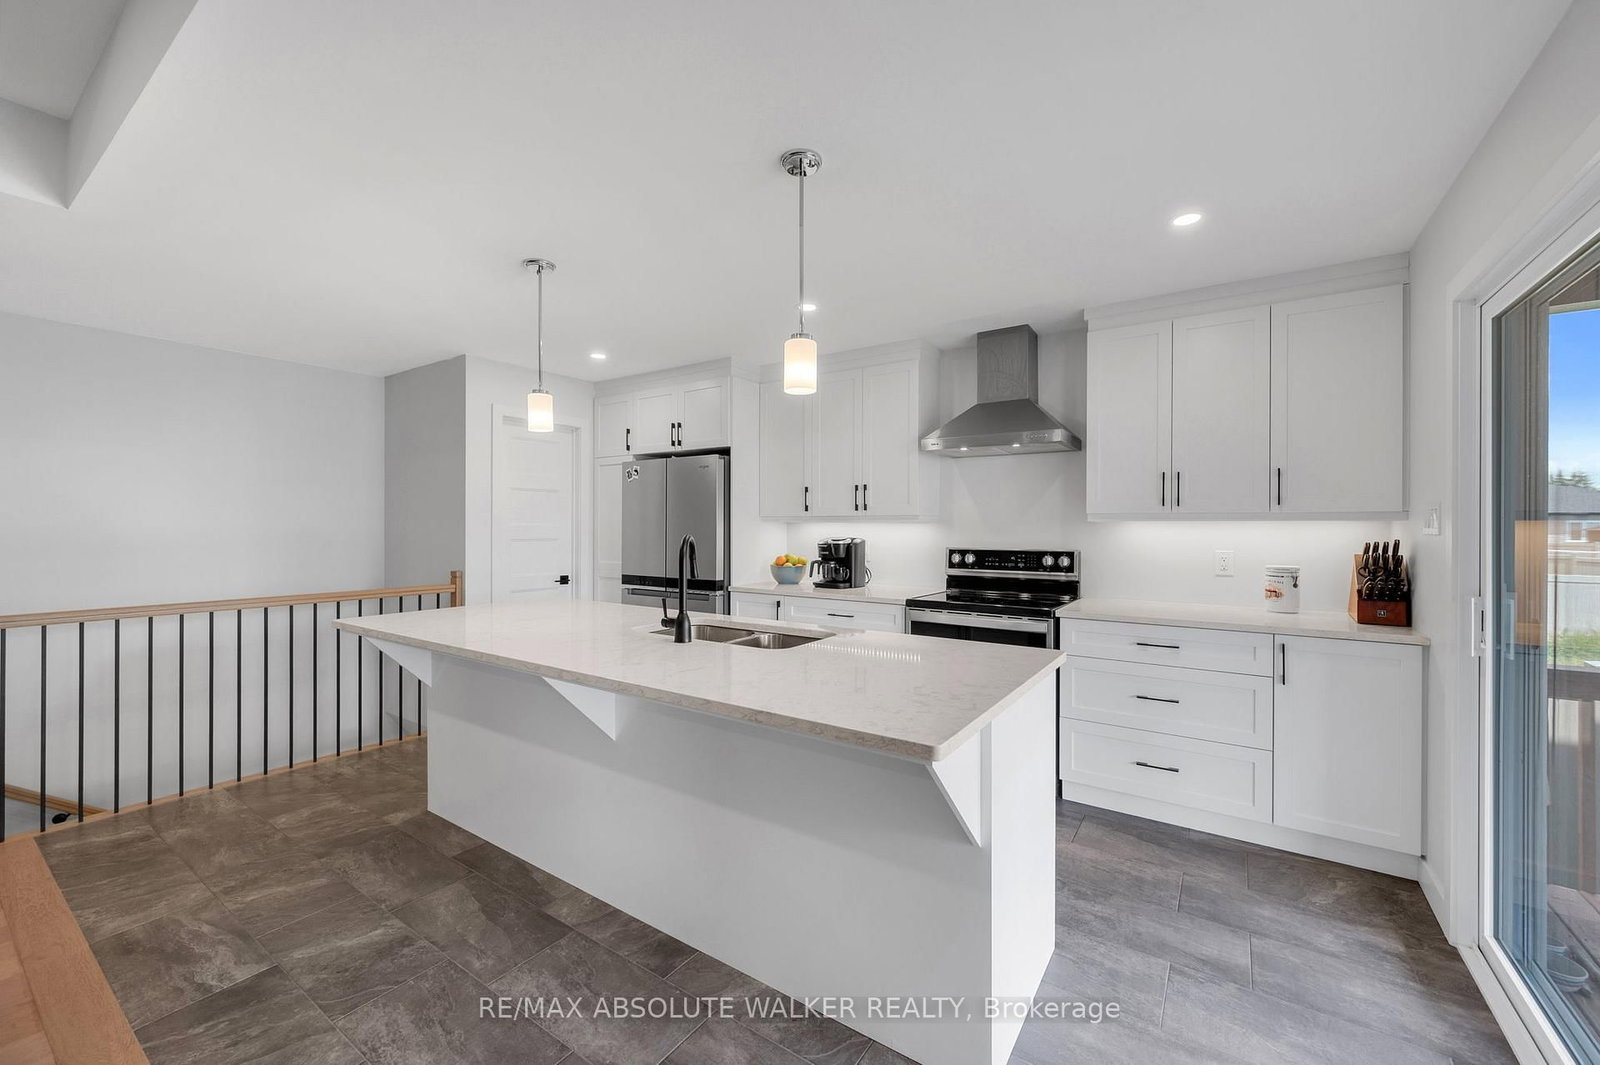
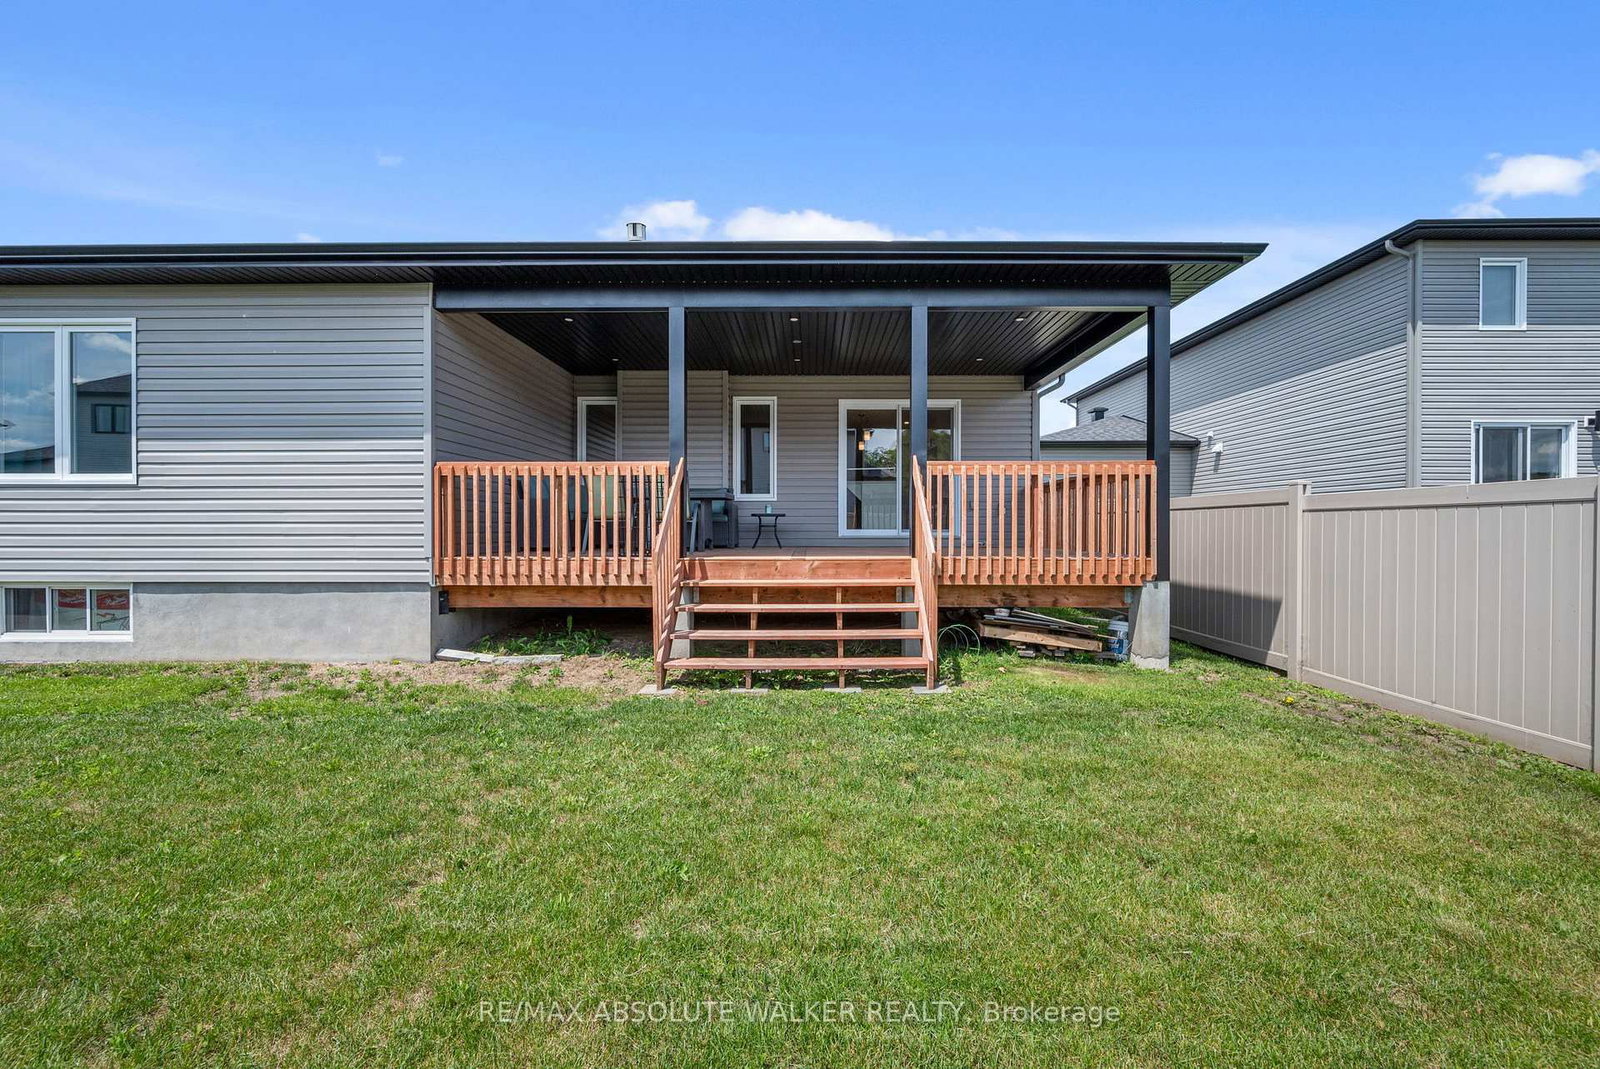
Why wait months for a new build when you can move into this beautifully finished bungalow today? Offering approximately 1,774 sq. ft. of thoughtfully designed living space, this home delivers modern style, quality finishes, & immediate enjoyment. Step inside to a spacious, bright entry that leads directly into the open-concept living & dining area, where a stunning stone fireplace with a live-edge wood mantel creates the perfect focal point. A tray ceiling & pot lights add warmth & elegance throughout the space.The classic white kitchen is a chef's delight, featuring quartz countertops, under-cabinet lighting, a large pantry, & a generous centre island with breakfast bar seating. Just off the kitchen, the covered porch offers the perfect spot to enjoy your morning coffee or unwind at the end of the day. The home offers three generously sized bedrooms designed with comfort in mind. The primary suite features a spacious walk-in closet & a luxurious 4-piece ensuite with an oversized walk-in shower. Two great sized additional bedrooms offer great storage. Everyday living is made easy with a mudroom off the oversized two-car garage, complete with double closets, as well as a convenient laundry room with a utility sink. The full unfinished basement, with full bath rough-in, provides endless possibilities to create additional living space tailored to your needs. Outside, the modern exterior offers fantastic curb appeal & Celebright lights add a touch of sparkle. Located in the growing community of Crysler you'll enjoy small-town charm with easy access to everything you need. Embrun & Casselman are just 10-15 minutes away for shopping, dining, & everyday conveniences, while Ottawa is an easy 40-minute commute.
Property details
- Property type
- Detached
- Style
- Bungalow
- Total rooms
- 10
- Lot size
- 14.35 × 38.06 m
- Property taxes
- $4,663.55 (2026)
- Occupancy
- Flexible
- Days on market
- 7
- Status
- Active
- MLS®
Property history
Location
Open in Google MapsRecently sold nearby
Listing data last updated: Jul 20, 2026, 3:15 p.m. EDT via TRREB IDX.
First listed: Jul 15, 2026, 9:58 a.m. EDT.