
1769 Bromont Way • Ottawa, ON photo 1
1769 Bromont Way • Ottawa, ON photo 2
1769 Bromont Way • Ottawa, ON photo 3
1769 Bromont Way • Ottawa, ON photo 4
1769 Bromont Way • Ottawa, ON photo 5
1769 Bromont Way • Ottawa, ON photo 6
1769 Bromont Way • Ottawa, ON photo 7
1769 Bromont Way • Ottawa, ON photo 8
1769 Bromont Way • Ottawa, ON photo 9
1769 Bromont Way • Ottawa, ON photo 10
1769 Bromont Way • Ottawa, ON photo 11
1769 Bromont Way • Ottawa, ON photo 12
1769 Bromont Way • Ottawa, ON photo 13
1769 Bromont Way • Ottawa, ON photo 14
1769 Bromont Way • Ottawa, ON photo 15
1769 Bromont Way • Ottawa, ON photo 16
1769 Bromont Way • Ottawa, ON photo 17
1769 Bromont Way • Ottawa, ON photo 18
1769 Bromont Way • Ottawa, ON photo 19
1769 Bromont Way • Ottawa, ON photo 20
1769 Bromont Way • Ottawa, ON photo 21
1769 Bromont Way • Ottawa, ON photo 22
1769 Bromont Way • Ottawa, ON photo 23
1769 Bromont Way • Ottawa, ON photo 24
1769 Bromont Way • Ottawa, ON photo 25
1769 Bromont Way • Ottawa, ON photo 26
1769 Bromont Way • Ottawa, ON photo 27
1769 Bromont Way • Ottawa, ON photo 28
1769 Bromont Way • Ottawa, ON photo 29
1769 Bromont Way • Ottawa, ON photo 30
1769 Bromont Way • Ottawa, ON photo 31
1769 Bromont Way • Ottawa, ON photo 32
1769 Bromont Way • Ottawa, ON photo 33
1769 Bromont Way • Ottawa, ON photo 34
1769 Bromont Way • Ottawa, ON photo 35
1769 Bromont Way • Ottawa, ON photo 36
1769 Bromont Way • Ottawa, ON photo 37
1769 Bromont Way • Ottawa, ON photo 38
1769 Bromont Way • Ottawa, ON photo 39
1769 Bromont Way • Ottawa, ON photo 40
1769 Bromont Way • Ottawa, ON photo 41
1769 Bromont Way • Ottawa, ON photo 42
1769 Bromont Way • Ottawa, ON photo 43
1769 Bromont Way • Ottawa, ON photo 44
1769 Bromont Way • Ottawa, ON photo 45
1769 Bromont Way • Ottawa, ON photo 46
1769 Bromont Way • Ottawa, ON photo 47
1769 Bromont Way • Ottawa, ON photo 48
1769 Bromont Way • Ottawa, ON photo 49
1 / 49
$574,900
1769 Bromont Way • Ottawa, ONPrice Change▼ 4.17%
Courtesy of RE/MAX HALLMARK REALTY GROUP
3
Bedrooms
3
Bathrooms
1100-1500
Square feet
3
Parking

About this home

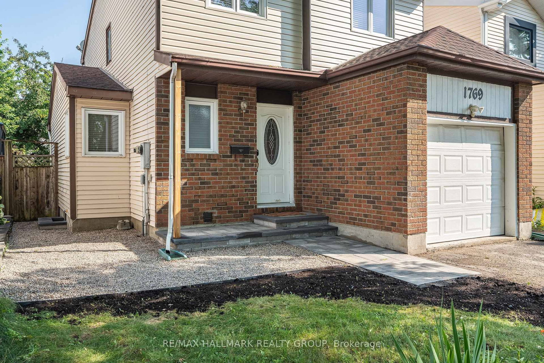
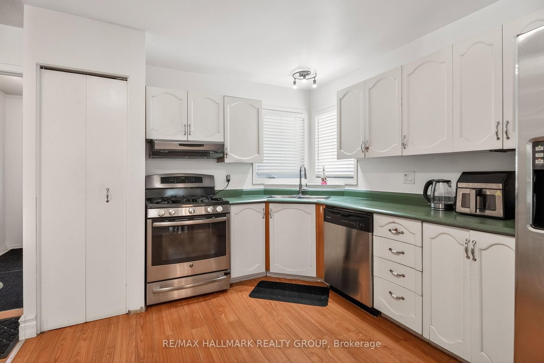
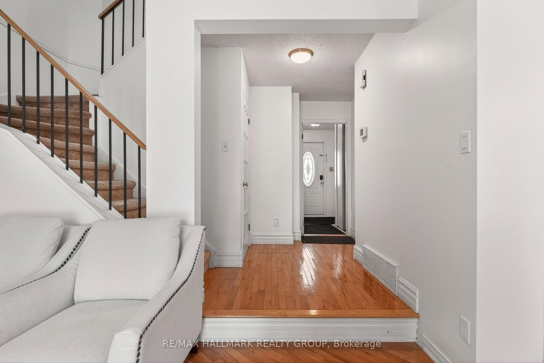
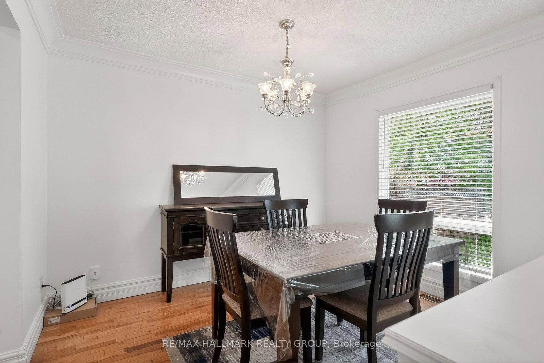
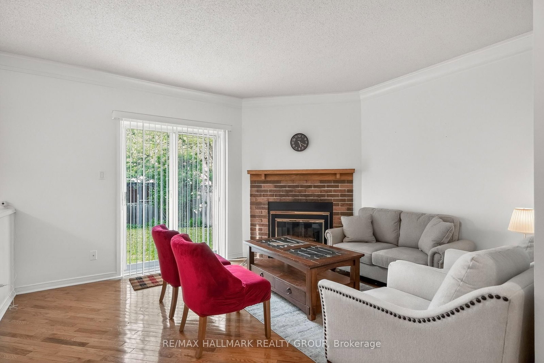
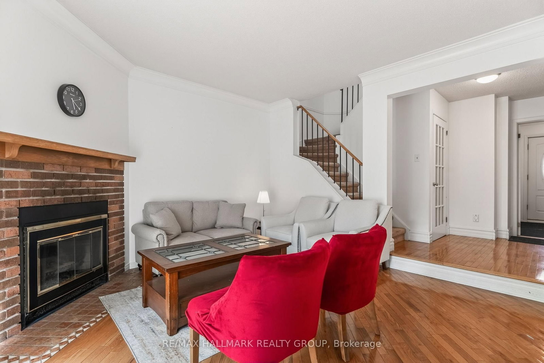
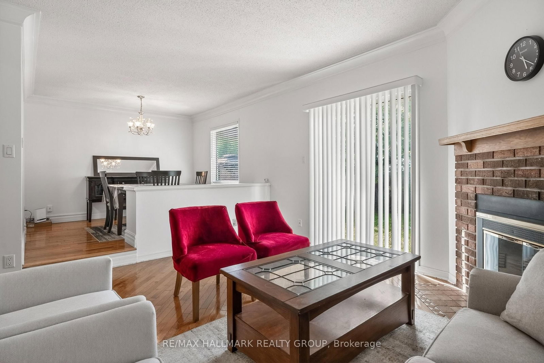
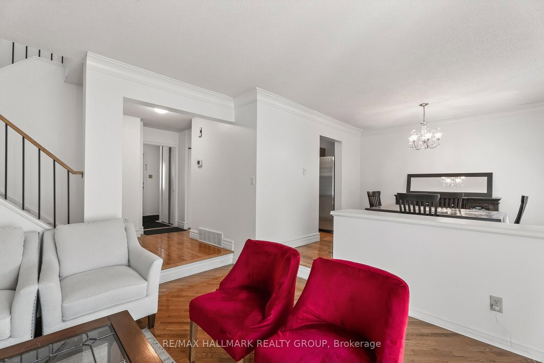
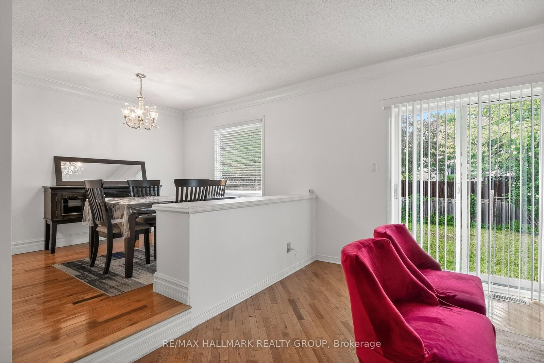
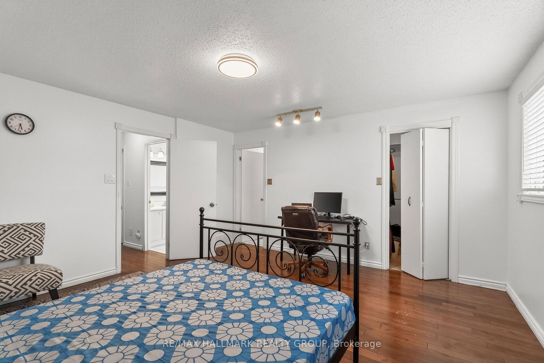
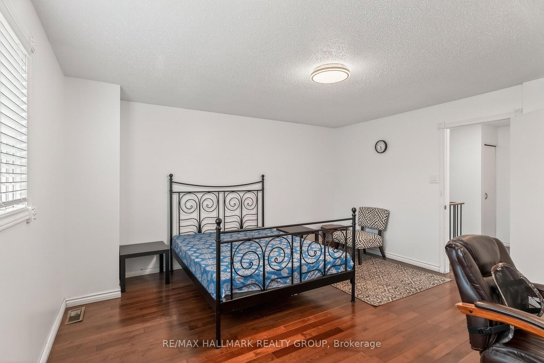
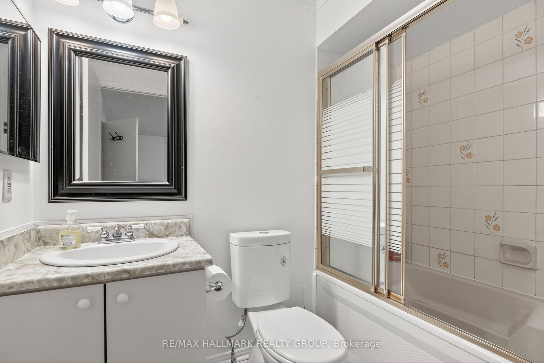
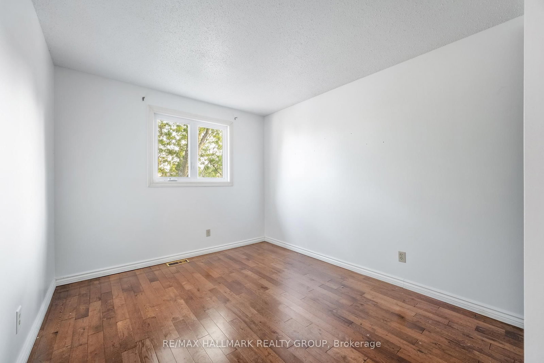
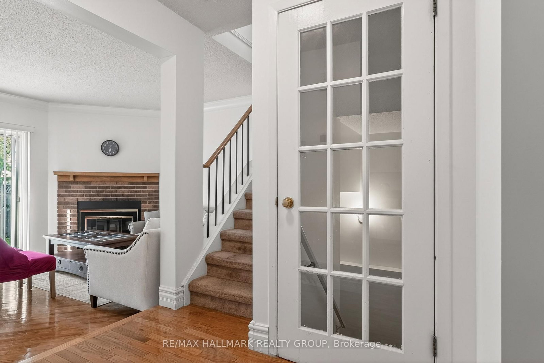
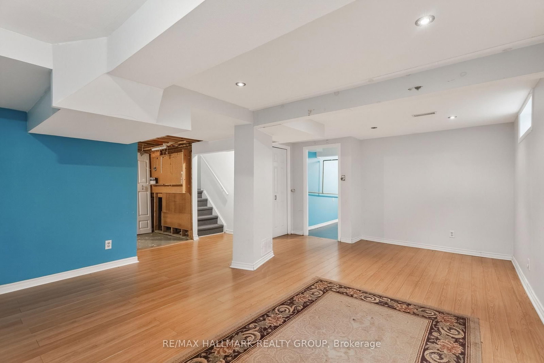
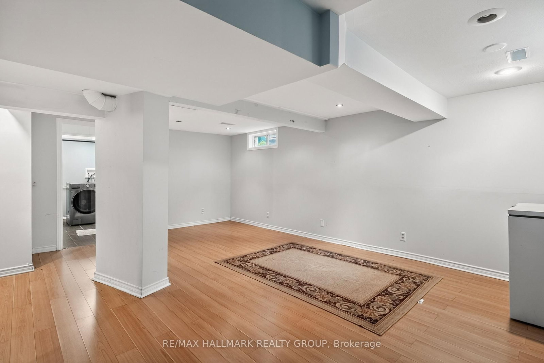
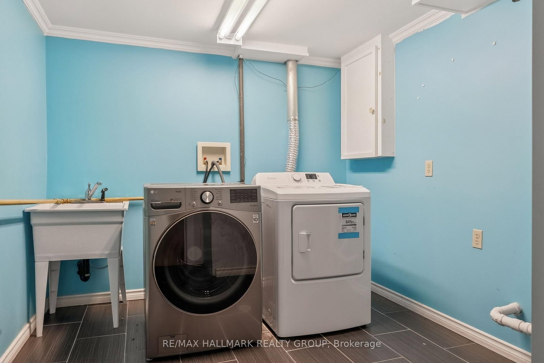
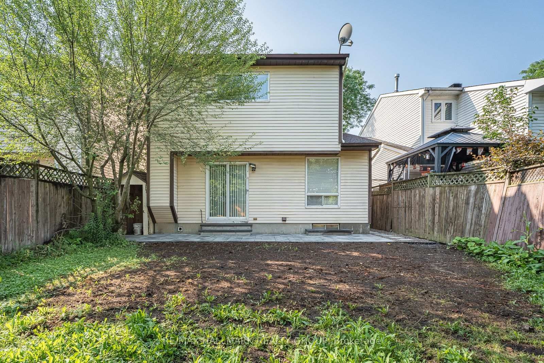
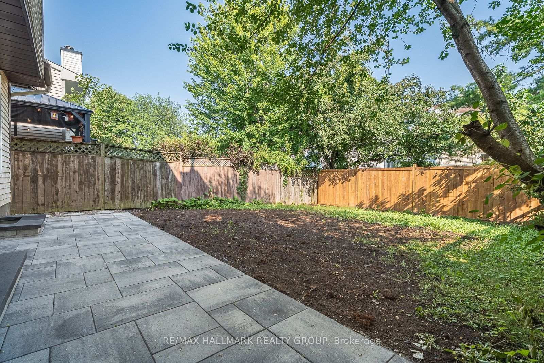
DETACHED 3 Bedroom, 2.5 Bathroom Home tucked away on a quiet street in the heart of desirable Orleans! Beautiful curb appeal with new interlock front walkway and steps with river wash stone. This well maintained family home offers a bright and inviting layout with beautiful hardwood flooring throughout the main and upper levels. The main floor features a formal dining area and an open concept design perfect for everyday living and entertaining. Spacious kitchen boasts ample counter space, plenty of cabinetry, a pantry, and 3 stainless steel appliances. The sun filled living room features a cozy wood burning fireplace and patio doors leading to a large fully fenced backyard ideal for relaxing, entertaining, or family gatherings. New back fence and a new interlock patio area perfect for entertaining and relaxing! Upstairs, the impressive primary bedroom offers a walk in closet and private 3 piece ENSUITE Bathroom. Two additional generous sized bedrooms and a full main bathroom complete the upper level. Finished basement includes a spacious recreation room and laundry area, providing extra living space for the whole family. Attached single garage with double wide driveway parking. Fantastic location close to schools, parks, library, grocery stores, shopping, restaurants, transit, and all amenities. A wonderful opportunity to own a beautiful family home in a sought after neighbourhood. Book your private showing today!

Property details

Property type
Detached
Style
2-Storey
Total rooms
10
Lot size
32.97 × 100.07 ft
Property taxes
$3,581.27 (2026)
Occupancy
TBD
Days on market
42
Status
Active
MLS®

Property history

Recently sold nearby

Listing data last updated: Aug 25, 2026, 9:46 a.m. EDT via TRREB IDX.

First listed: Jul 15, 2026, 9:57 a.m. EDT.