



















About this home
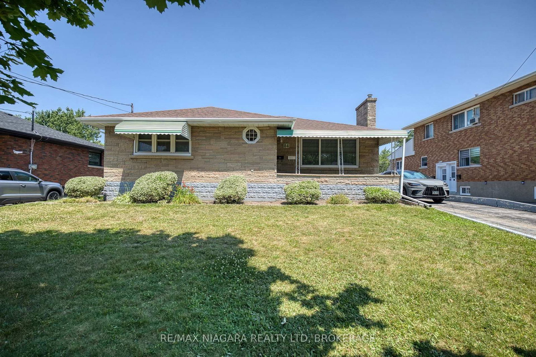
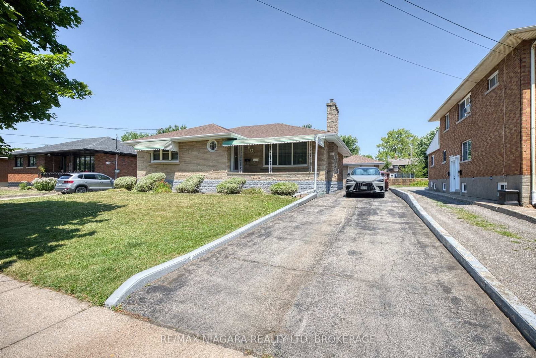
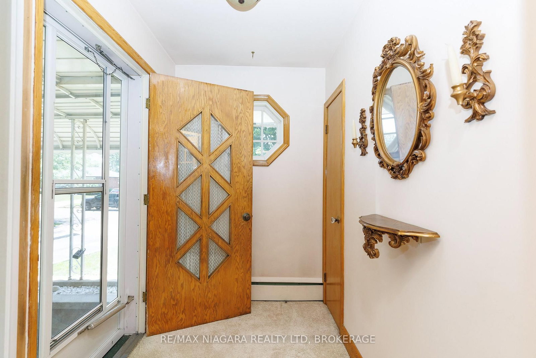
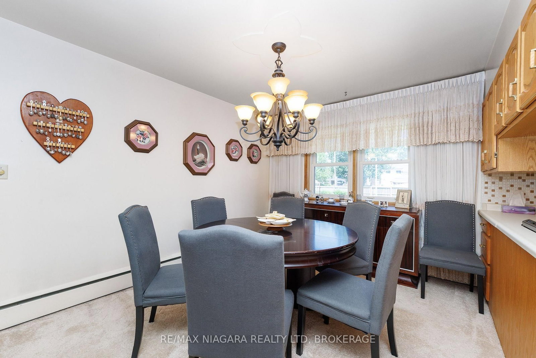
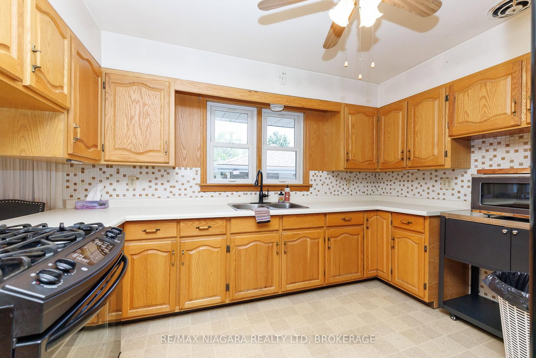
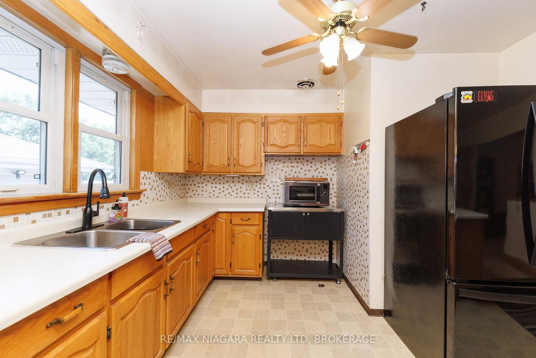
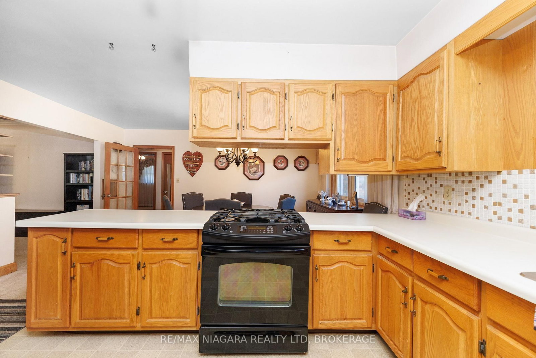
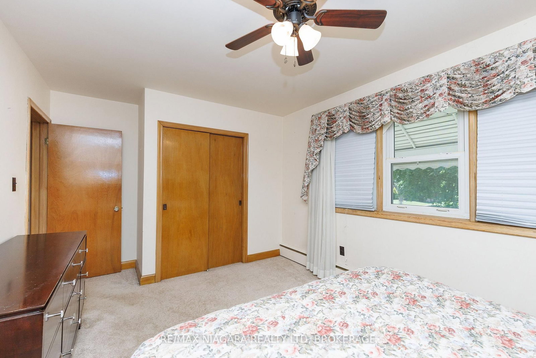
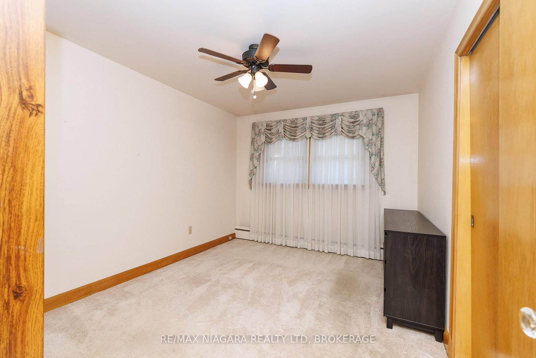
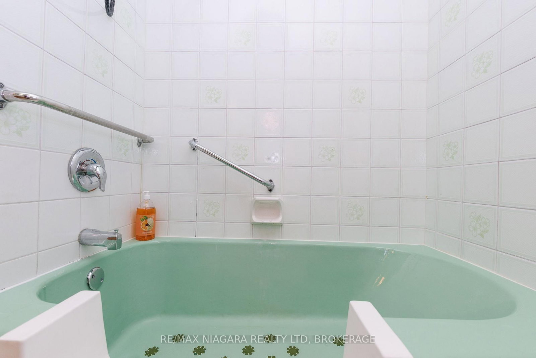
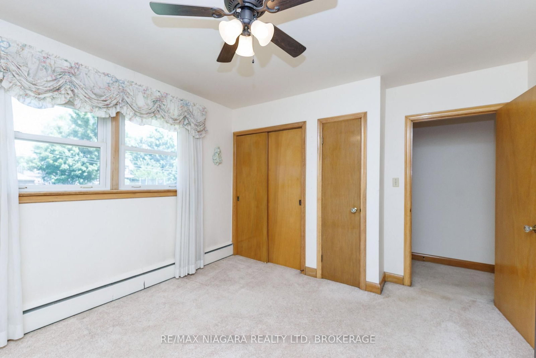
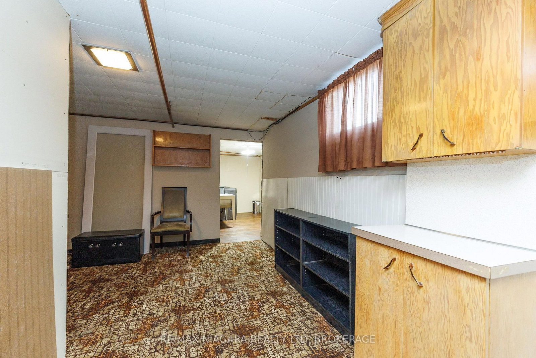
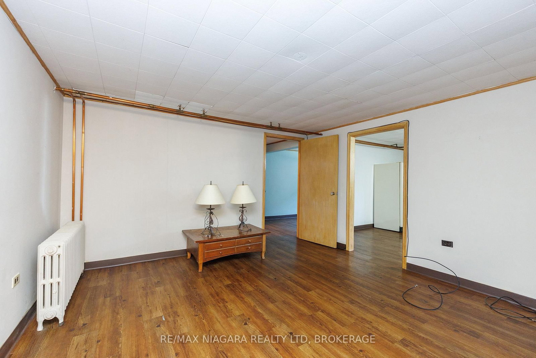
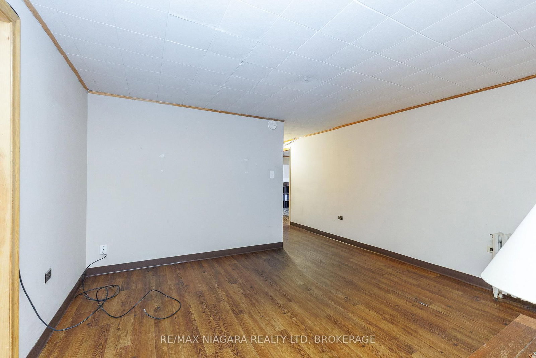
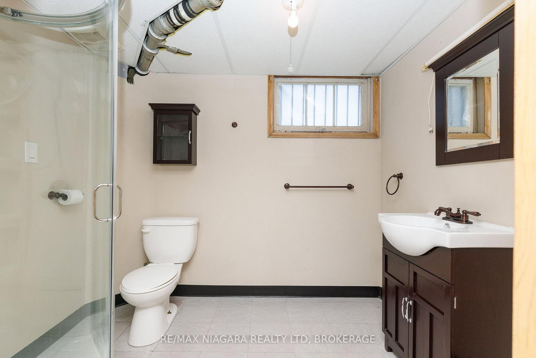
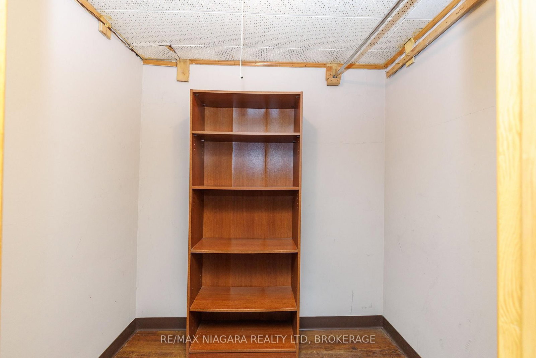
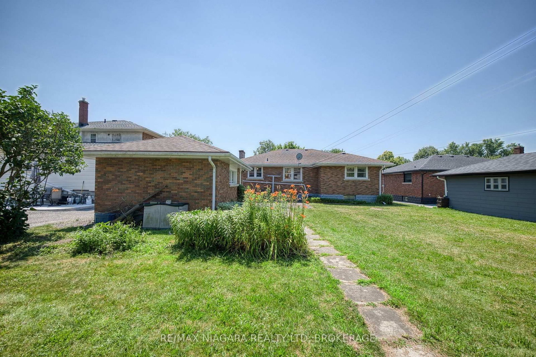
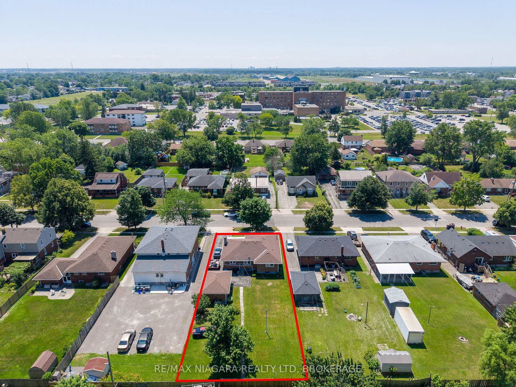
Welcome to 84 Second St, a solid brick bungalow offering 3+1 bedrooms, 2 bathrooms, 2 kitchens, and excellent in-law suite potential in a convenient Welland neighbourhood. With a rear entrance to the basement and a flexible floor plan, this home is ideal for growing families, multi-generational living, or those seeking the convenience of main-floor living. The bright main level is filled with natural light from oversized windows and features a welcoming living room highlighted by a wood-burning fireplace with a beautiful stone surround. The open-concept kitchen includes a peninsula with seating and flows seamlessly into the dining area, creating a comfortable space for everyday living and entertaining. The spacious primary bedroom features a walk-in closet, while two additional bedrooms and a 4-piece bathroom complete the main floor. The full, partially finished basement provides exceptional versatility with a second kitchen, recroom, flex room, 3-piece bathroom, and a fourth bedroom with its own walk-in closet. With the rear entrance already in place, the lower level offers excellent potential for an in-law suite or private living space for extended family. Additional features include a laundry room with double utility sink, a spacious utility and storage room, a welcoming front porch, rear patio, and a long 1.5-car garage offering plenty of room for parking, storage, or a workshop. Mature trees and shrubs enhance the property's curb appeal. Conveniently located just a few streets from Welland Hospital, and close to shopping, restaurants, parks, schools, and the scenic Welland Canal, this home combines comfort, flexibility, and an excellent location. Whether you're looking for your first home, room for a growing family, or a property with multi-generational living potential, 84 Second St is ready to welcome you home.
Property details
- Property type
- Detached
- Style
- Bungalow
- Approx. age (yrs)
- 51-99
- Total rooms
- 7
- Lot size
- 60 × 165 ft
- Property taxes
- $4,279 (2025)
- Occupancy
- Flexible
- Days on market
- 7
- Status
- Active
- MLS®
Property history
Location
Open in Google MapsRecently sold nearby
Listing data last updated: Jul 21, 2026, 11:39 a.m. EDT via TRREB IDX.
First listed: Jul 15, 2026, 9:40 a.m. EDT.