
174 Harrison Place • Central Elgin, ON photo 1
174 Harrison Place • Central Elgin, ON photo 2
174 Harrison Place • Central Elgin, ON photo 3
174 Harrison Place • Central Elgin, ON photo 4
174 Harrison Place • Central Elgin, ON photo 5
174 Harrison Place • Central Elgin, ON photo 6
174 Harrison Place • Central Elgin, ON photo 7
174 Harrison Place • Central Elgin, ON photo 8
174 Harrison Place • Central Elgin, ON photo 9
174 Harrison Place • Central Elgin, ON photo 10
174 Harrison Place • Central Elgin, ON photo 11
174 Harrison Place • Central Elgin, ON photo 12
174 Harrison Place • Central Elgin, ON photo 13
174 Harrison Place • Central Elgin, ON photo 14
174 Harrison Place • Central Elgin, ON photo 15
174 Harrison Place • Central Elgin, ON photo 16
174 Harrison Place • Central Elgin, ON photo 17
174 Harrison Place • Central Elgin, ON photo 18
174 Harrison Place • Central Elgin, ON photo 19
174 Harrison Place • Central Elgin, ON photo 20
174 Harrison Place • Central Elgin, ON photo 21
174 Harrison Place • Central Elgin, ON photo 22
174 Harrison Place • Central Elgin, ON photo 23
174 Harrison Place • Central Elgin, ON photo 24
174 Harrison Place • Central Elgin, ON photo 25
174 Harrison Place • Central Elgin, ON photo 26
174 Harrison Place • Central Elgin, ON photo 27
174 Harrison Place • Central Elgin, ON photo 28
174 Harrison Place • Central Elgin, ON photo 29
174 Harrison Place • Central Elgin, ON photo 30
174 Harrison Place • Central Elgin, ON photo 31
174 Harrison Place • Central Elgin, ON photo 32
174 Harrison Place • Central Elgin, ON photo 33
174 Harrison Place • Central Elgin, ON photo 34
174 Harrison Place • Central Elgin, ON photo 35
174 Harrison Place • Central Elgin, ON photo 36
174 Harrison Place • Central Elgin, ON photo 37
174 Harrison Place • Central Elgin, ON photo 38
174 Harrison Place • Central Elgin, ON photo 39
174 Harrison Place • Central Elgin, ON photo 40
174 Harrison Place • Central Elgin, ON photo 41
174 Harrison Place • Central Elgin, ON photo 42
174 Harrison Place • Central Elgin, ON photo 43
174 Harrison Place • Central Elgin, ON photo 44
174 Harrison Place • Central Elgin, ON photo 45
174 Harrison Place • Central Elgin, ON photo 46
174 Harrison Place • Central Elgin, ON photo 47
174 Harrison Place • Central Elgin, ON photo 48
174 Harrison Place • Central Elgin, ON photo 49
174 Harrison Place • Central Elgin, ON photo 50
1 / 50
$779,900
174 Harrison Place • Central Elgin, ONPrice Change▼ 2.50%
Courtesy of RE/MAX CENTRE CITY REALTY INC.
5
Bedrooms
2
Bathrooms
2000-2500
Square feet
4
Parking

About this home

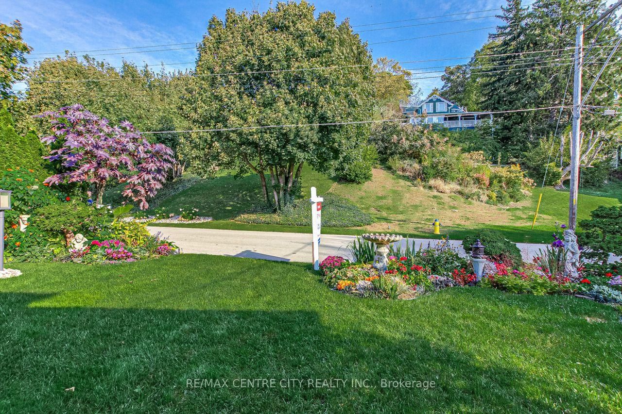
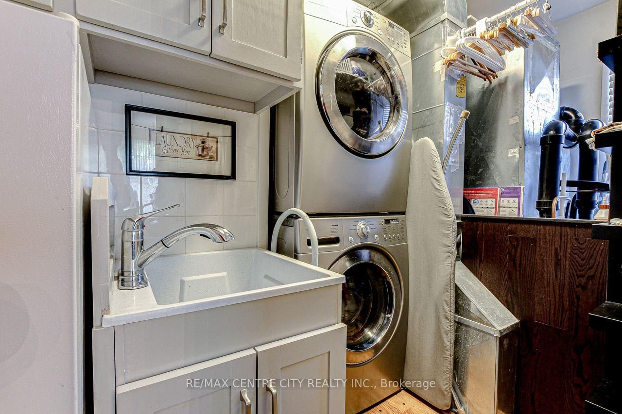
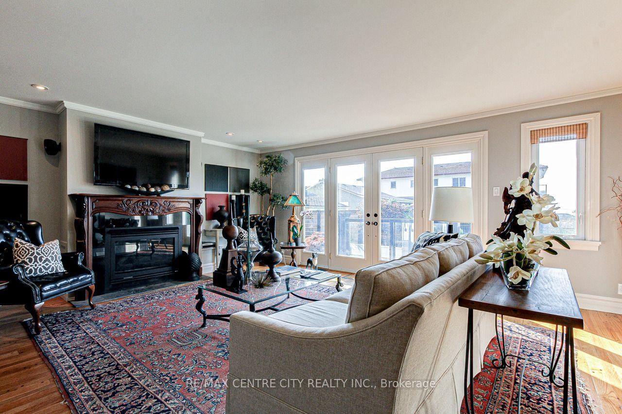
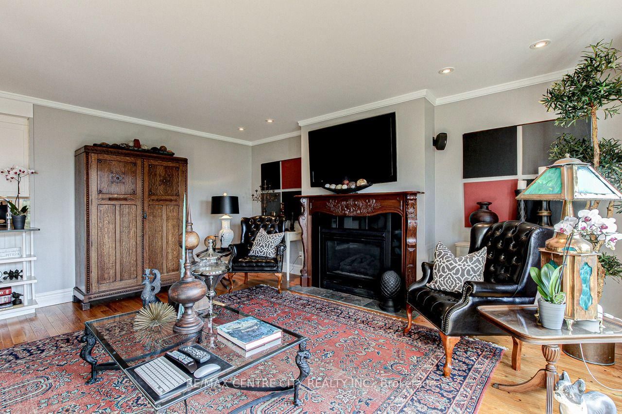
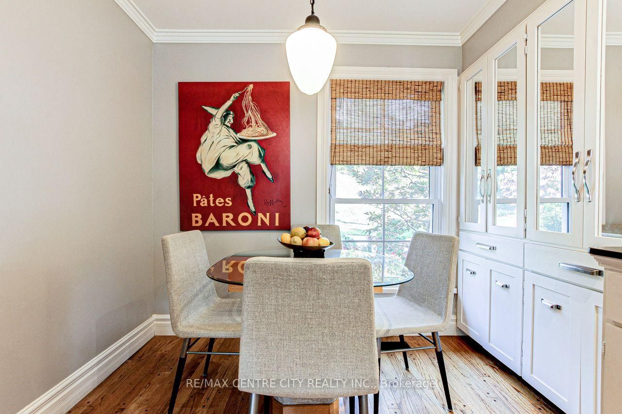
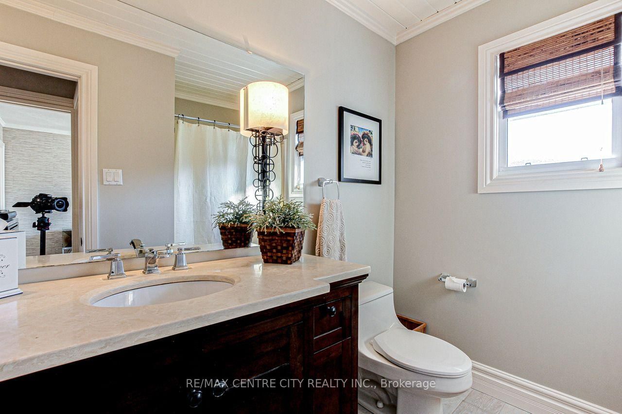
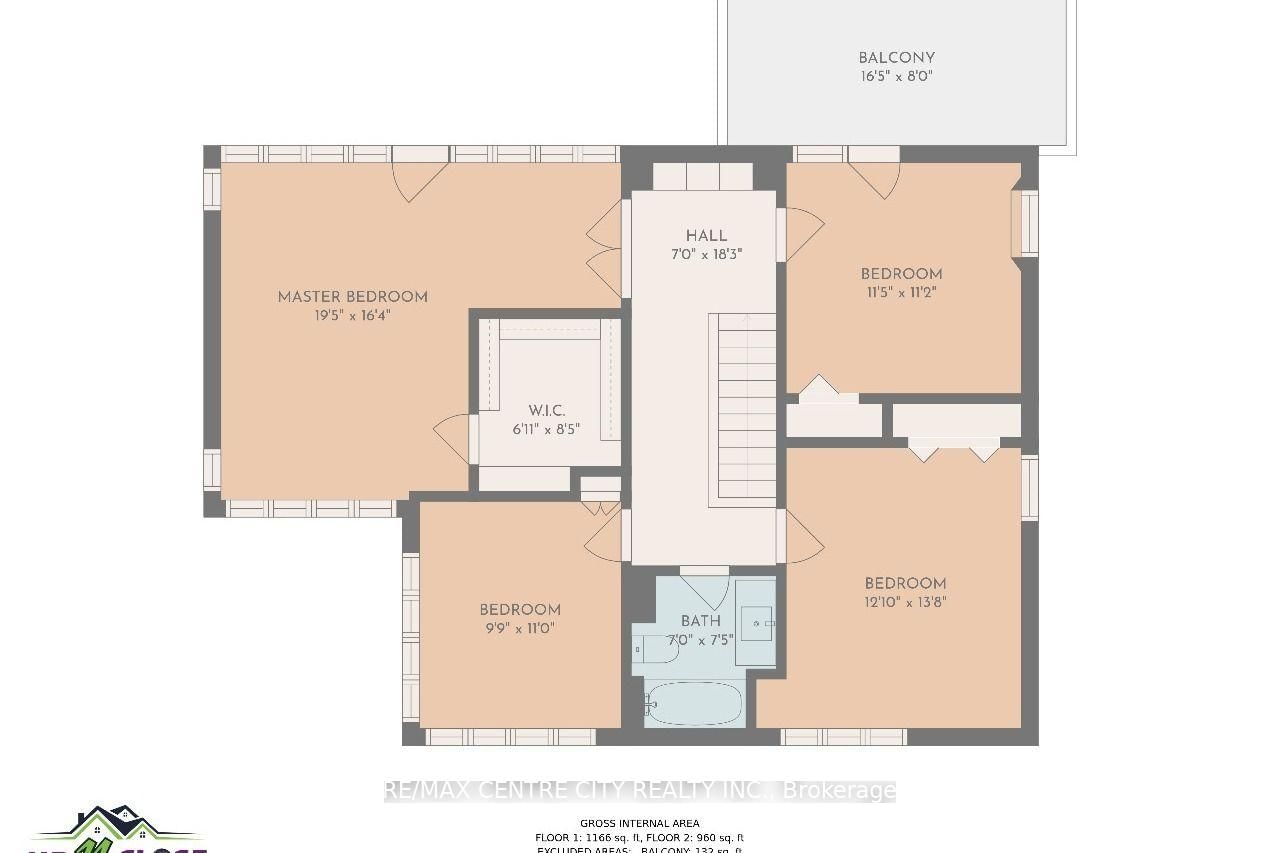
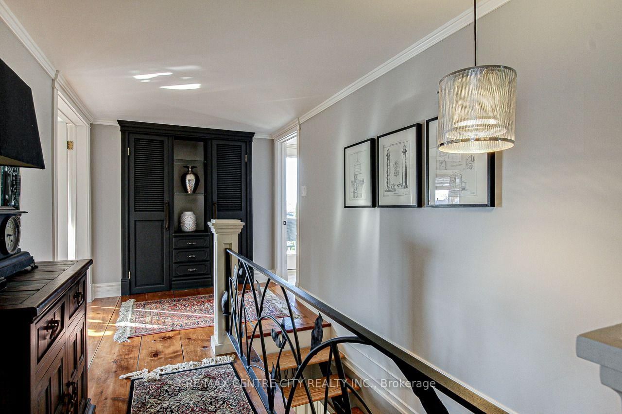
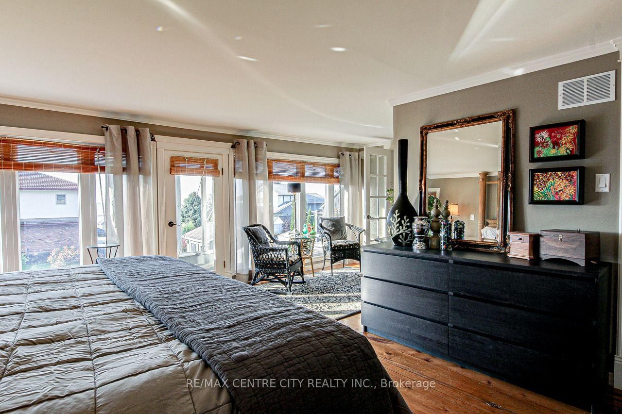
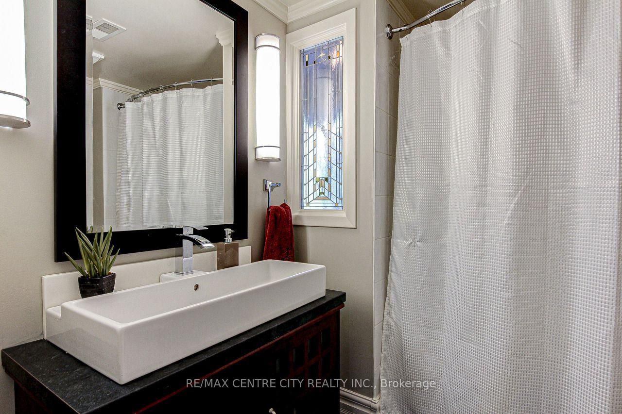
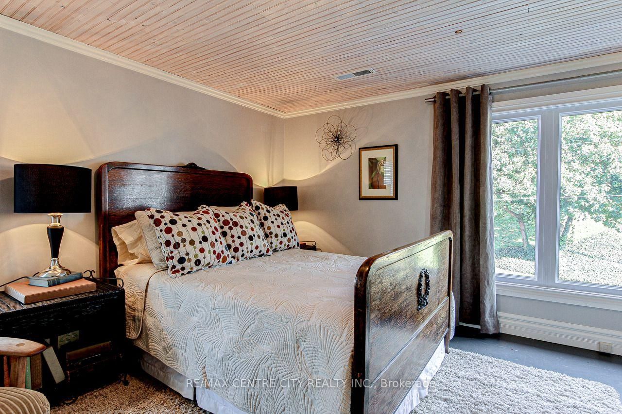
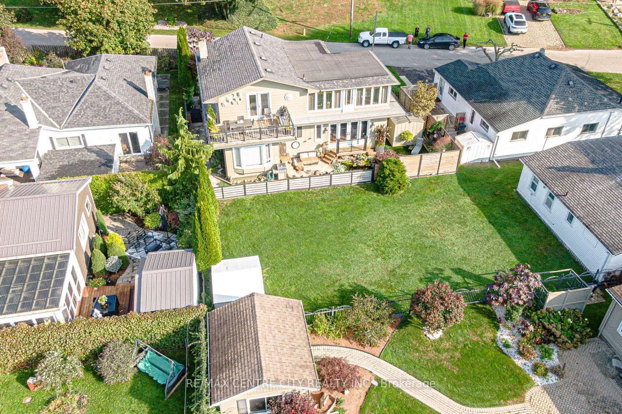
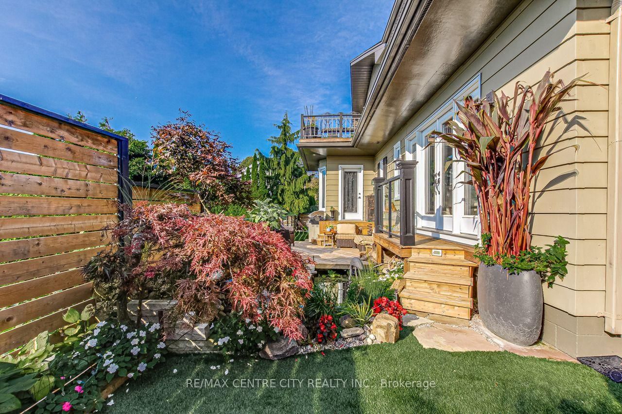
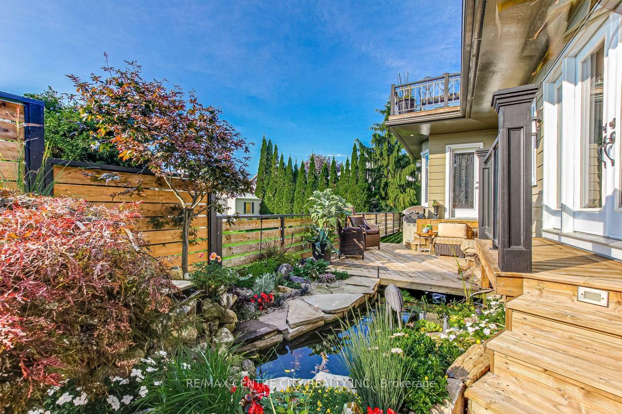
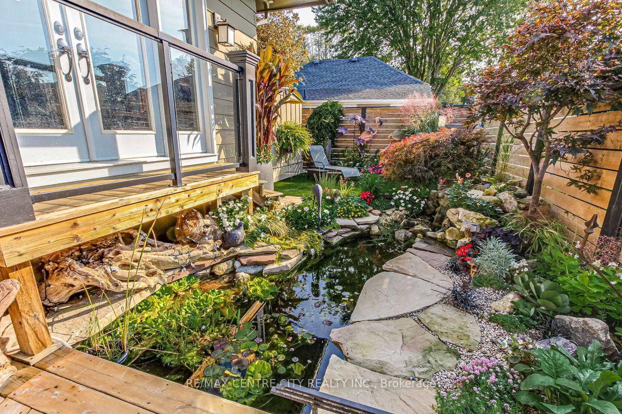
174 Harrison Place is nestled on a quiet street in Port Stanley's desirable Orchard Beach community. This impressive year-round home offers approx. 2,200 sqft of finished living space across two levels, set on a beautifully landscaped lot with manicured lawns, decks, patios, and a serene pond-an exceptional retreat with standout curb appeal. The main floor is thoughtfully designed for entertaining and everyday comfort, featuring wide plank pegged oak flooring throughout the principal rooms. The formal dining area flows seamlessly into the bright eat-in kitchen, updated with quartz countertops, stainless steel appliances, and an undermount sink. The inviting living room is anchored by a black granite gas fireplace with a rich mahogany mantel, while oversized French doors open to the rear deck, showcasing peaceful lake views and outdoor living spaces. A versatile main floor bedroom offers flexibility for guests, a home office, or den, alongside a convenient 3-piece bath. Custom forged stairs with wrought iron railings lead to the second level, where a built-in hutch with glass shelving and a double linen closet add character and function. Wide plank pine flooring continues the home's warm, timeless feel. Upstairs, the spacious primary bedroom features a walk-in closet and stunning panoramic lake views through expansive windows. Two additional bedrooms provide generous accommodations, including one with French doors to a private 10' x 19' balcony overlooking the lake-perfect for morning coffee or evening sunsets. Additional bedrooms offer ample closet space and natural light, ideal for family or work-from-home needs. A rare offering in one of Port Stanley's most sought-after neighbourhoods, just minutes to the beach, marina, and local amenities.

Property details

Property type
Detached
Style
2-Storey
Approx. age (yrs)
100+
Total rooms
11
Lot size
64.53 × 76.95 ft
Property taxes
$4,663 (2025)
Occupancy
60 DAYS PREFERRED
Days on market
48
Status
Active
MLS®

Property history

Recently sold nearby

Listing data last updated: Aug 31, 2026, 3:36 p.m. EDT via TRREB IDX.

First listed: Jul 15, 2026, 8:16 a.m. EDT.