
254 Gosling Gardens • #21 • Guelph, ON photo 1
254 Gosling Gardens • #21 • Guelph, ON photo 2
254 Gosling Gardens • #21 • Guelph, ON photo 3
254 Gosling Gardens • #21 • Guelph, ON photo 4
254 Gosling Gardens • #21 • Guelph, ON photo 5
254 Gosling Gardens • #21 • Guelph, ON photo 6
254 Gosling Gardens • #21 • Guelph, ON photo 7
254 Gosling Gardens • #21 • Guelph, ON photo 8
254 Gosling Gardens • #21 • Guelph, ON photo 9
254 Gosling Gardens • #21 • Guelph, ON photo 10
254 Gosling Gardens • #21 • Guelph, ON photo 11
254 Gosling Gardens • #21 • Guelph, ON photo 12
254 Gosling Gardens • #21 • Guelph, ON photo 13
254 Gosling Gardens • #21 • Guelph, ON photo 14
254 Gosling Gardens • #21 • Guelph, ON photo 15
254 Gosling Gardens • #21 • Guelph, ON photo 16
254 Gosling Gardens • #21 • Guelph, ON photo 17
254 Gosling Gardens • #21 • Guelph, ON photo 18
254 Gosling Gardens • #21 • Guelph, ON photo 19
254 Gosling Gardens • #21 • Guelph, ON photo 20
254 Gosling Gardens • #21 • Guelph, ON photo 21
254 Gosling Gardens • #21 • Guelph, ON photo 22
254 Gosling Gardens • #21 • Guelph, ON photo 23
254 Gosling Gardens • #21 • Guelph, ON photo 24
254 Gosling Gardens • #21 • Guelph, ON photo 25
254 Gosling Gardens • #21 • Guelph, ON photo 26
254 Gosling Gardens • #21 • Guelph, ON photo 27
254 Gosling Gardens • #21 • Guelph, ON photo 28
254 Gosling Gardens • #21 • Guelph, ON photo 29
254 Gosling Gardens • #21 • Guelph, ON photo 30
254 Gosling Gardens • #21 • Guelph, ON photo 31
254 Gosling Gardens • #21 • Guelph, ON photo 32
254 Gosling Gardens • #21 • Guelph, ON photo 33
254 Gosling Gardens • #21 • Guelph, ON photo 34
254 Gosling Gardens • #21 • Guelph, ON photo 35
254 Gosling Gardens • #21 • Guelph, ON photo 36
254 Gosling Gardens • #21 • Guelph, ON photo 37
254 Gosling Gardens • #21 • Guelph, ON photo 38
254 Gosling Gardens • #21 • Guelph, ON photo 39
254 Gosling Gardens • #21 • Guelph, ON photo 40
254 Gosling Gardens • #21 • Guelph, ON photo 41
254 Gosling Gardens • #21 • Guelph, ON photo 42
254 Gosling Gardens • #21 • Guelph, ON photo 43
254 Gosling Gardens • #21 • Guelph, ON photo 44
254 Gosling Gardens • #21 • Guelph, ON photo 45
1 / 45
$1,100,000
254 Gosling Gardens • #21 • Guelph, ONNew
Courtesy of Coldwell Banker Neumann Real Estate
3
Bedrooms
4
Bathrooms
2250-2499
Square feet
4
Parking

About this home

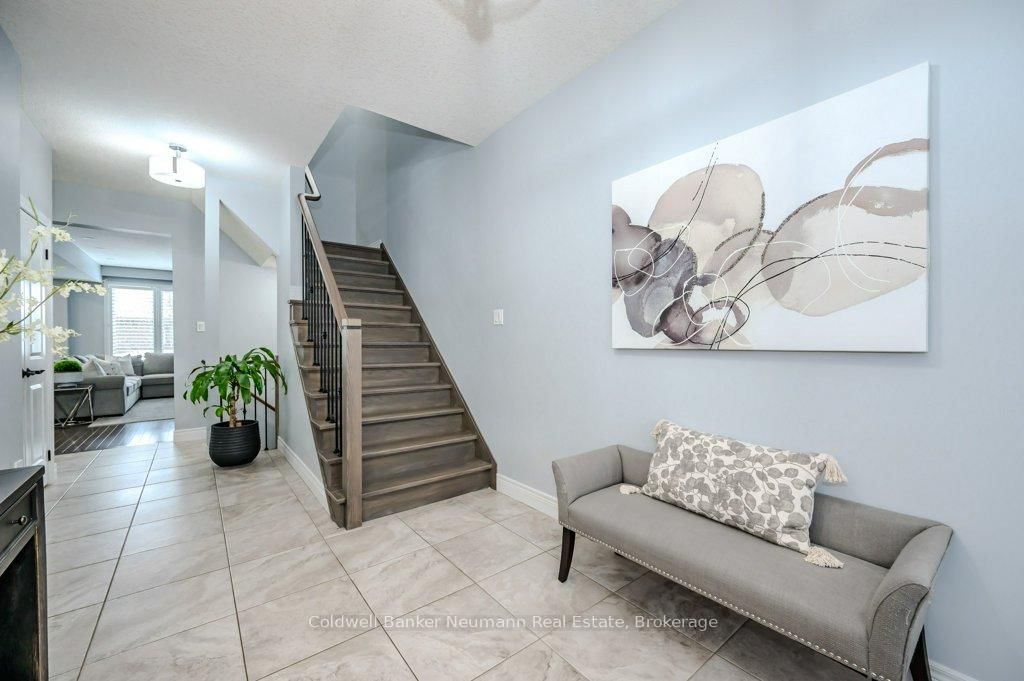
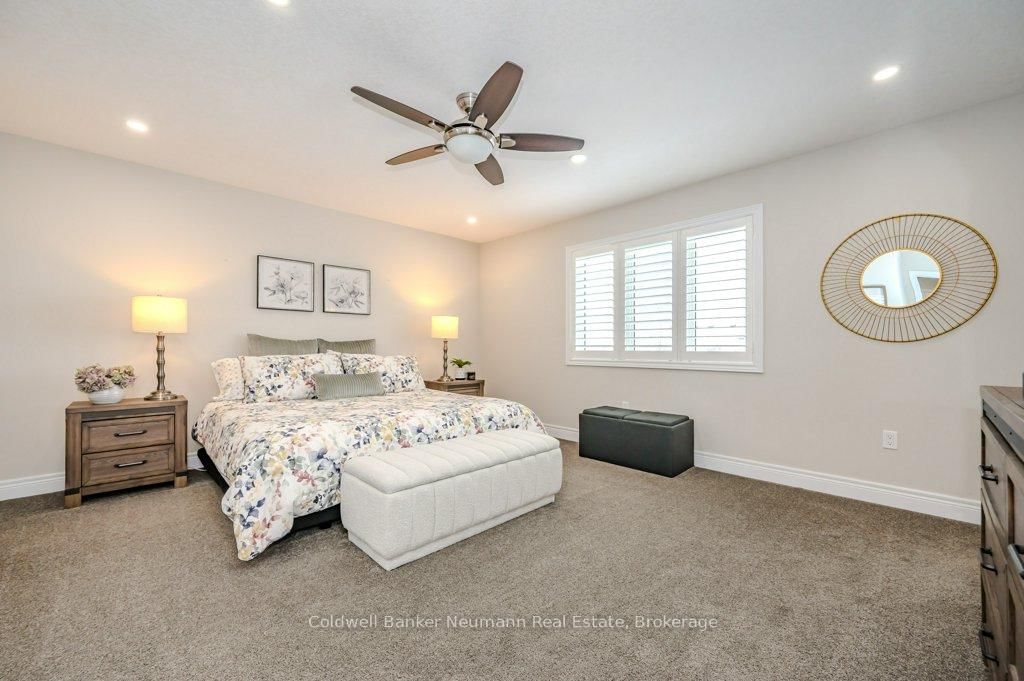
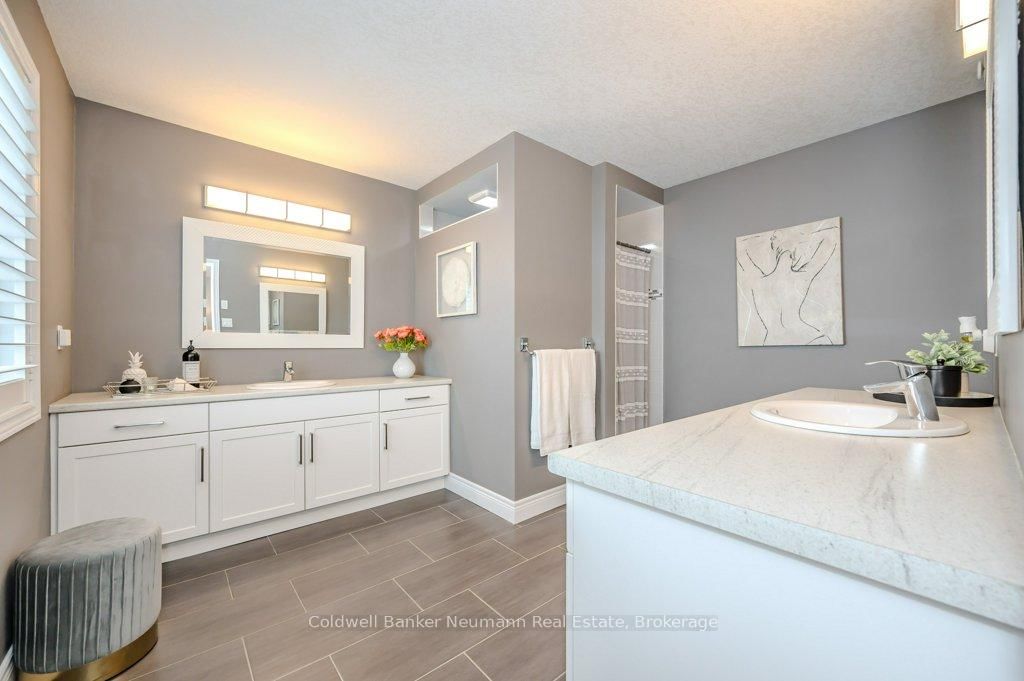
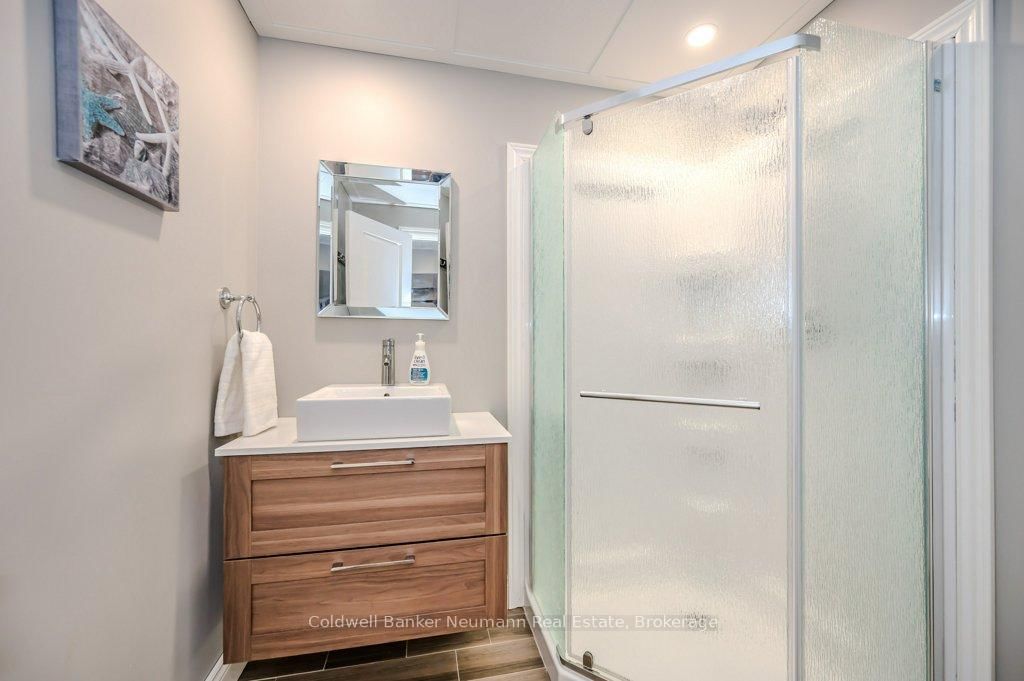
Welcome to 254 Gosling Garden Unit #21, a Thomasfield-built townhome offering a large living space in Guelph's South End. Step inside, and the open concept layout does the talking. Wide sightlines, elegant finishes, and a kitchen built for real life: a gas stove, a spacious island, and a direct walkout to a covered patio that stretches your living space outdoors. It's the kind of setup that makes weeknight dinners easy and weekend entertaining effortless. Upstairs holds three bedrooms, including a large primary, a four-piece bathroom, and the laundry room right where you need it. The primary suite is the standout, with a large walk-in closet and a private ensuite that feels like your own retreat at the end of the day. Downstairs, the fully finished walkout basement is currently set up as a media room, ready-made for movie nights, a home gym, or extra space to spread out as your family grows. Add in a short walk to everything the South End has to offer- shops, restaurants, parks, and everyday errands- and you have a home that delivers on location as much as it does on design. 254 Gosling Garden Unit #21. Come see it for yourself.

Property details

Property type
Condo Townhouse
Style
2-Storey
Approx. age (yrs)
6-10
Total rooms
14
Maintenance fee
$360/mo
Exposure
South
Property taxes
$5,965 (2025)
Days on market
13
Status
Active
MLS®

Property history

Recently sold nearby

Listing data last updated: Jul 27, 2026, 2:03 p.m. EDT via TRREB IDX.

First listed: Jul 15, 2026, 8:15 a.m. EDT.