
25 Bennett Avenue • Guelph, ON photo 1
25 Bennett Avenue • Guelph, ON photo 2
25 Bennett Avenue • Guelph, ON photo 3
25 Bennett Avenue • Guelph, ON photo 4
25 Bennett Avenue • Guelph, ON photo 5
25 Bennett Avenue • Guelph, ON photo 6
25 Bennett Avenue • Guelph, ON photo 7
25 Bennett Avenue • Guelph, ON photo 8
25 Bennett Avenue • Guelph, ON photo 9
25 Bennett Avenue • Guelph, ON photo 10
25 Bennett Avenue • Guelph, ON photo 11
25 Bennett Avenue • Guelph, ON photo 12
25 Bennett Avenue • Guelph, ON photo 13
25 Bennett Avenue • Guelph, ON photo 14
25 Bennett Avenue • Guelph, ON photo 15
25 Bennett Avenue • Guelph, ON photo 16
25 Bennett Avenue • Guelph, ON photo 17
25 Bennett Avenue • Guelph, ON photo 18
25 Bennett Avenue • Guelph, ON photo 19
25 Bennett Avenue • Guelph, ON photo 20
25 Bennett Avenue • Guelph, ON photo 21
25 Bennett Avenue • Guelph, ON photo 22
25 Bennett Avenue • Guelph, ON photo 23
25 Bennett Avenue • Guelph, ON photo 24
25 Bennett Avenue • Guelph, ON photo 25
25 Bennett Avenue • Guelph, ON photo 26
25 Bennett Avenue • Guelph, ON photo 27
25 Bennett Avenue • Guelph, ON photo 28
25 Bennett Avenue • Guelph, ON photo 29
25 Bennett Avenue • Guelph, ON photo 30
25 Bennett Avenue • Guelph, ON photo 31
25 Bennett Avenue • Guelph, ON photo 32
25 Bennett Avenue • Guelph, ON photo 33
25 Bennett Avenue • Guelph, ON photo 34
25 Bennett Avenue • Guelph, ON photo 35
25 Bennett Avenue • Guelph, ON photo 36
25 Bennett Avenue • Guelph, ON photo 37
25 Bennett Avenue • Guelph, ON photo 38
25 Bennett Avenue • Guelph, ON photo 39
25 Bennett Avenue • Guelph, ON photo 40
25 Bennett Avenue • Guelph, ON photo 41
25 Bennett Avenue • Guelph, ON photo 42
25 Bennett Avenue • Guelph, ON photo 43
25 Bennett Avenue • Guelph, ON photo 44
New1 / 44
$1,100,000
25 Bennett Avenue • Guelph, ONNew
Courtesy of Coldwell Banker Neumann Real Estate
2+1
Bedrooms
2
Bathrooms
1100-1500
Square feet
4
Parking

About this home

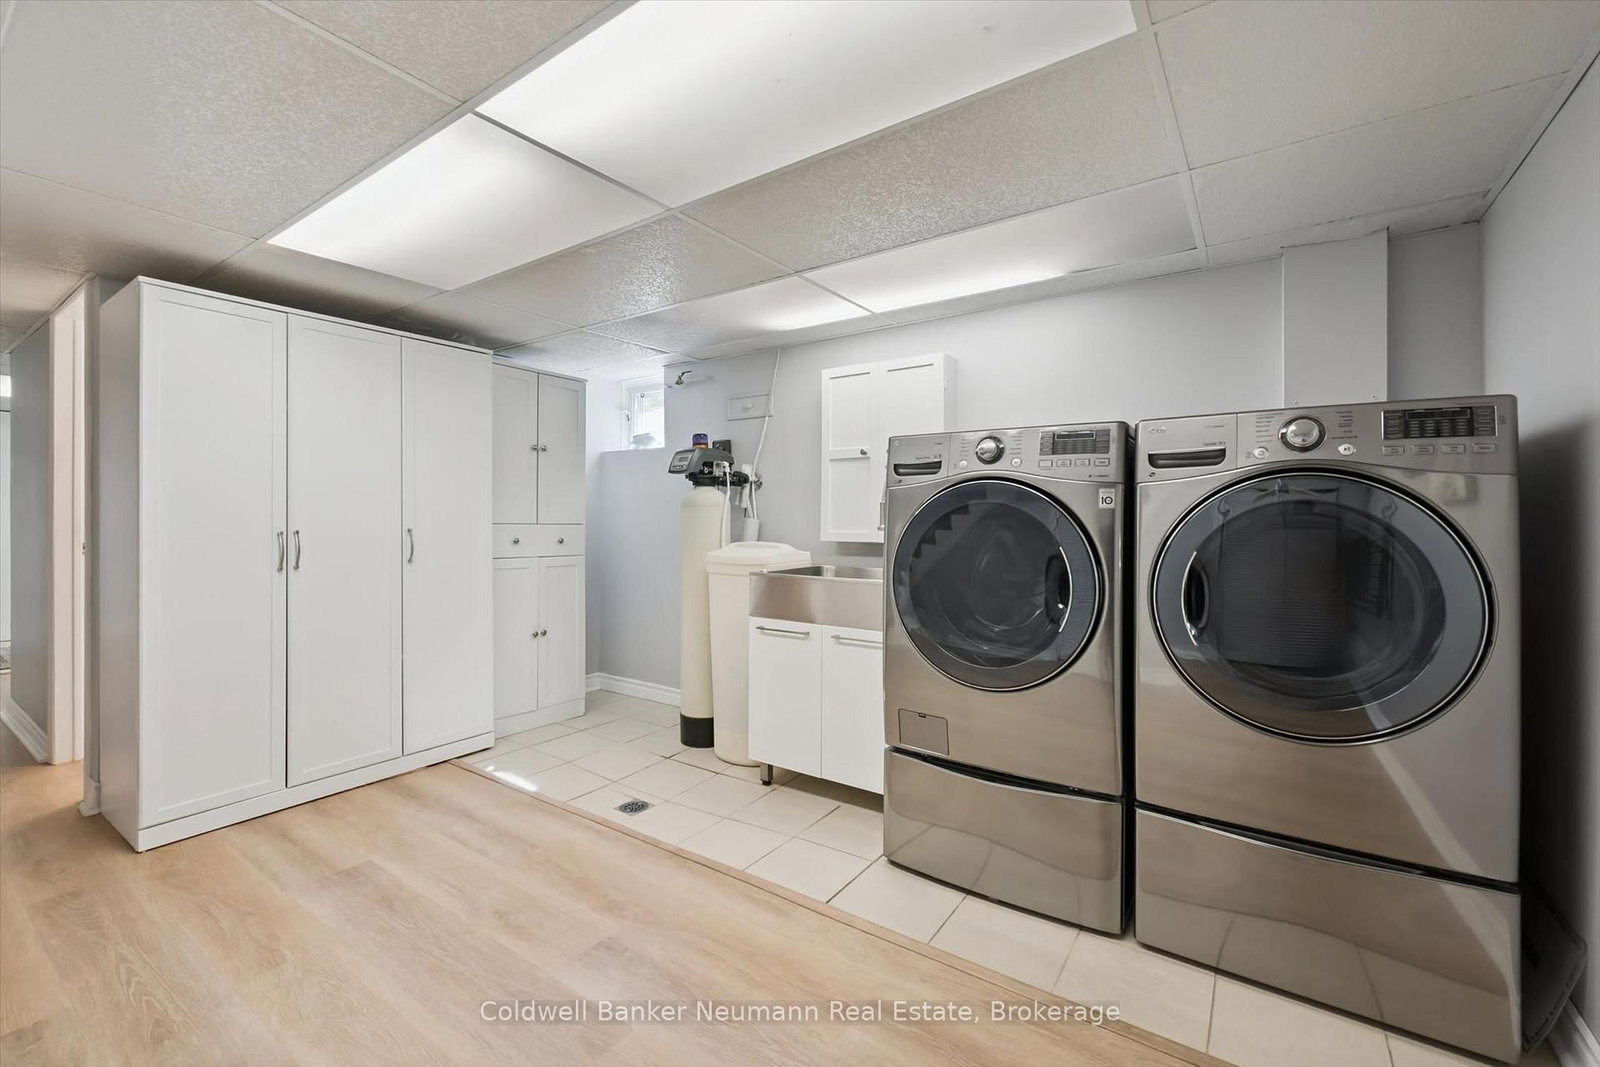
Tucked into the heart of St. George's Park, this brick bungalow blends classic character with high-end renovations inside and out. A stone walkway winds through mature, beautifully maintained gardens to a covered front porch that sets the tone for the whole home. Inside, hardwood floors and crown moulding run through a sun-filled living room with a large window, a fireplace, and built-in cabinetry. The fully renovated kitchen is the showpiece: white cabinetry, quartz counters, a large centre island with breakfast bar seating, stainless steel appliances, and a bright dining area with garden doors to the backyard. The main floor also offers a spacious primary bedroom, a second bedroom, and an updated three-piece bath. A spare room has been transformed into a den, perfect as a TV room or home office. The finished lower level adds a third bedroom, a second three-piece bath, a large laundry room, storage, and garage access. Out back is the real showstopper: a private, resort-style yard with an in-ground pool, hot tub, stone patio, and covered gazebo, all wrapped in mature landscaping. A rare chance to own a move-in-ready home with premium finishes and a true backyard oasis in St. George's Park.

Property details

Property type
Detached
Style
Bungalow
Approx. age (yrs)
51-99
Total rooms
6
Lot size
75 × 100 ft
Property taxes
$6,877 (2025)
Occupancy
Flexible
Days on market
6
Status
Active
MLS®

Property history

Recently sold nearby

Listing data last updated: Jul 19, 2026, 12:04 p.m. EDT via TRREB IDX.

First listed: Jul 15, 2026, 8:00 a.m. EDT.