
1420 County 5 Road • Hastings, ON photo 1
1420 County 5 Road • Hastings, ON photo 2
1420 County 5 Road • Hastings, ON photo 3
1420 County 5 Road • Hastings, ON photo 4
1420 County 5 Road • Hastings, ON photo 5
1420 County 5 Road • Hastings, ON photo 6
1420 County 5 Road • Hastings, ON photo 7
1420 County 5 Road • Hastings, ON photo 8
1420 County 5 Road • Hastings, ON photo 9
1420 County 5 Road • Hastings, ON photo 10
1420 County 5 Road • Hastings, ON photo 11
1420 County 5 Road • Hastings, ON photo 12
1420 County 5 Road • Hastings, ON photo 13
1420 County 5 Road • Hastings, ON photo 14
1420 County 5 Road • Hastings, ON photo 15
1420 County 5 Road • Hastings, ON photo 16
1420 County 5 Road • Hastings, ON photo 17
1420 County 5 Road • Hastings, ON photo 18
1420 County 5 Road • Hastings, ON photo 19
1420 County 5 Road • Hastings, ON photo 20
1420 County 5 Road • Hastings, ON photo 21
1420 County 5 Road • Hastings, ON photo 22
1420 County 5 Road • Hastings, ON photo 23
1420 County 5 Road • Hastings, ON photo 24
1420 County 5 Road • Hastings, ON photo 25
1420 County 5 Road • Hastings, ON photo 26
1420 County 5 Road • Hastings, ON photo 27
1420 County 5 Road • Hastings, ON photo 28
1420 County 5 Road • Hastings, ON photo 29
1420 County 5 Road • Hastings, ON photo 30
1420 County 5 Road • Hastings, ON photo 31
1420 County 5 Road • Hastings, ON photo 32
1420 County 5 Road • Hastings, ON photo 33
1420 County 5 Road • Hastings, ON photo 34
1420 County 5 Road • Hastings, ON photo 35
1420 County 5 Road • Hastings, ON photo 36
1420 County 5 Road • Hastings, ON photo 37
1420 County 5 Road • Hastings, ON photo 38
1420 County 5 Road • Hastings, ON photo 39
1420 County 5 Road • Hastings, ON photo 40
1420 County 5 Road • Hastings, ON photo 41
1420 County 5 Road • Hastings, ON photo 42
1420 County 5 Road • Hastings, ON photo 43
1420 County 5 Road • Hastings, ON photo 44
1420 County 5 Road • Hastings, ON photo 45
New1 / 45
$538,500
1420 County 5 Road • Hastings, ONNew
Courtesy of Century 21 Lanthorn Real Estate Ltd.
3
Bedrooms
2
Bathrooms
700-1100
Square feet
10
Parking

About this home

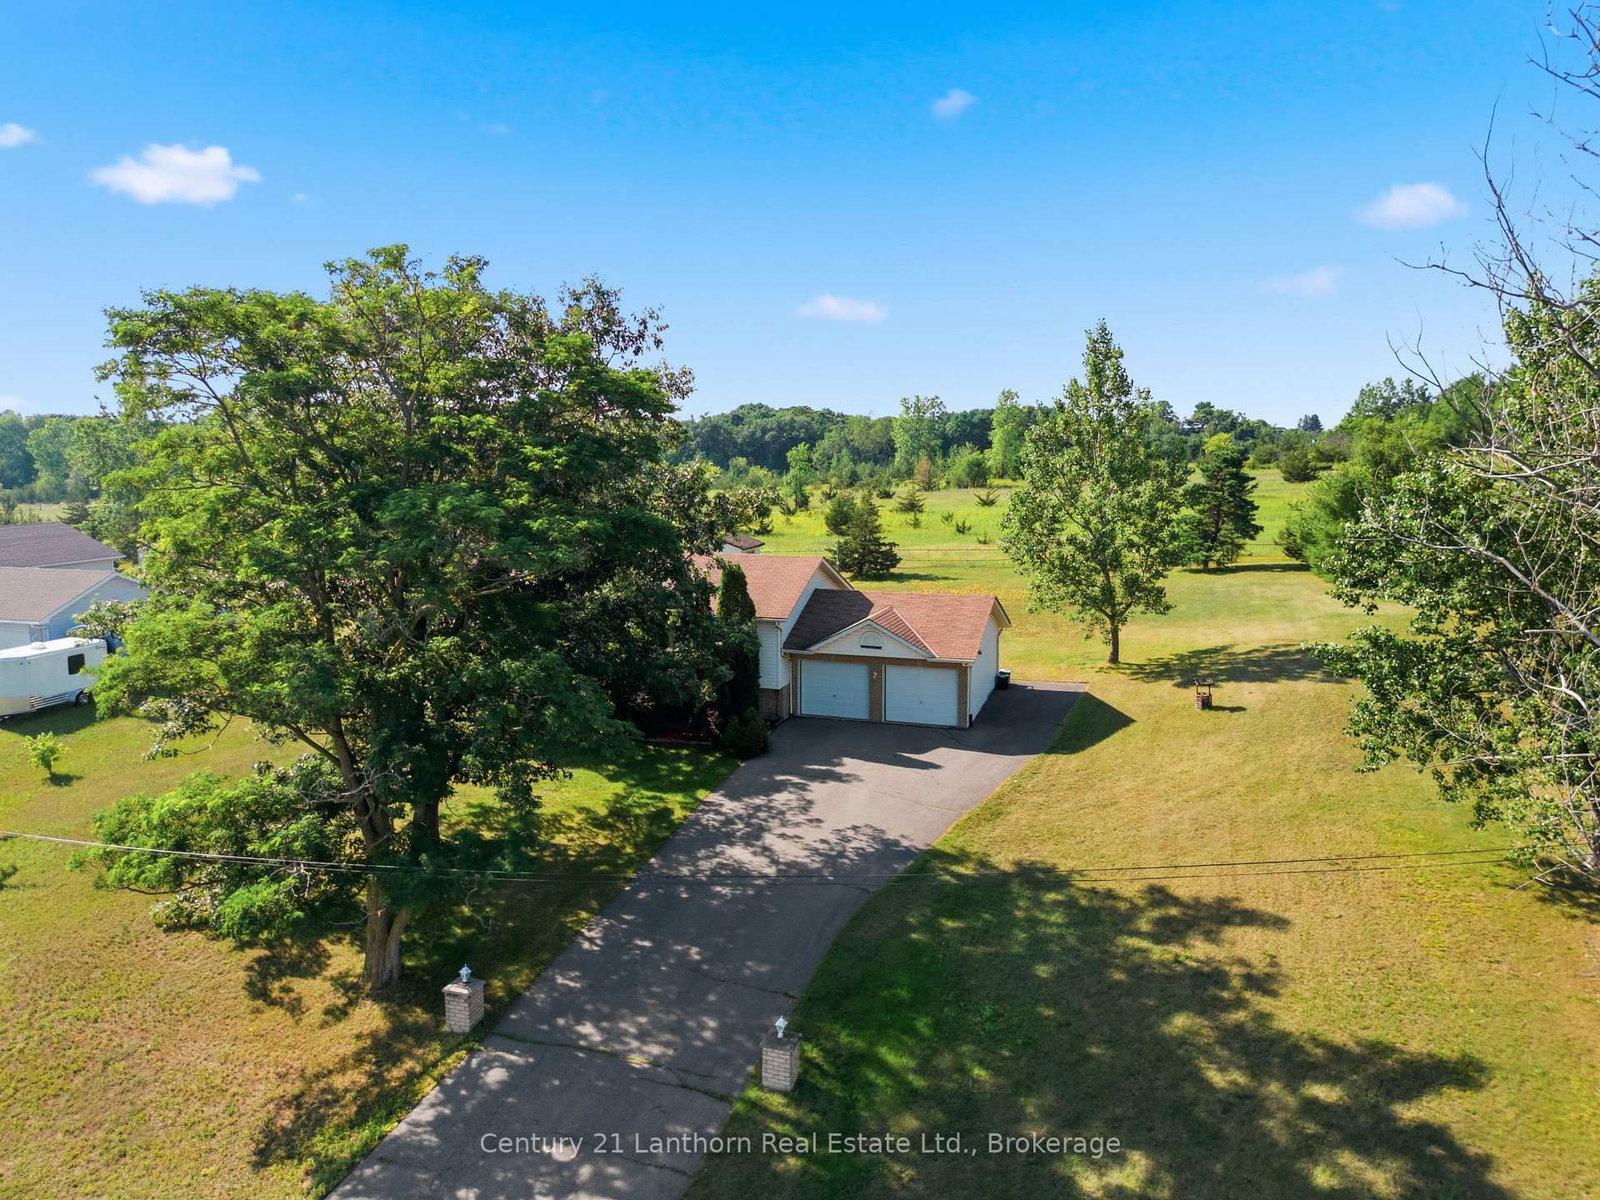
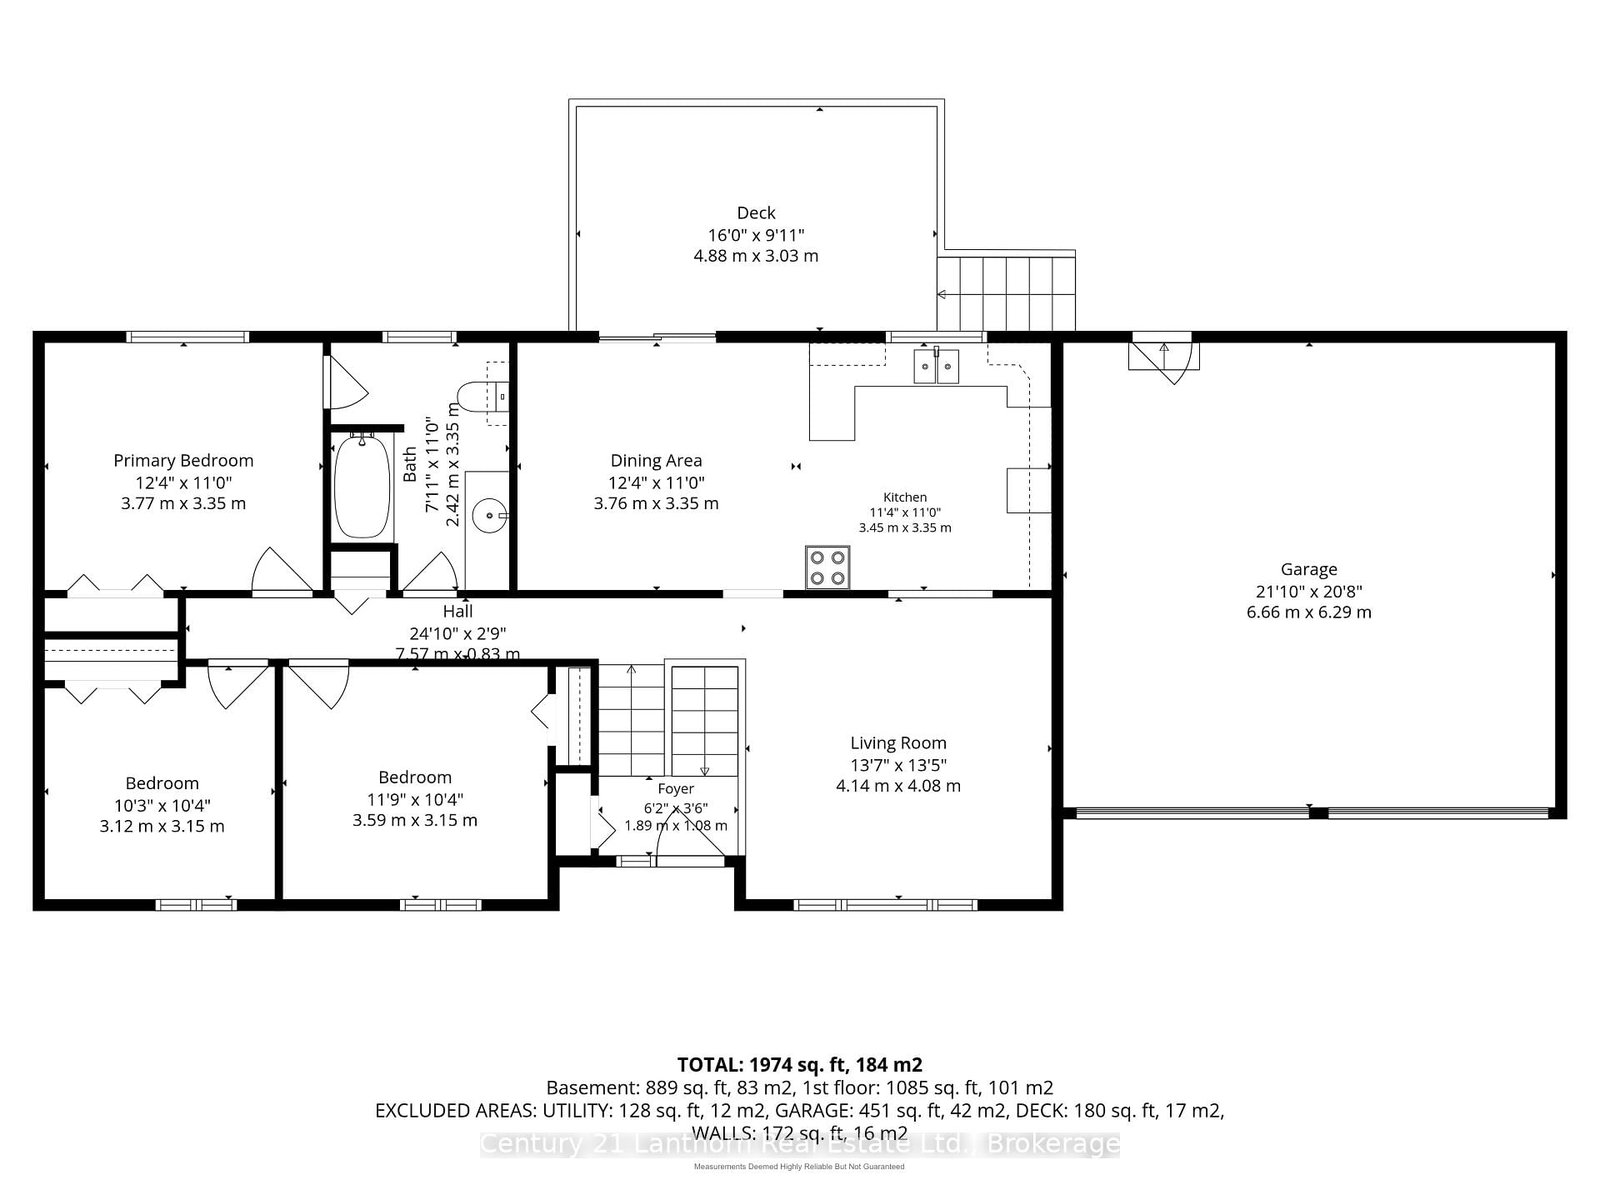
Enjoy the peace and privacy of country living in this charming 3-bedroom, 2-bathroom home with a office/workout room and a 2-car garage. Designed for comfortable everyday living, this home offers a functional layout filled with natural light and a cozy propane fireplace that's perfect for relaxing year-round.Step out onto the back deck to enjoy your morning coffee, entertain family and friends, or simply take in the quiet countryside views. With open space, fresh air, and a slower pace of life, this property is the perfect place to call home while still being a convenient drive to nearby amenities.

Property details

Property type
Detached
Style
Bungalow-Raised
Approx. age (yrs)
31-50
Total rooms
11
Lot size
150.07 × 200.1 ft
Property taxes
$3,348.52 (2025)
Occupancy
Flexible
Days on market
6
Status
Active
MLS®

Property history

Recently sold nearby

Listing data last updated: Jul 18, 2026, 4:20 p.m. EDT via TRREB IDX.

First listed: Jul 15, 2026, 7:16 a.m. EDT.