






About this home
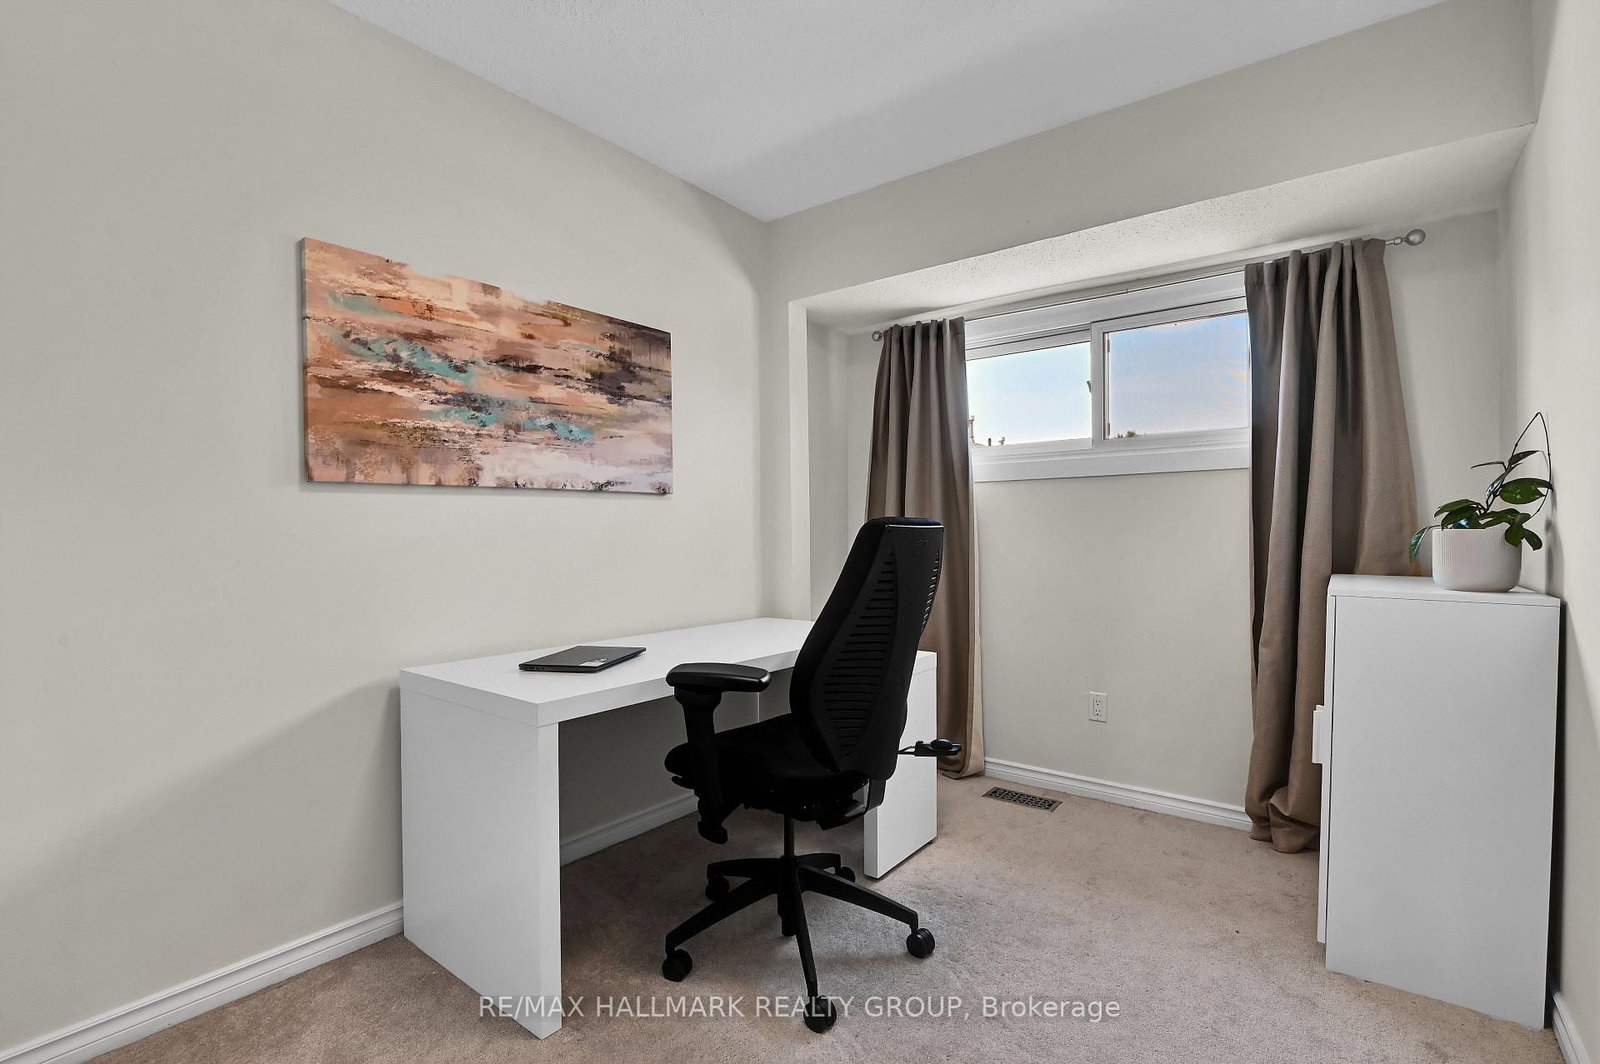
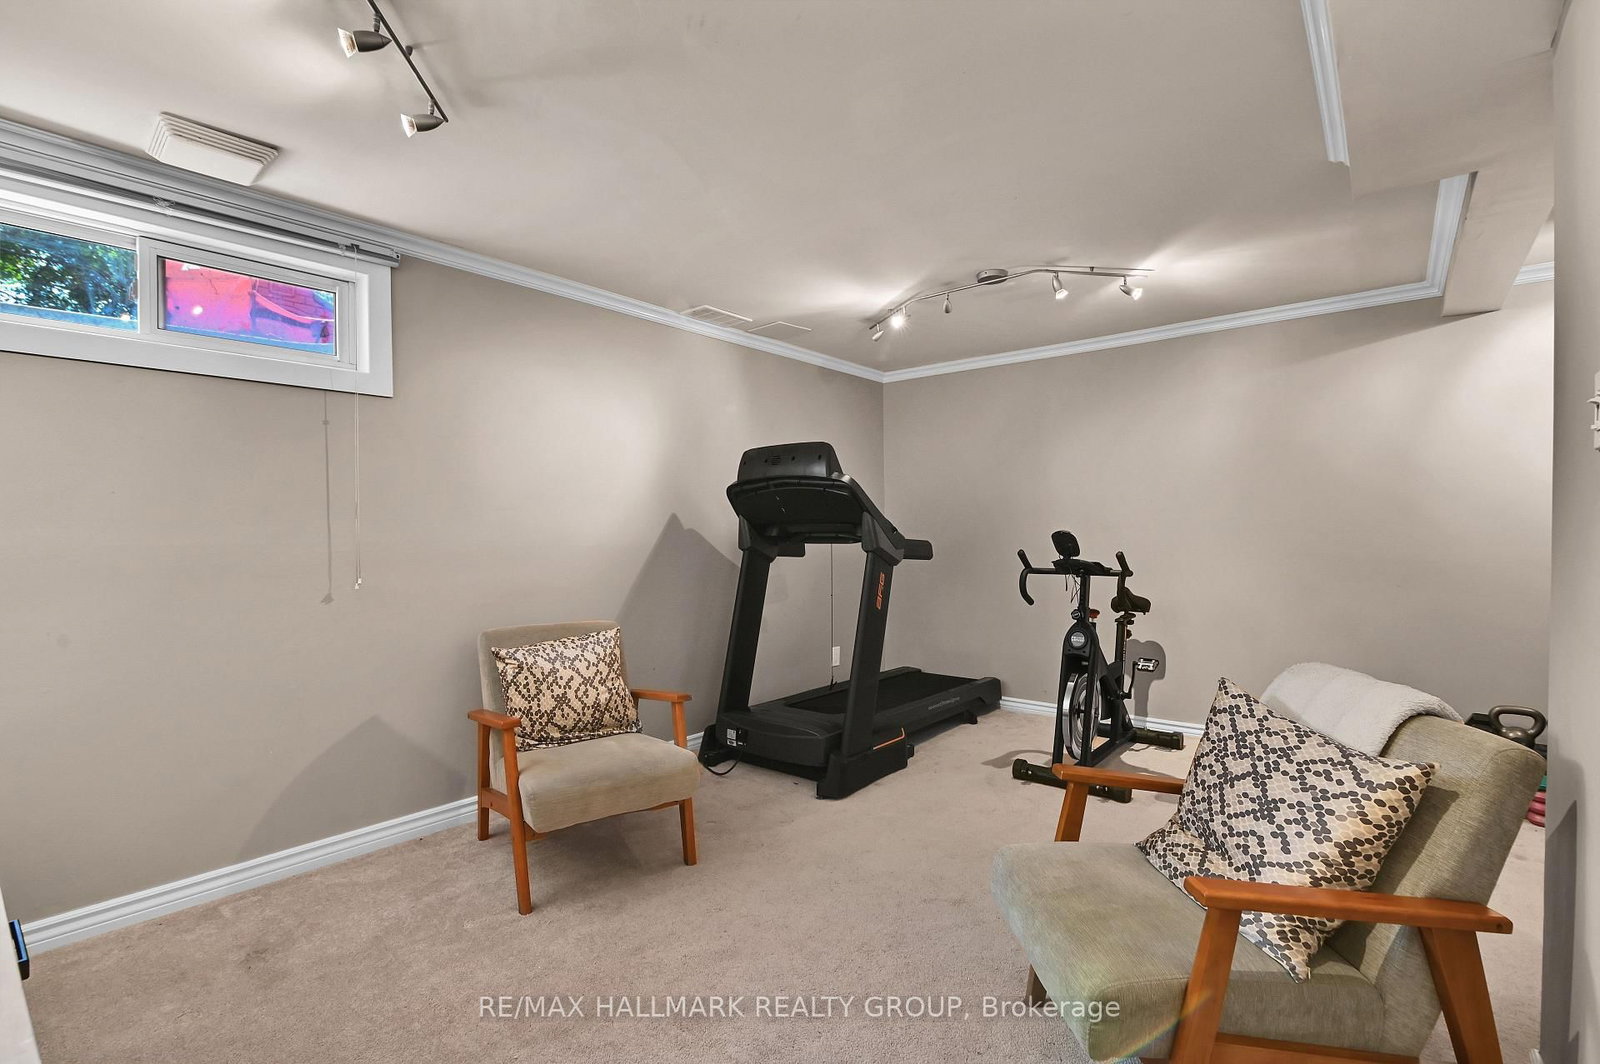
Great Location - Move-In Ready! Welcome to this well-maintained, move-in ready 3-bedroom, 1.5-bath home in a highly convenient location. The bright living room features patio doors that open to a large, private backyard with no rear neighbours, offering views of Pine View Golf Course. Enjoy the beautifully renovated kitchen (2022), along with updated main bathroom (2022), powder room (2022), and energy-efficient heat pump (2023). The home features hardwood floors on the main level, plush carpeting on the second level, and includes five appliances for added convenience. The spacious finished lower-level recreation room provides plenty of additional living space, while ample storage throughout the home ensures everything has its place. Ideally located with OC Transpo access just outside the back yard and within walking distance to parks, schools, restaurants and shopping. Very close to the LRT station, Costco, hwy 174, Hwy 417, cinema and government employment centres. This home offers the perfect combination of comfort, convenience, and location.
Property details
- Property type
- Condo Townhouse
- Style
- 2-Storey
- Approx. age (yrs)
- 31-50
- Total rooms
- 8
- Maintenance fee
- $536/mo
- Exposure
- West
- Property taxes
- $2,710 (2026)
- Occupancy
- Tba
- Days on market
- 7
- Status
- Active
- MLS®
Property history
Location
Open in Google MapsRecently sold nearby
Listing data last updated: Jul 21, 2026, 10:39 a.m. EDT via TRREB IDX.
First listed: Jul 15, 2026, 6:57 a.m. EDT.