
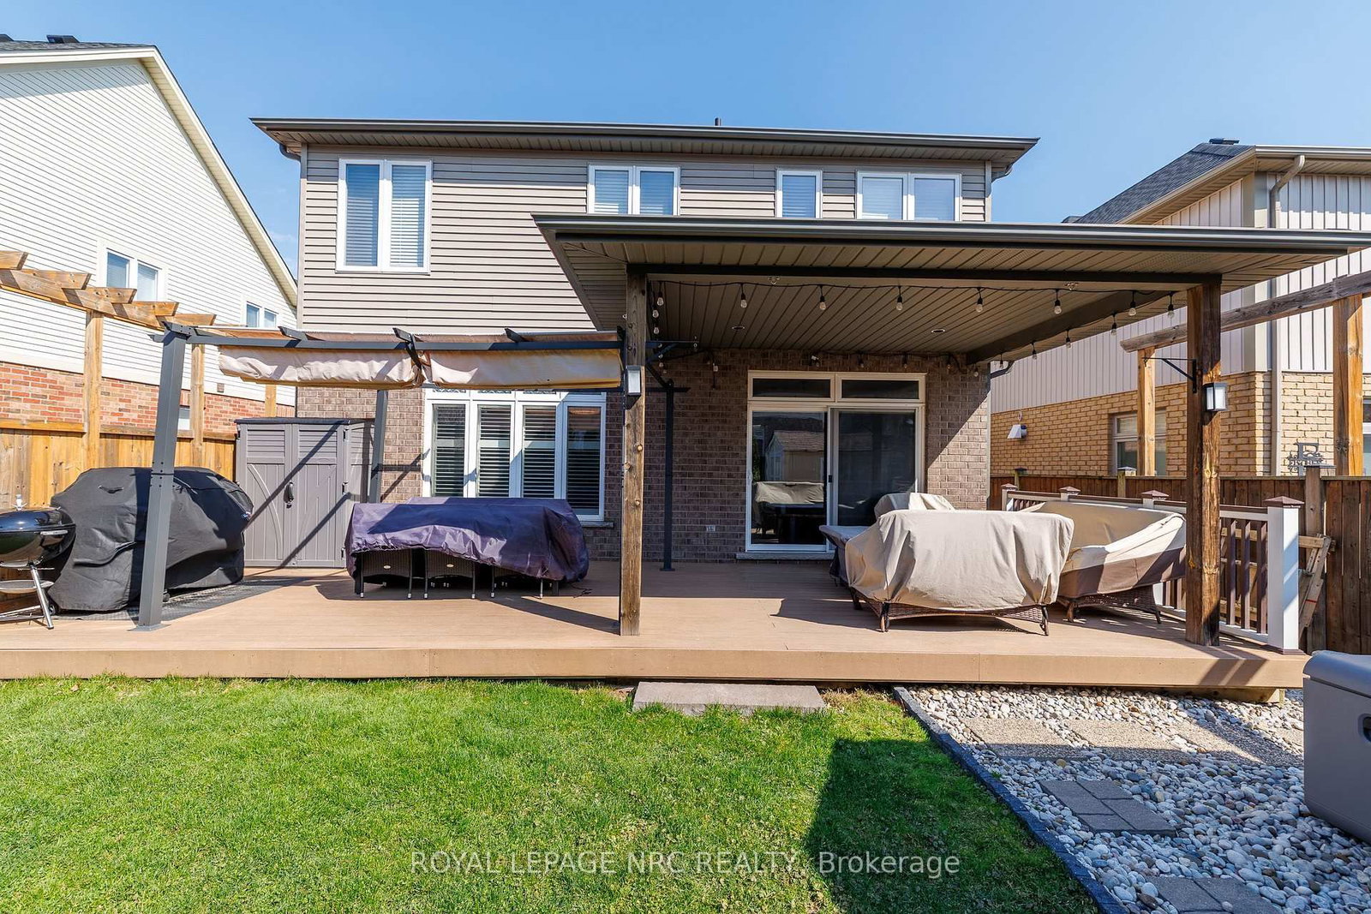
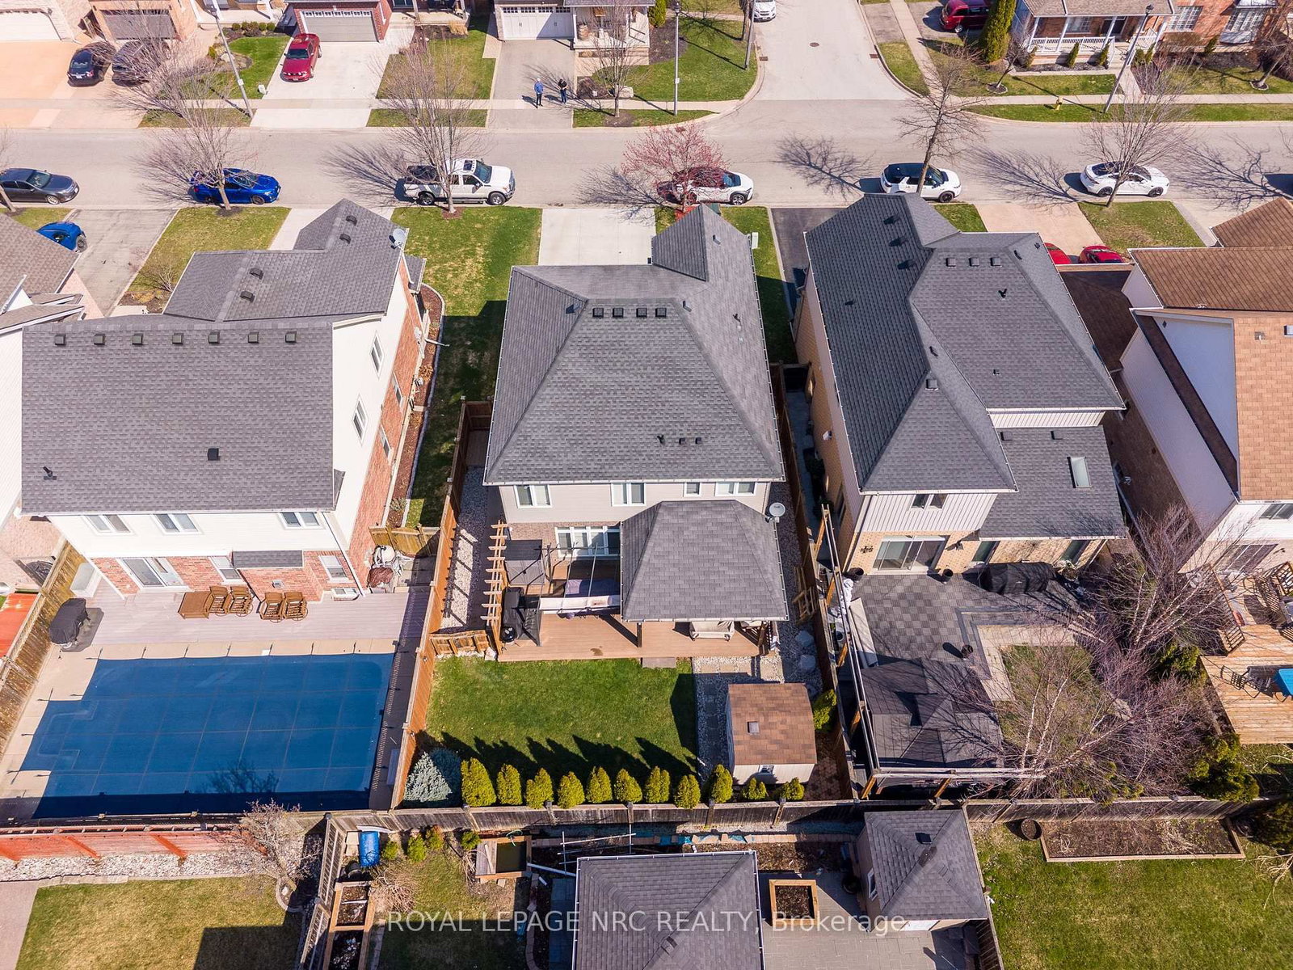
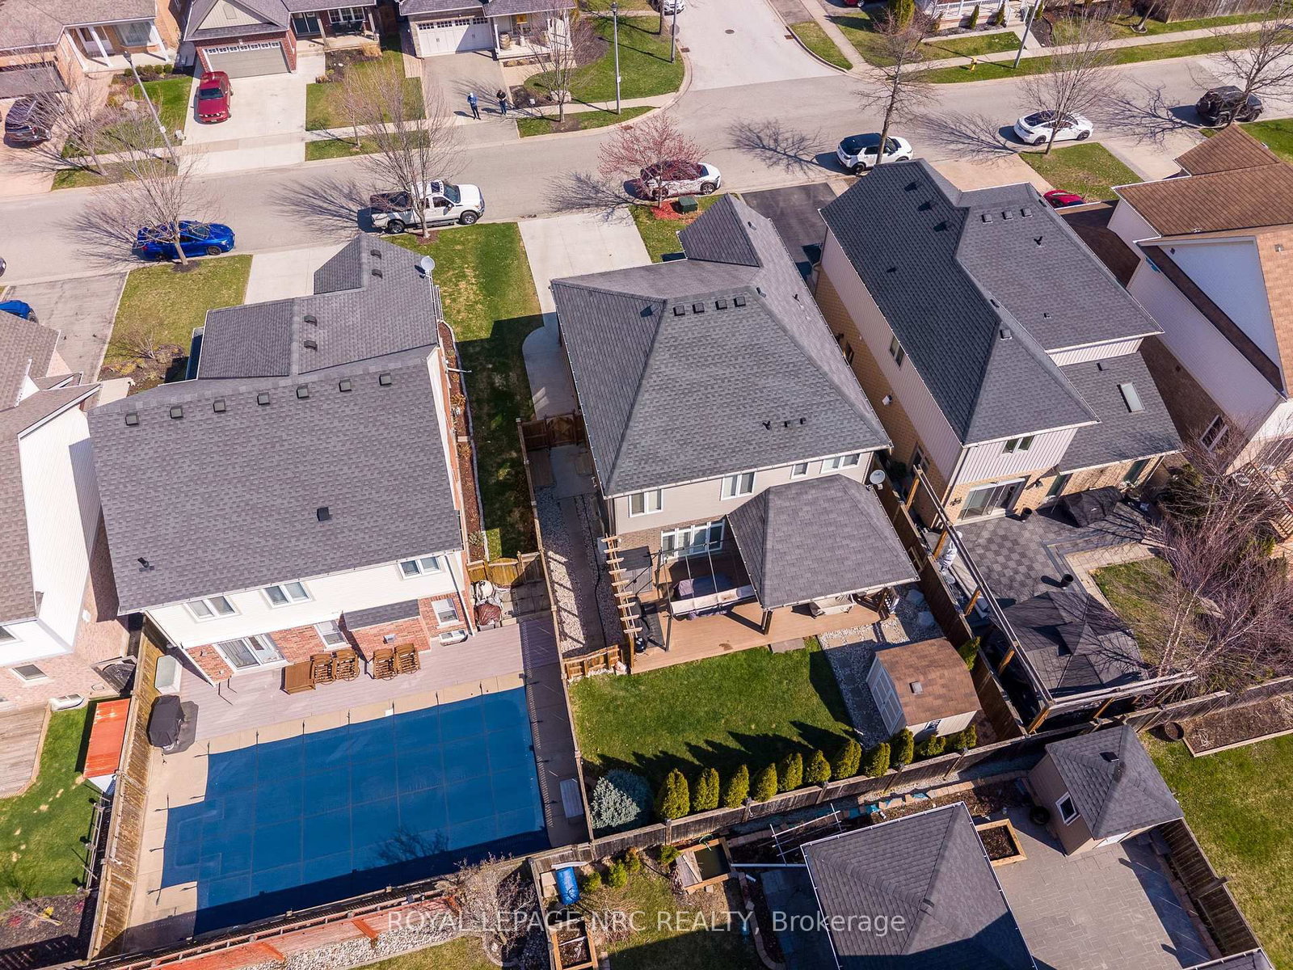
12 Wilfrid Laurier Crescent • St. Catharines, ON photo 1
12 Wilfrid Laurier Crescent • St. Catharines, ON photo 2
12 Wilfrid Laurier Crescent • St. Catharines, ON photo 3
12 Wilfrid Laurier Crescent • St. Catharines, ON photo 4
12 Wilfrid Laurier Crescent • St. Catharines, ON photo 5
12 Wilfrid Laurier Crescent • St. Catharines, ON photo 6
12 Wilfrid Laurier Crescent • St. Catharines, ON photo 7
12 Wilfrid Laurier Crescent • St. Catharines, ON photo 8
12 Wilfrid Laurier Crescent • St. Catharines, ON photo 9
12 Wilfrid Laurier Crescent • St. Catharines, ON photo 10
12 Wilfrid Laurier Crescent • St. Catharines, ON photo 11
12 Wilfrid Laurier Crescent • St. Catharines, ON photo 12
12 Wilfrid Laurier Crescent • St. Catharines, ON photo 13
12 Wilfrid Laurier Crescent • St. Catharines, ON photo 14
12 Wilfrid Laurier Crescent • St. Catharines, ON photo 15
12 Wilfrid Laurier Crescent • St. Catharines, ON photo 16
12 Wilfrid Laurier Crescent • St. Catharines, ON photo 17
12 Wilfrid Laurier Crescent • St. Catharines, ON photo 18
12 Wilfrid Laurier Crescent • St. Catharines, ON photo 19
12 Wilfrid Laurier Crescent • St. Catharines, ON photo 20
12 Wilfrid Laurier Crescent • St. Catharines, ON photo 21
12 Wilfrid Laurier Crescent • St. Catharines, ON photo 22
12 Wilfrid Laurier Crescent • St. Catharines, ON photo 23
12 Wilfrid Laurier Crescent • St. Catharines, ON photo 24
12 Wilfrid Laurier Crescent • St. Catharines, ON photo 25
12 Wilfrid Laurier Crescent • St. Catharines, ON photo 26
12 Wilfrid Laurier Crescent • St. Catharines, ON photo 27
12 Wilfrid Laurier Crescent • St. Catharines, ON photo 28
12 Wilfrid Laurier Crescent • St. Catharines, ON photo 29
12 Wilfrid Laurier Crescent • St. Catharines, ON photo 30
12 Wilfrid Laurier Crescent • St. Catharines, ON photo 31
12 Wilfrid Laurier Crescent • St. Catharines, ON photo 32
12 Wilfrid Laurier Crescent • St. Catharines, ON photo 33
12 Wilfrid Laurier Crescent • St. Catharines, ON photo 34
12 Wilfrid Laurier Crescent • St. Catharines, ON photo 35
12 Wilfrid Laurier Crescent • St. Catharines, ON photo 36
12 Wilfrid Laurier Crescent • St. Catharines, ON photo 37
12 Wilfrid Laurier Crescent • St. Catharines, ON photo 38
12 Wilfrid Laurier Crescent • St. Catharines, ON photo 39
12 Wilfrid Laurier Crescent • St. Catharines, ON photo 40
12 Wilfrid Laurier Crescent • St. Catharines, ON photo 41
12 Wilfrid Laurier Crescent • St. Catharines, ON photo 42
12 Wilfrid Laurier Crescent • St. Catharines, ON photo 43
12 Wilfrid Laurier Crescent • St. Catharines, ON photo 44
12 Wilfrid Laurier Crescent • St. Catharines, ON photo 45
1 / 45
$829,900
12 Wilfrid Laurier Crescent • St. Catharines, ONNew
Courtesy of ROYAL LEPAGE NRC REALTY
3+1
Bedrooms
4
Bathrooms
2000-2500
Square feet
6
Parking

About this home

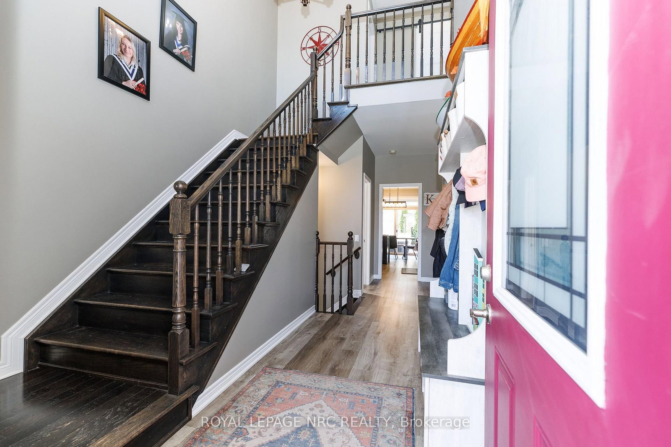
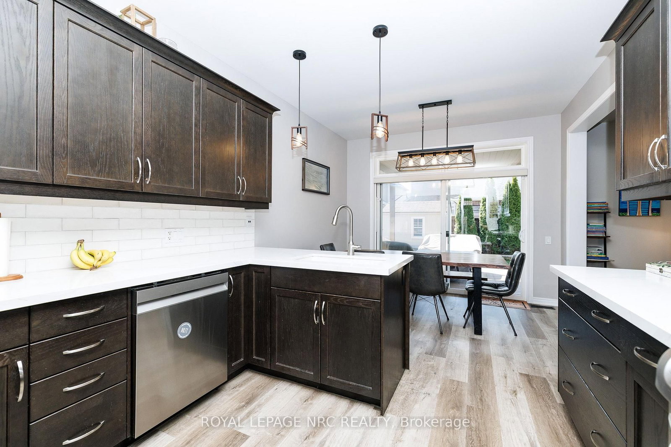
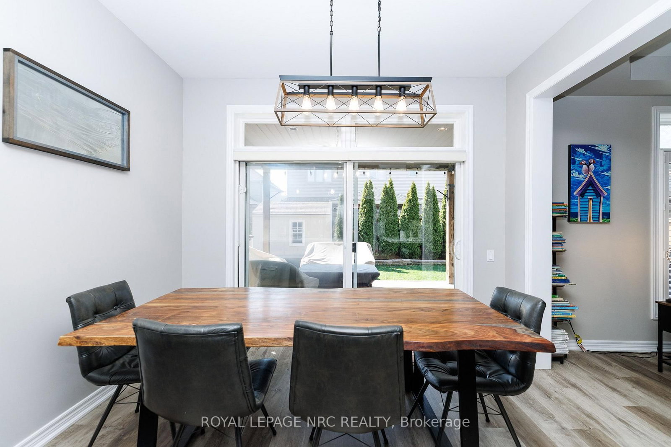
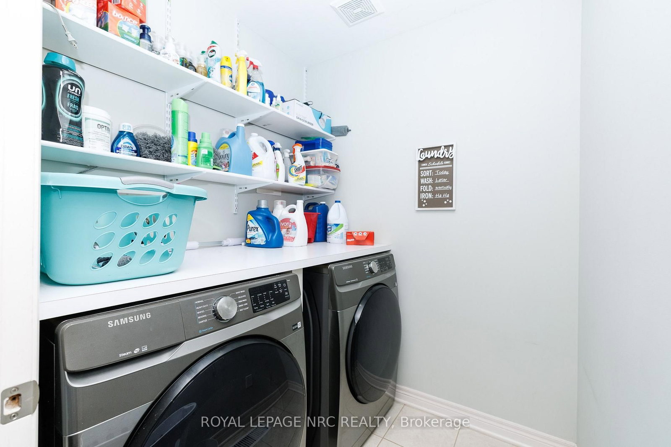
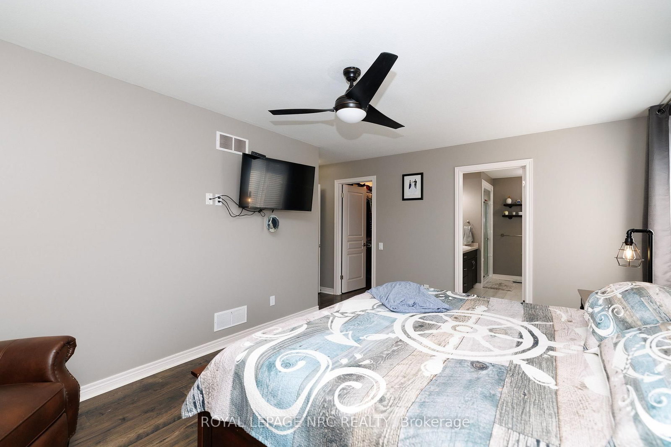
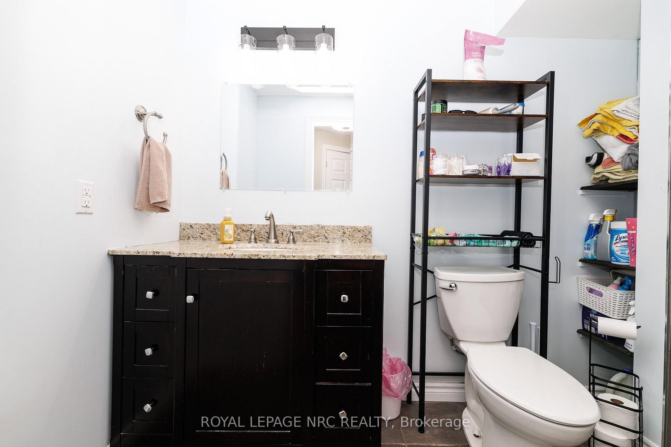
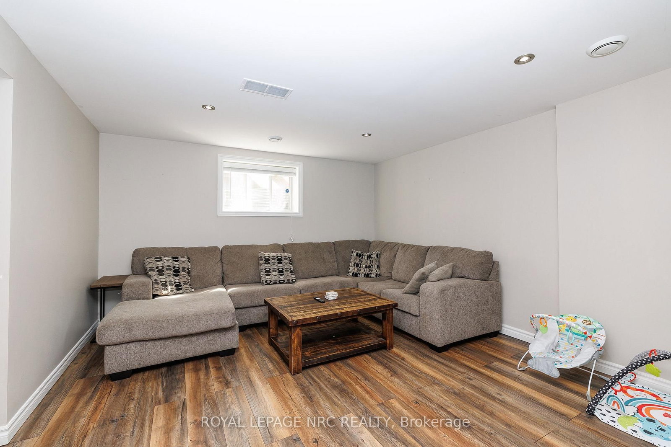
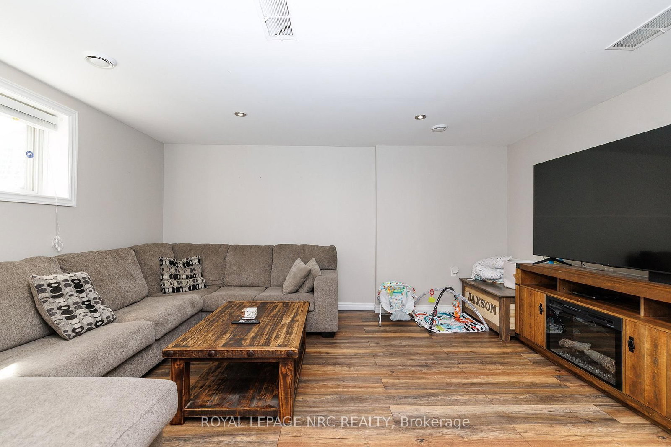
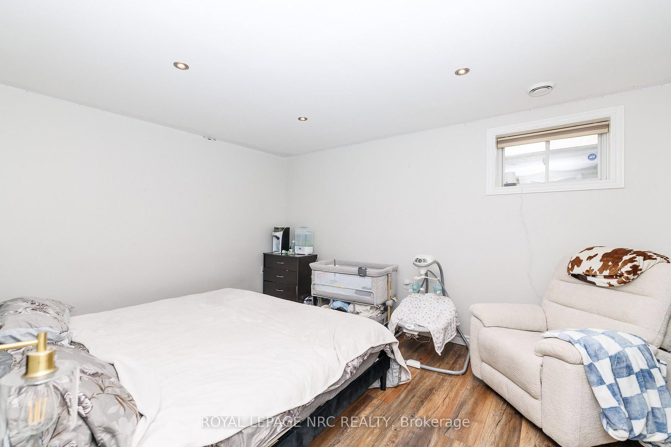
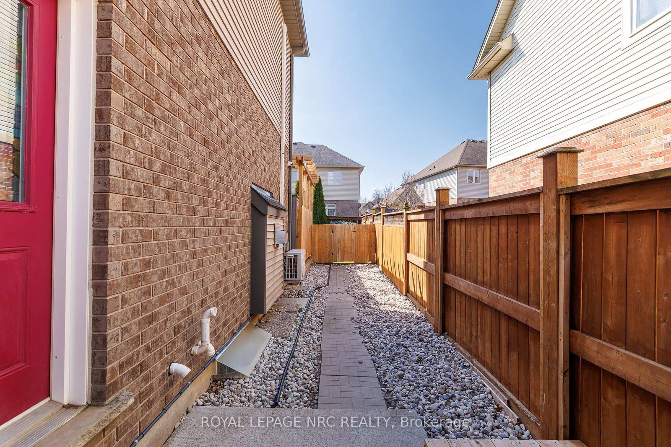
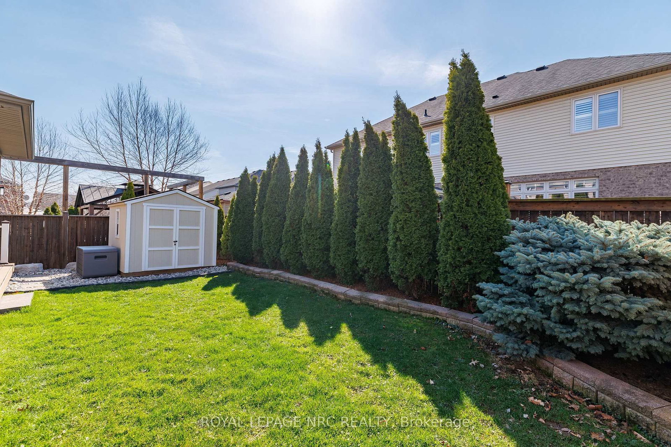
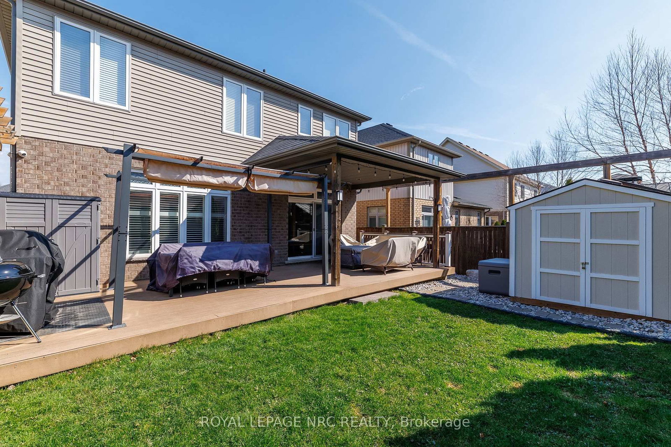
Welcome to an exceptional blend of luxury, comfort, and location in one of St. Catharines' most sought after communities. Built in 2010 by the renowned Rinaldi Homes, this stunning two-storey residence sits in the desirable Wilfrid Laurier Crescent neighborhood, just steps from Lock 3 of the Welland Canal. Inside, you're greeted by a breathtaking two-storey foyer highlighted by a grand cathedral window that floods the space with natural light. The main floor offers a beautifully designed layout, seamlessly connecting the kitchen, dining, and living areas-perfect for both everyday living and entertaining. Large windows and a cozy gas fireplace create a warm yet sophisticated atmosphere throughout. This home features 3+1bedrooms and 3+1 bathrooms, thoughtfully designed to provide both space and functionality. Upstairs, you'll find 3 generous bedrooms, including a luxurious primary retreat complete with a private ensuite featuring a jet tub, a spacious walk-in closet, and its own ductless LG heating/cooling unit for personalized comfort. With three walk-in closets throughout the home - one even with its own window - storage, organization and comfort are effortless. Convenience is key with second-floor laundry located just steps from the bedrooms, complete with Samsung appliances and nearby linen storage. The fully finished basement expands your living space with a large rec room, an additional bedroom with a walk-in closet, a full bathroom, cold storage and a separate utility room-ideal for guest accommodation. Additional highlights include a double car garage, EV charging port, updated roof (2017), new hot water tank (2024), new furnace/ac with transferable warranty (2026). Situated in a vibrant and welcoming community surrounded by scenic walking trails, parks, and all major amenities-offering the perfect balance of nature and convenience. A truly remarkable home in an unbeatable location - 12 Wilfrid Laurier not only offers luxury, it provides a lifestyle.

Property details

Property type
Detached
Style
2-Storey
Total rooms
11
Lot size
44.78 × 100.07 ft
Property taxes
$6,782 (2025)
Days on market
45
Status
Active
MLS®

Property history

Recently sold nearby

Listing data last updated: Aug 26, 2026, 12:00 p.m. EDT via TRREB IDX.

First listed: Jul 14, 2026, 6:54 p.m. EDT.