
101 Park Avenue • Carleton Place, ON photo 1
101 Park Avenue • Carleton Place, ON photo 2
101 Park Avenue • Carleton Place, ON photo 3
101 Park Avenue • Carleton Place, ON photo 4
101 Park Avenue • Carleton Place, ON photo 5
101 Park Avenue • Carleton Place, ON photo 6
101 Park Avenue • Carleton Place, ON photo 7
101 Park Avenue • Carleton Place, ON photo 8
101 Park Avenue • Carleton Place, ON photo 9
101 Park Avenue • Carleton Place, ON photo 10
101 Park Avenue • Carleton Place, ON photo 11
101 Park Avenue • Carleton Place, ON photo 12
101 Park Avenue • Carleton Place, ON photo 13
101 Park Avenue • Carleton Place, ON photo 14
101 Park Avenue • Carleton Place, ON photo 15
101 Park Avenue • Carleton Place, ON photo 16
101 Park Avenue • Carleton Place, ON photo 17
101 Park Avenue • Carleton Place, ON photo 18
101 Park Avenue • Carleton Place, ON photo 19
101 Park Avenue • Carleton Place, ON photo 20
101 Park Avenue • Carleton Place, ON photo 21
101 Park Avenue • Carleton Place, ON photo 22
101 Park Avenue • Carleton Place, ON photo 23
101 Park Avenue • Carleton Place, ON photo 24
101 Park Avenue • Carleton Place, ON photo 25
101 Park Avenue • Carleton Place, ON photo 26
101 Park Avenue • Carleton Place, ON photo 27
101 Park Avenue • Carleton Place, ON photo 28
101 Park Avenue • Carleton Place, ON photo 29
101 Park Avenue • Carleton Place, ON photo 30
101 Park Avenue • Carleton Place, ON photo 31
101 Park Avenue • Carleton Place, ON photo 32
101 Park Avenue • Carleton Place, ON photo 33
101 Park Avenue • Carleton Place, ON photo 34
101 Park Avenue • Carleton Place, ON photo 35
101 Park Avenue • Carleton Place, ON photo 36
101 Park Avenue • Carleton Place, ON photo 37
101 Park Avenue • Carleton Place, ON photo 38
101 Park Avenue • Carleton Place, ON photo 39
101 Park Avenue • Carleton Place, ON photo 40
101 Park Avenue • Carleton Place, ON photo 41
101 Park Avenue • Carleton Place, ON photo 42
101 Park Avenue • Carleton Place, ON photo 43
101 Park Avenue • Carleton Place, ON photo 44
101 Park Avenue • Carleton Place, ON photo 45
101 Park Avenue • Carleton Place, ON photo 46
101 Park Avenue • Carleton Place, ON photo 47
101 Park Avenue • Carleton Place, ON photo 48
101 Park Avenue • Carleton Place, ON photo 49
1 / 49
$699,900
101 Park Avenue • Carleton Place, ONNew
Courtesy of REMAX BOARDWALK REALTY
3+3
Bedrooms
2
Bathrooms
1100-1500
Square feet
3
Parking

About this home

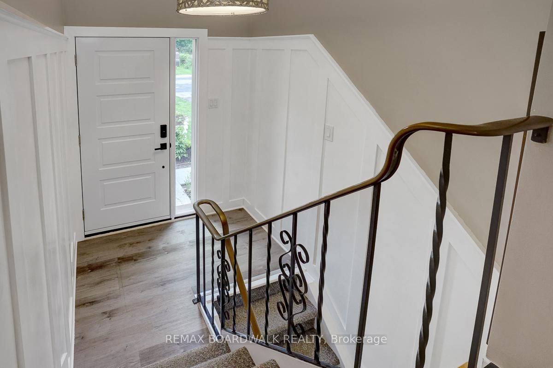
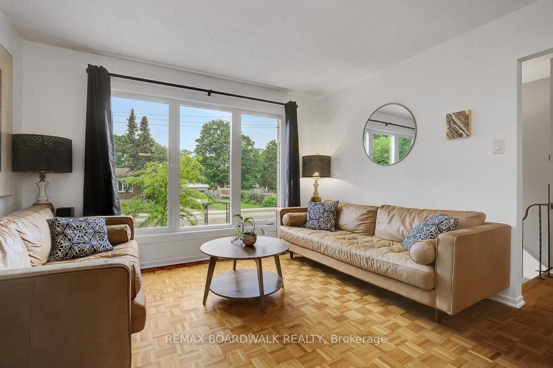
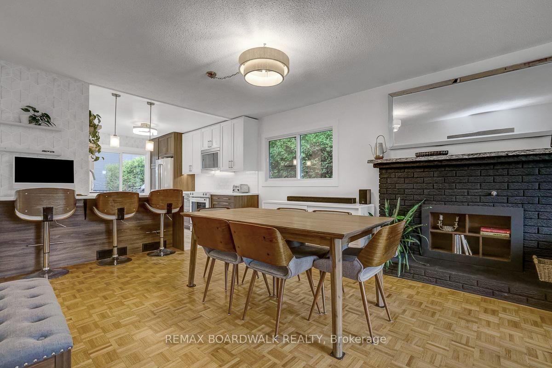
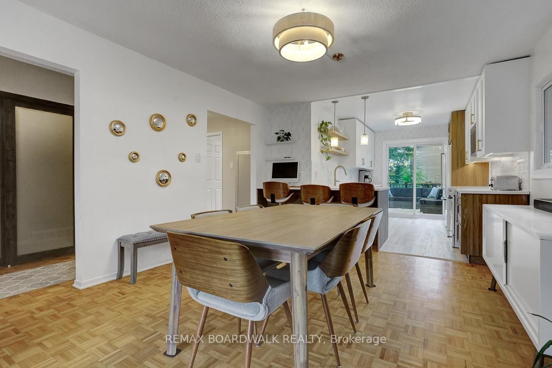
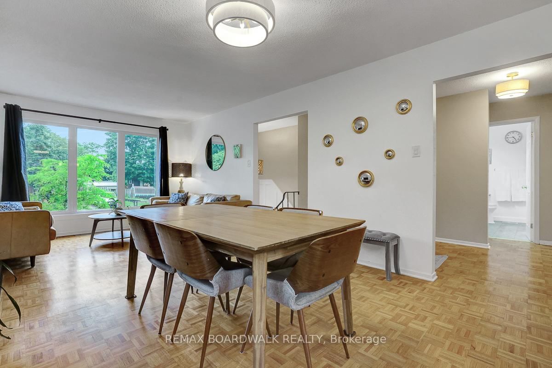
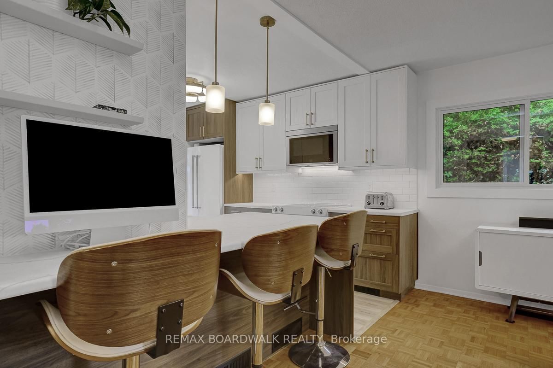
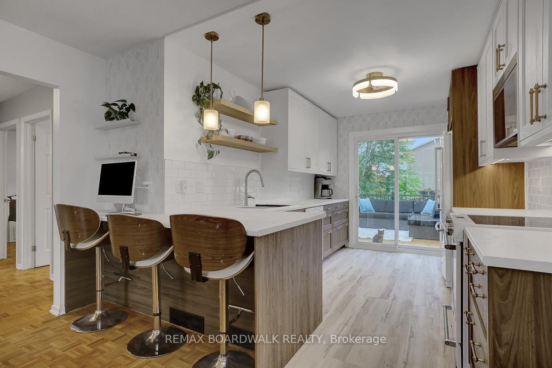
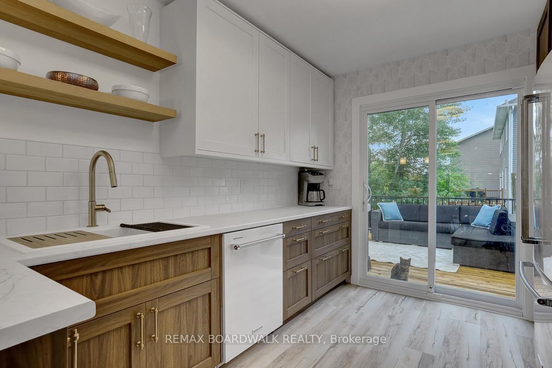
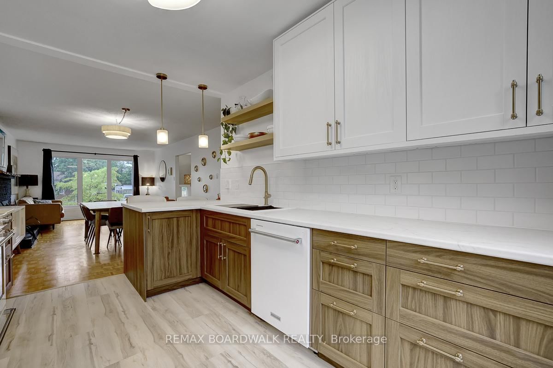
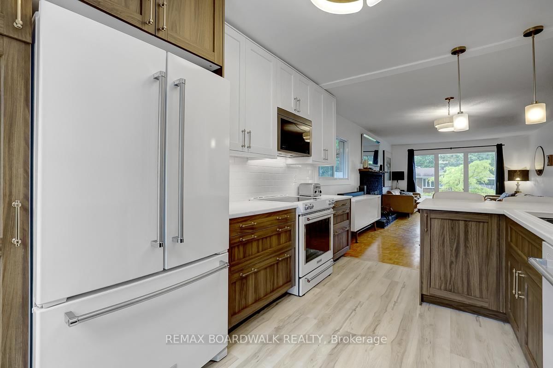
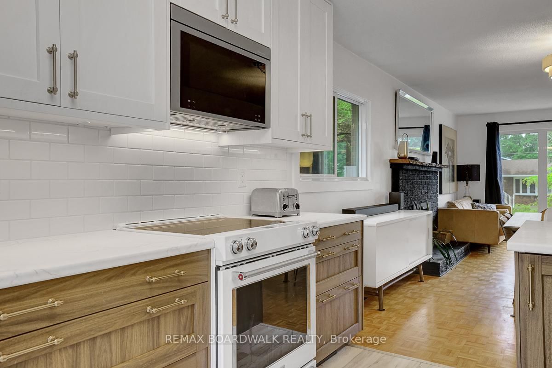
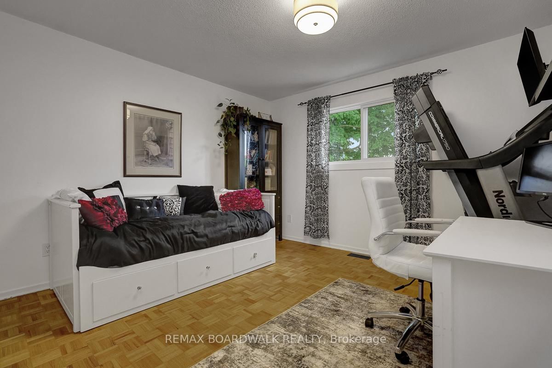
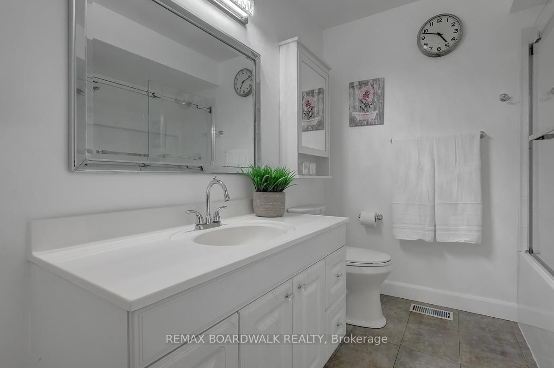
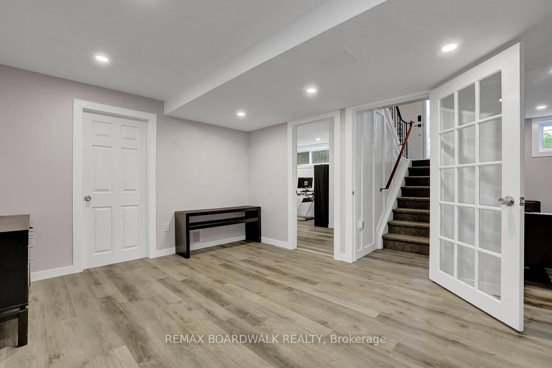
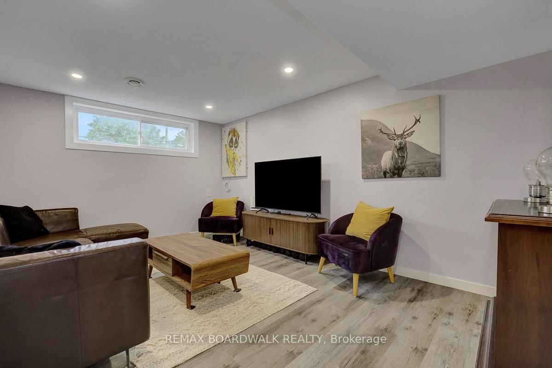
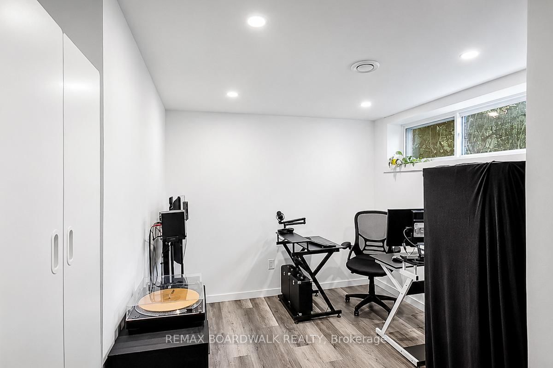
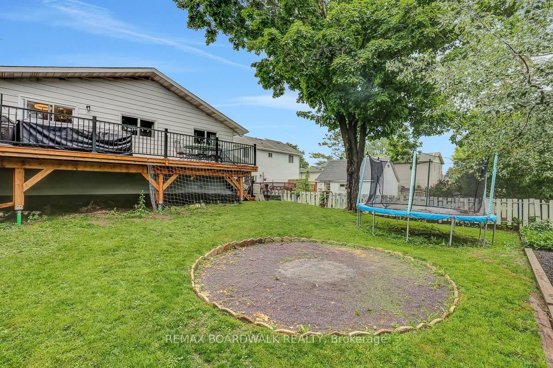
Welcome to 101 Park Avenue. This beautifully updated high-ranch bungalow in the heart of Carleton Place offers sunny spaces, a walkable lifestyle, and a backyard designed for all seasons. Inside, you'll find over 2,000 sq ft of finished living space designed for modern family life, work from home flexibility, and multi generational comfort. The sun-filled main level features open-concept living and dining areas, a designer kitchen with high-end KitchenAid appliances, and a new patio door leading to a 12 x 26.5 ft elevated deck overlooking a yard that's pool-ready in summer and transitions to a cozy fire-pit retreat in spring and fall. The main level continues with a spacious primary bedroom, two additional bedrooms, an updated 4 piece bath, and excellent storage. One of the smaller bedrooms is currently used as a dedicated home office, offering a quiet workspace away from the main living areas. The lower level is filled with natural light from oversized windows and anchored by a large flex space ideal for a gym, games room, library, or hobby zone. Two bedrooms create a private retreat for teens, adult children, or older parents, while a third room serves as a bright studio or office. A welcoming rec room adds even more space to gather and relax. Located two blocks from the Trans Canada trail network making morning walks, bike rides and nature escapes part of everyday life. Downtown cafes, shops, the beach, schools, parks and the hospital are all within easy walking distance. Set on a mature 54 x 125 ft lot and extensively updated since 2019-including the kitchen, bathrooms, lower level, all new windows and doors, deck, landscaping, and major mechanicals-this move-in-ready home is thoughtfully designed for real life.

Property details

Property type
Detached
Style
Other
Total rooms
6
Lot size
54.5 × 125 ft
Property taxes
$4,001 (2026)
Occupancy
Flex/ 60 days
Days on market
10
Status
Active
MLS®

Property history

Recently sold nearby

Listing data last updated: Jul 23, 2026, 8:46 a.m. EDT via TRREB IDX.

First listed: Jul 14, 2026, 3:08 p.m. EDT.