
2269 Sandman Crescent • Ottawa, ON photo 1
2269 Sandman Crescent • Ottawa, ON photo 2
2269 Sandman Crescent • Ottawa, ON photo 3
2269 Sandman Crescent • Ottawa, ON photo 4
2269 Sandman Crescent • Ottawa, ON photo 5
2269 Sandman Crescent • Ottawa, ON photo 6
2269 Sandman Crescent • Ottawa, ON photo 7
2269 Sandman Crescent • Ottawa, ON photo 8
2269 Sandman Crescent • Ottawa, ON photo 9
2269 Sandman Crescent • Ottawa, ON photo 10
2269 Sandman Crescent • Ottawa, ON photo 11
2269 Sandman Crescent • Ottawa, ON photo 12
2269 Sandman Crescent • Ottawa, ON photo 13
2269 Sandman Crescent • Ottawa, ON photo 14
2269 Sandman Crescent • Ottawa, ON photo 15
2269 Sandman Crescent • Ottawa, ON photo 16
2269 Sandman Crescent • Ottawa, ON photo 17
2269 Sandman Crescent • Ottawa, ON photo 18
2269 Sandman Crescent • Ottawa, ON photo 19
2269 Sandman Crescent • Ottawa, ON photo 20
2269 Sandman Crescent • Ottawa, ON photo 21
2269 Sandman Crescent • Ottawa, ON photo 22
2269 Sandman Crescent • Ottawa, ON photo 23
2269 Sandman Crescent • Ottawa, ON photo 24
2269 Sandman Crescent • Ottawa, ON photo 25
2269 Sandman Crescent • Ottawa, ON photo 26
2269 Sandman Crescent • Ottawa, ON photo 27
2269 Sandman Crescent • Ottawa, ON photo 28
2269 Sandman Crescent • Ottawa, ON photo 29
2269 Sandman Crescent • Ottawa, ON photo 30
2269 Sandman Crescent • Ottawa, ON photo 31
2269 Sandman Crescent • Ottawa, ON photo 32
2269 Sandman Crescent • Ottawa, ON photo 33
2269 Sandman Crescent • Ottawa, ON photo 34
2269 Sandman Crescent • Ottawa, ON photo 35
2269 Sandman Crescent • Ottawa, ON photo 36
2269 Sandman Crescent • Ottawa, ON photo 37
2269 Sandman Crescent • Ottawa, ON photo 38
2269 Sandman Crescent • Ottawa, ON photo 39
2269 Sandman Crescent • Ottawa, ON photo 40
2269 Sandman Crescent • Ottawa, ON photo 41
2269 Sandman Crescent • Ottawa, ON photo 42
2269 Sandman Crescent • Ottawa, ON photo 43
2269 Sandman Crescent • Ottawa, ON photo 44
1 / 44
$845,000
2269 Sandman Crescent • Ottawa, ONPrice Change▼ 4.52%
Courtesy of RE/MAX ABSOLUTE WALKER REALTY
3
Bedrooms
4
Bathrooms
1500-2000
Square feet
3
Parking

About this home

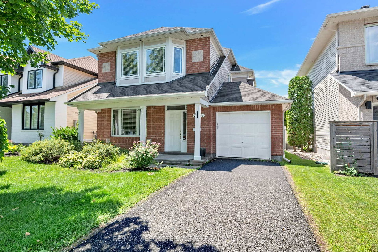
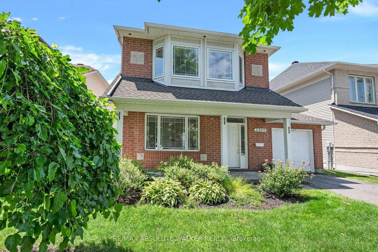
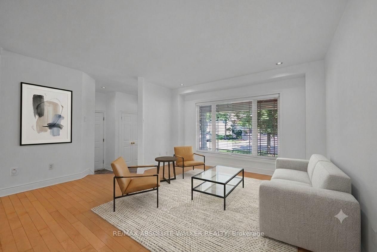
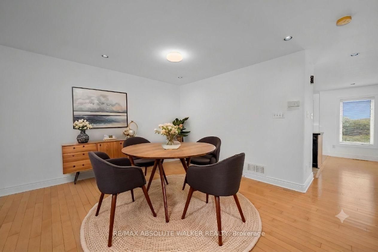
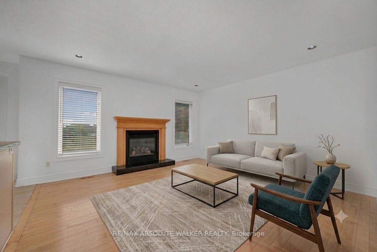
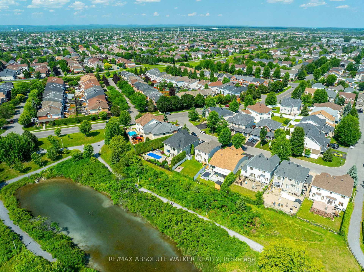
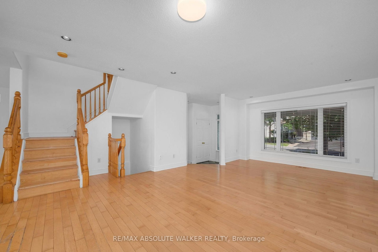
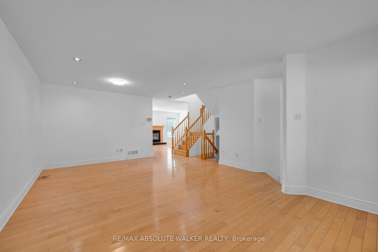
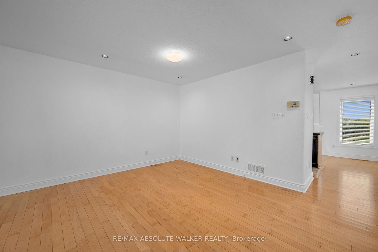
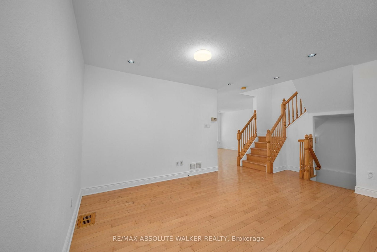
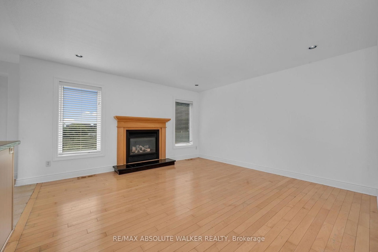
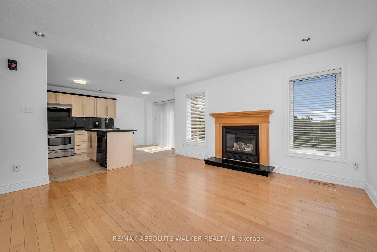
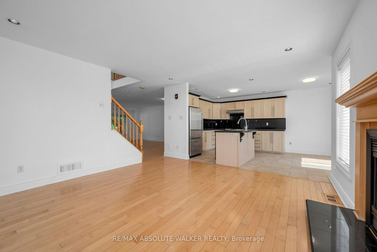
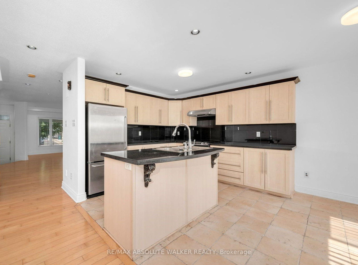
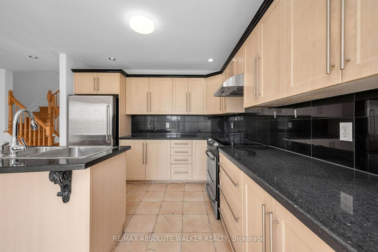
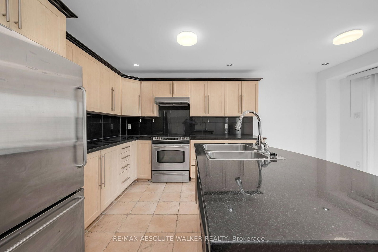
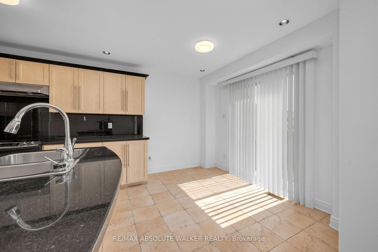
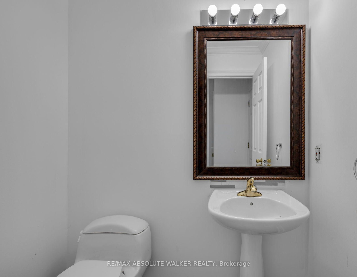
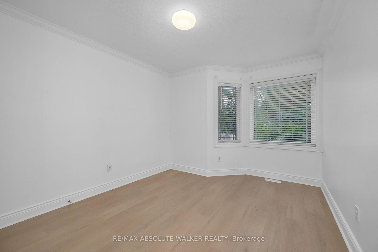
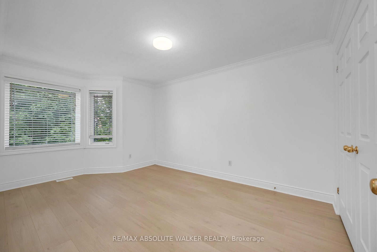
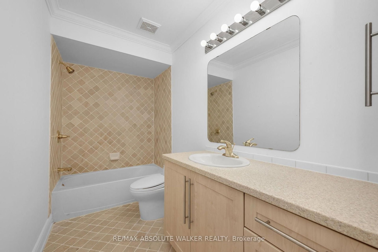
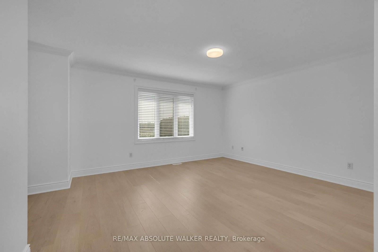
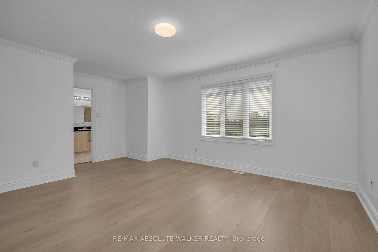
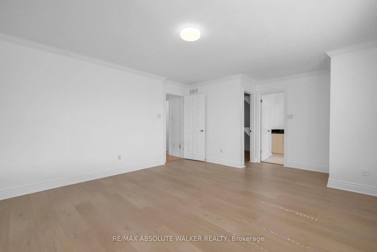
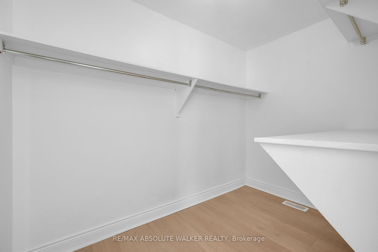
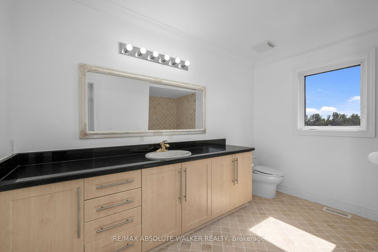
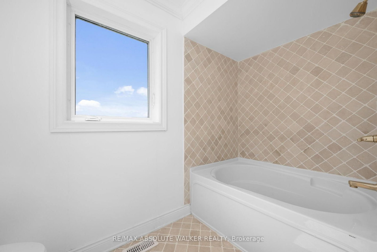
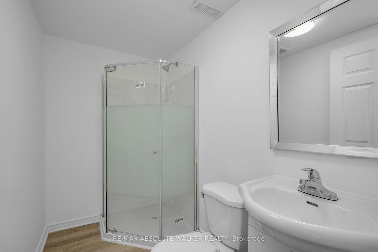
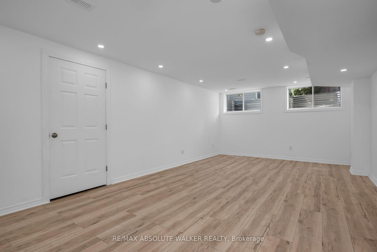
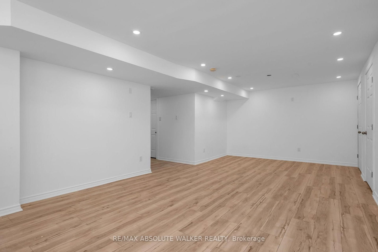
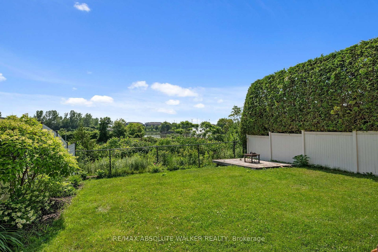
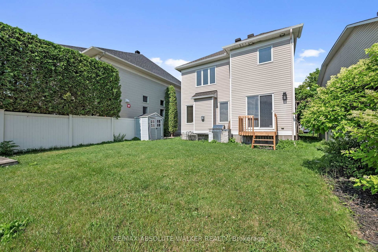
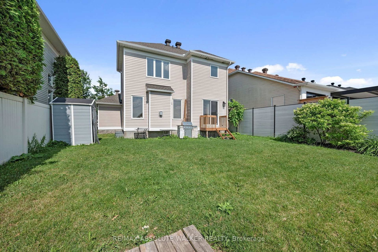
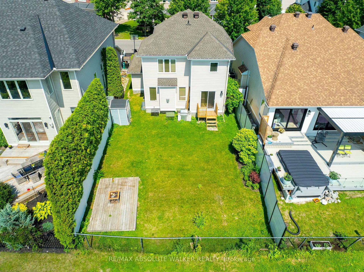
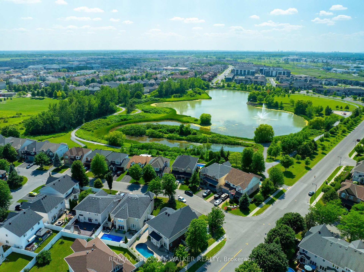
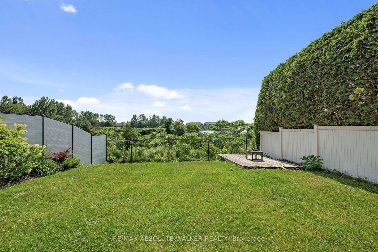
A rare opportunity! Set on a PREMIUM lot backing directly onto Aquaview Pond, this 3-bedroom, 4-bathroom Captiva Model offers unobstructed views, privacy, and everyday convenience. Wake up to calm pond views, enjoy spectacular sunsets from your backyard, or step onto the scenic Avalon Trail walking path that winds around the pond. Designed for comfortable family living and entertaining, the main level features an adjoining living and dining room, an inviting family room with a fireplace, and a spacious kitchen with direct access to the backyard, where the peaceful setting becomes an extension of your living space. Upstairs, three generously sized bedrooms include a spacious primary suite complete with a walk-in closet and private ensuite. The finished lower level includes a recreation room and a convenient 3-piece bathroom, offering flexible space for family living. Enjoy the peaceful setting and everyday convenience of being close to schools, parks, transit, shopping, and all essential amenities. With its exceptional location, this home is a rare chance to create something truly your own. Some photos are virtually staged.

Property details

Property type
Detached
Style
2-Storey
Total rooms
7
Lot size
40.06 × 101.58 ft
Property taxes
$5,177.47 (2026)
Occupancy
TBA
Days on market
49
Status
Active
MLS®

Property history

Recently sold nearby

Listing data last updated: Aug 31, 2026, 11:20 a.m. EDT via TRREB IDX.

First listed: Jul 14, 2026, 2:08 p.m. EDT.