
530 Trico Drive • Cambridge, ON photo 1
530 Trico Drive • Cambridge, ON photo 2
530 Trico Drive • Cambridge, ON photo 3
530 Trico Drive • Cambridge, ON photo 4
530 Trico Drive • Cambridge, ON photo 5
530 Trico Drive • Cambridge, ON photo 6
530 Trico Drive • Cambridge, ON photo 7
530 Trico Drive • Cambridge, ON photo 8
530 Trico Drive • Cambridge, ON photo 9
530 Trico Drive • Cambridge, ON photo 10
530 Trico Drive • Cambridge, ON photo 11
530 Trico Drive • Cambridge, ON photo 12
530 Trico Drive • Cambridge, ON photo 13
530 Trico Drive • Cambridge, ON photo 14
530 Trico Drive • Cambridge, ON photo 15
530 Trico Drive • Cambridge, ON photo 16
530 Trico Drive • Cambridge, ON photo 17
530 Trico Drive • Cambridge, ON photo 18
530 Trico Drive • Cambridge, ON photo 19
530 Trico Drive • Cambridge, ON photo 20
530 Trico Drive • Cambridge, ON photo 21
530 Trico Drive • Cambridge, ON photo 22
530 Trico Drive • Cambridge, ON photo 23
530 Trico Drive • Cambridge, ON photo 24
530 Trico Drive • Cambridge, ON photo 25
530 Trico Drive • Cambridge, ON photo 26
530 Trico Drive • Cambridge, ON photo 27
530 Trico Drive • Cambridge, ON photo 28
530 Trico Drive • Cambridge, ON photo 29
530 Trico Drive • Cambridge, ON photo 30
530 Trico Drive • Cambridge, ON photo 31
530 Trico Drive • Cambridge, ON photo 32
530 Trico Drive • Cambridge, ON photo 33
530 Trico Drive • Cambridge, ON photo 34
530 Trico Drive • Cambridge, ON photo 35
530 Trico Drive • Cambridge, ON photo 36
530 Trico Drive • Cambridge, ON photo 37
530 Trico Drive • Cambridge, ON photo 38
530 Trico Drive • Cambridge, ON photo 39
530 Trico Drive • Cambridge, ON photo 40
1 / 40
$599,000
530 Trico Drive • Cambridge, ONNew
Courtesy of Real Broker Ontario Ltd.
4
Bedrooms
1
Bathroom
700-1100
Square feet
3
Parking

About this home

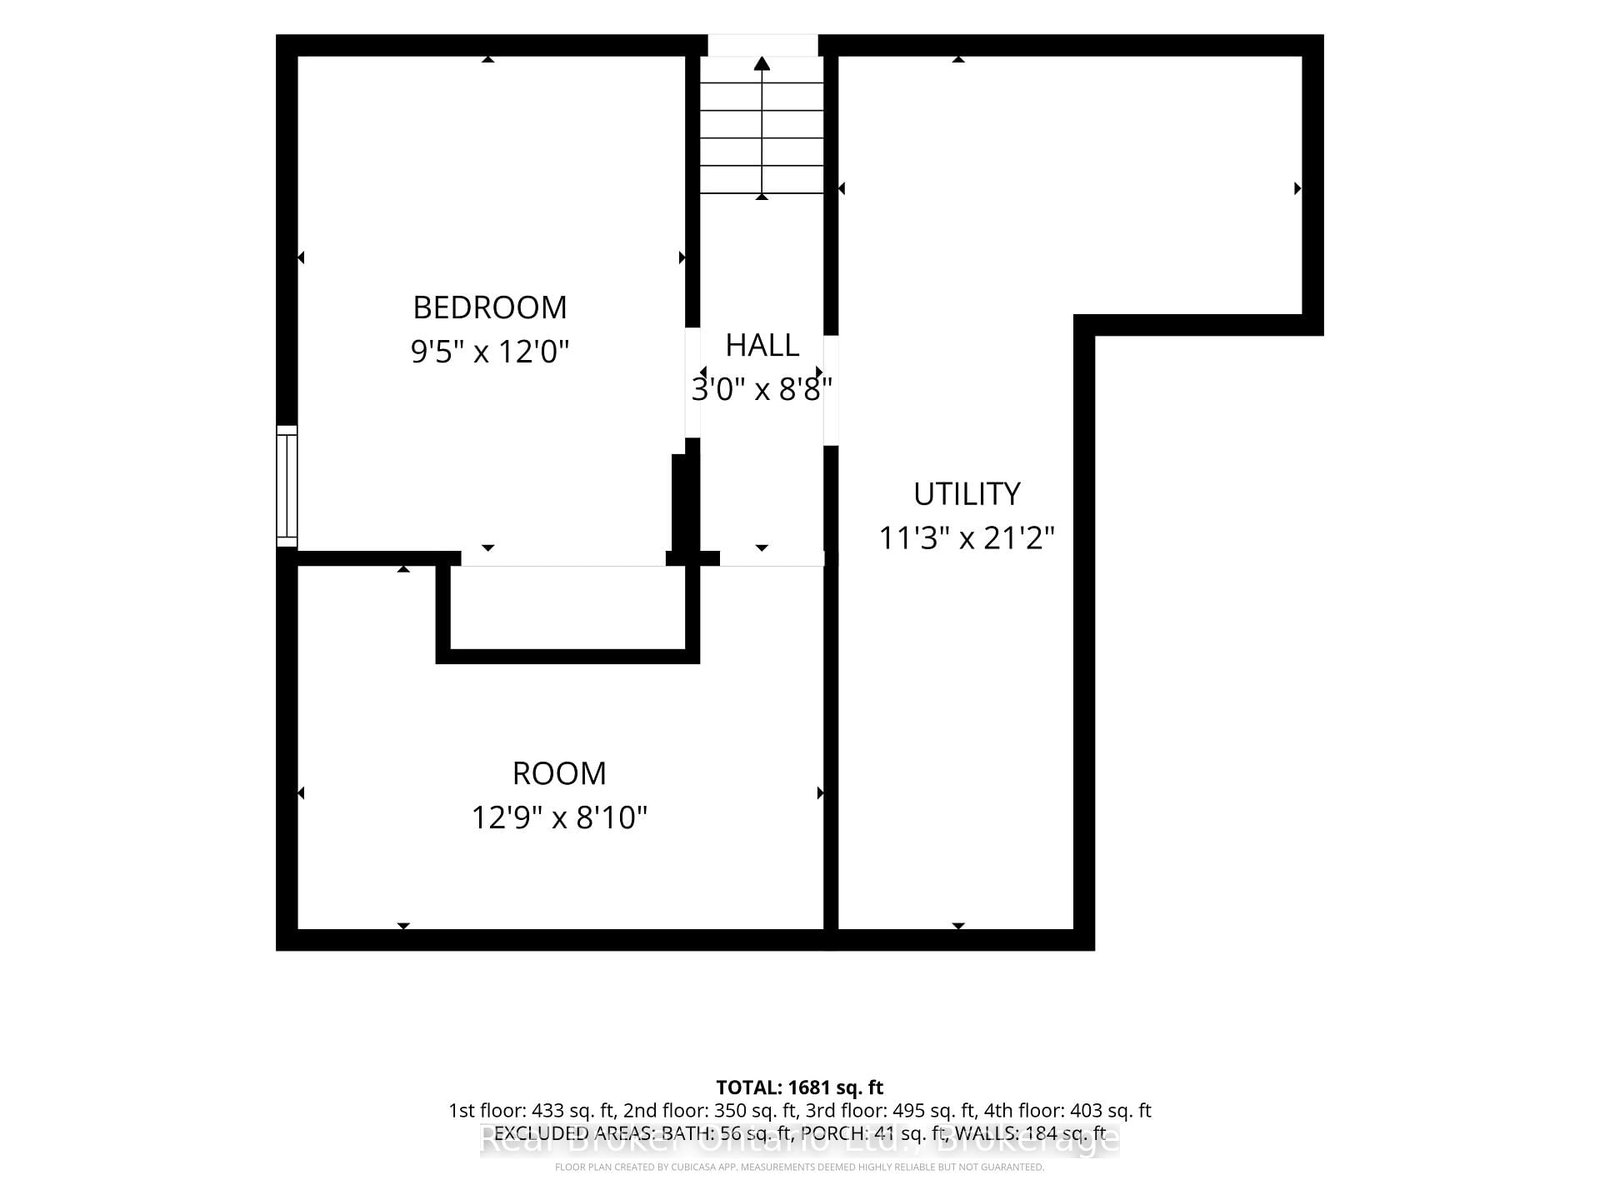
Welcome to 530 Trico Drive, a well-maintained 2+2 bedroom backsplit nestled on a quiet, family-friendly street in the highly desirable Preston neighbourhood of Cambridge. Offering approximately 1,952 sq. ft. of finished living space, this home is full of potential for families, downsizers, or anyone looking for an opportunity to add their own personal style. Freshly painted throughout, the home offers a functional layout with plenty of room to grow. The lower level features two additional bedrooms and a rough-in for a second bathroom, creating endless possibilities for future living space or multi-generational living. Step outside through the convenient side entrance to a spacious backyard, complete with a hot tub and gazebo (2019) that's included with the home-perfect for relaxing or entertaining family and friends. Enjoy peace of mind with several major updates already completed, including the, furnace (2023), and hot water heater (2022), windows + sliding door (2018), roof (2015). Located close to excellent schools, parks, shopping, restaurants, and everyday amenities, this home combines a fantastic location with incredible potential.

Property details

Property type
Detached
Style
2-Storey
Total rooms
13
Lot size
39.38 × 105.43 ft
Property taxes
$3,926 (2025)
Occupancy
Immediate
Days on market
12
Status
Active
MLS®

Property history

Recently sold nearby

Listing data last updated: Jul 24, 2026, 4:57 p.m. EDT via TRREB IDX.

First listed: Jul 14, 2026, 12:56 p.m. EDT.