
28 Weatherall Avenue • Cambridge, ON photo 1
28 Weatherall Avenue • Cambridge, ON photo 2
28 Weatherall Avenue • Cambridge, ON photo 3
28 Weatherall Avenue • Cambridge, ON photo 4
28 Weatherall Avenue • Cambridge, ON photo 5
28 Weatherall Avenue • Cambridge, ON photo 6
28 Weatherall Avenue • Cambridge, ON photo 7
28 Weatherall Avenue • Cambridge, ON photo 8
28 Weatherall Avenue • Cambridge, ON photo 9
28 Weatherall Avenue • Cambridge, ON photo 10
28 Weatherall Avenue • Cambridge, ON photo 11
28 Weatherall Avenue • Cambridge, ON photo 12
28 Weatherall Avenue • Cambridge, ON photo 13
28 Weatherall Avenue • Cambridge, ON photo 14
28 Weatherall Avenue • Cambridge, ON photo 15
28 Weatherall Avenue • Cambridge, ON photo 16
28 Weatherall Avenue • Cambridge, ON photo 17
28 Weatherall Avenue • Cambridge, ON photo 18
28 Weatherall Avenue • Cambridge, ON photo 19
28 Weatherall Avenue • Cambridge, ON photo 20
28 Weatherall Avenue • Cambridge, ON photo 21
28 Weatherall Avenue • Cambridge, ON photo 22
28 Weatherall Avenue • Cambridge, ON photo 23
28 Weatherall Avenue • Cambridge, ON photo 24
28 Weatherall Avenue • Cambridge, ON photo 25
28 Weatherall Avenue • Cambridge, ON photo 26
28 Weatherall Avenue • Cambridge, ON photo 27
28 Weatherall Avenue • Cambridge, ON photo 28
28 Weatherall Avenue • Cambridge, ON photo 29
1 / 29
$949,000
28 Weatherall Avenue • Cambridge, ONSold Conditional
Courtesy of RE/MAX GOLD REALTY INC.
5
Bedrooms
3
Bathrooms
2000-2500
Square feet
6
Parking

About this home

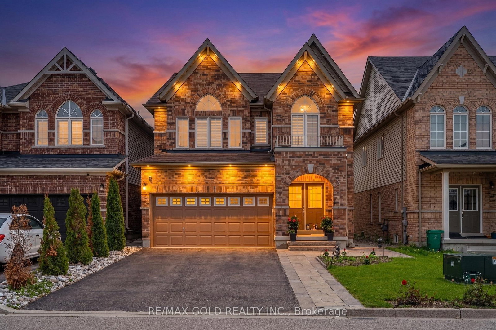
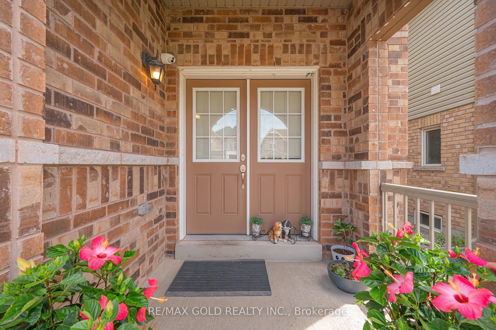
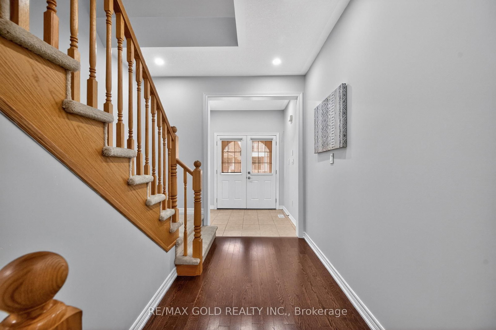
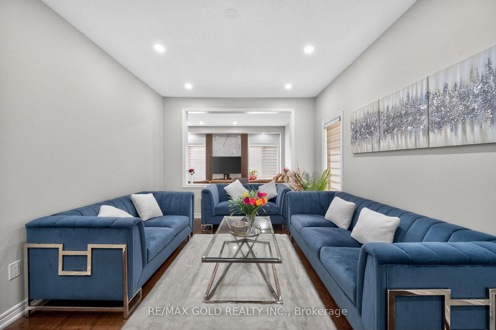
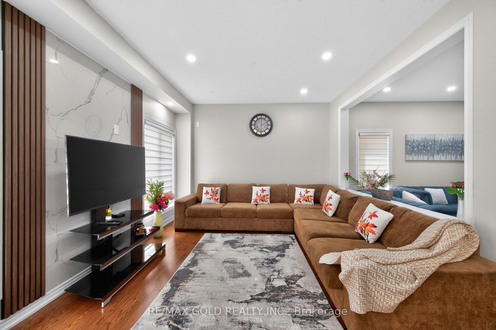
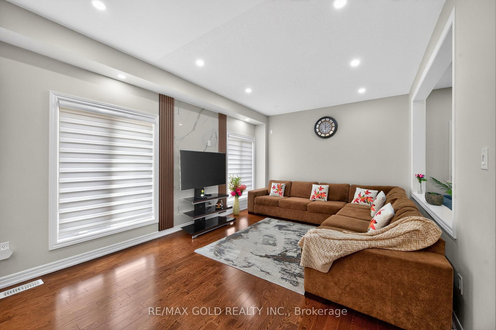
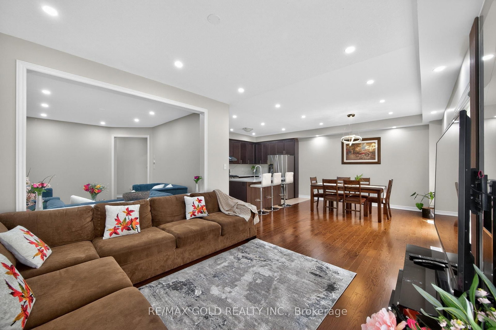
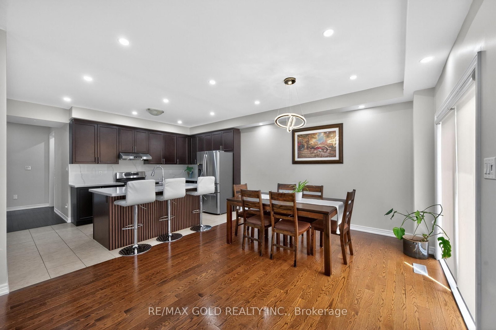
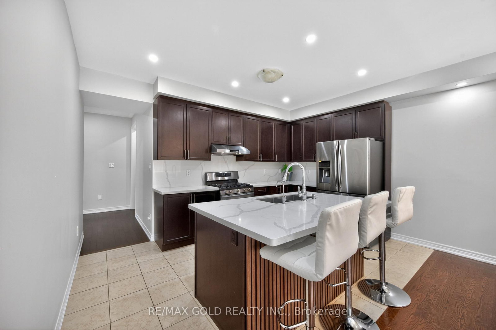
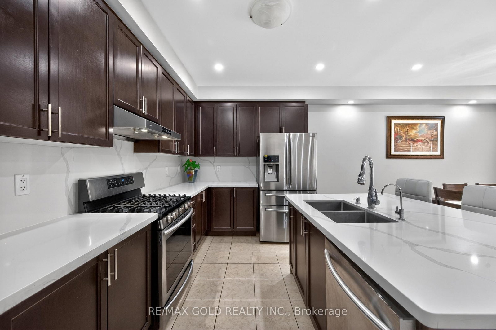
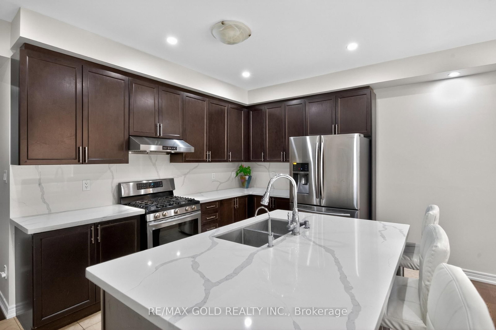
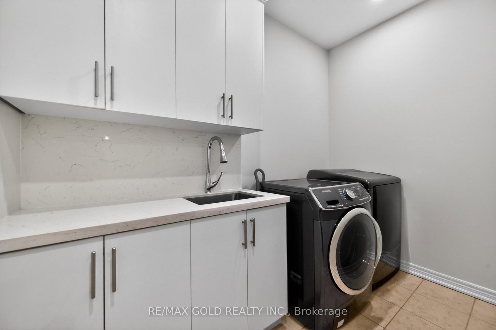
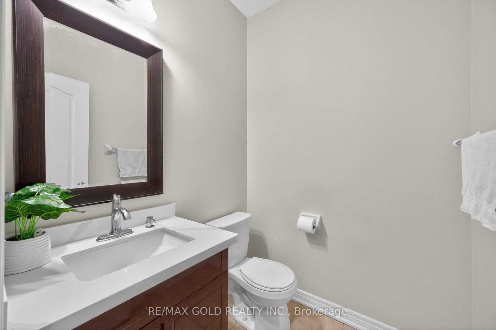
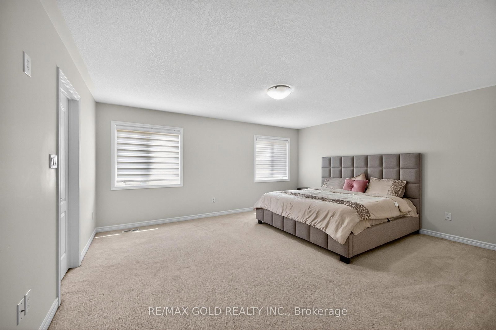
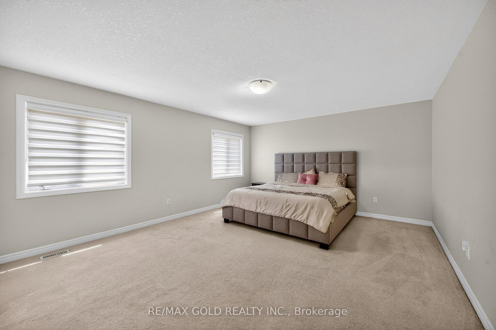
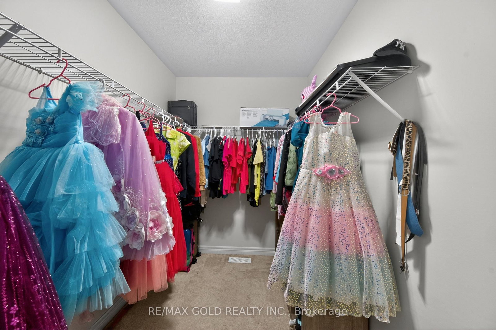
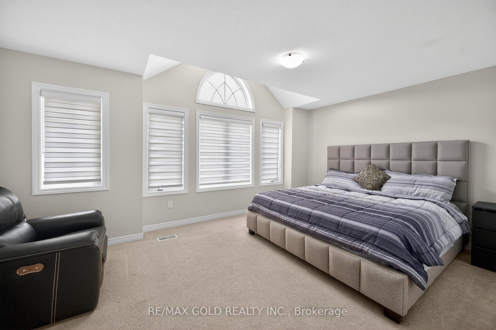
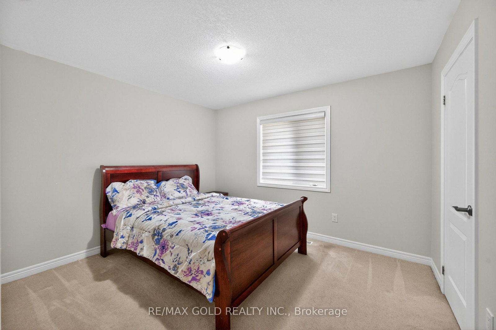
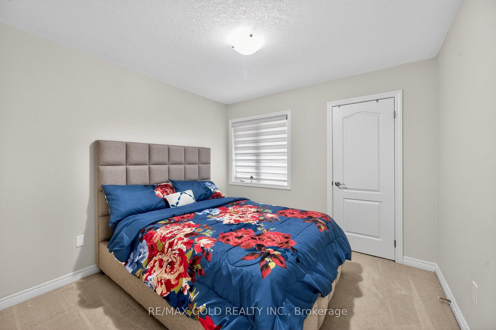
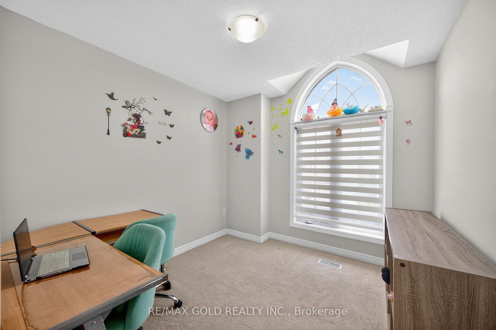
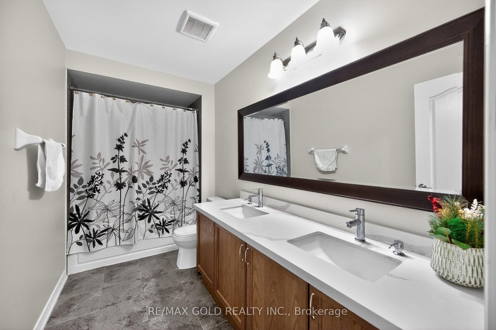
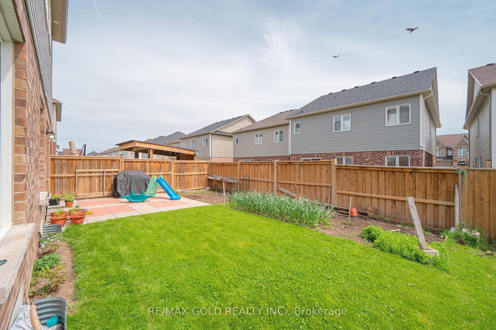
Wow! Location! Location! Location! Welcome To This Beautifully Maintained 5 Bedroom Detached Home In The Highly Sought-After Preston Community In Cambridge! Features A Double Door Entry, Bright Open Concept Layout, Separate Living Room, And Combined Family/Dining Room. Spacious Primary Bedroom Featuring A 5-Piece Ensuite And Walk-In Closet. Loaded With Upgrades Including A Modern Kitchen With Quartz Countertops & Backsplash, Gas Stove, Pot Lights, Upgraded Bathrooms & A Stylish Kitchen Island With Custom Slat Panel Detailing. Elegant Designer Feature Wall Adds A Modern Touch To The Family Room. Unfinished Basement with Existing Partial Framing. Enjoy A Well-Maintained Backyard & No Sidewalk Providing Extra Parking Convenience. Conveniently Located Close To Hwy 401, Costco, Shopping, Public Transit, Conestoga College, Nearby School, And Easy Access To Kitchener-Waterloo.

Property details

Property type
Detached
Style
2-Storey
Approx. age (yrs)
6-15
Total rooms
8
Lot size
35.01 × 98.43 ft
Property taxes
$6,834.62 (2025)
Occupancy
TBA
Days on market
58
Status
Active Under Contract
MLS®

Property history

Recently sold nearby

Listing data last updated: Sep 9, 2026, 2:06 p.m. EDT via TRREB IDX.

First listed: Jul 14, 2026, 12:41 p.m. EDT.