
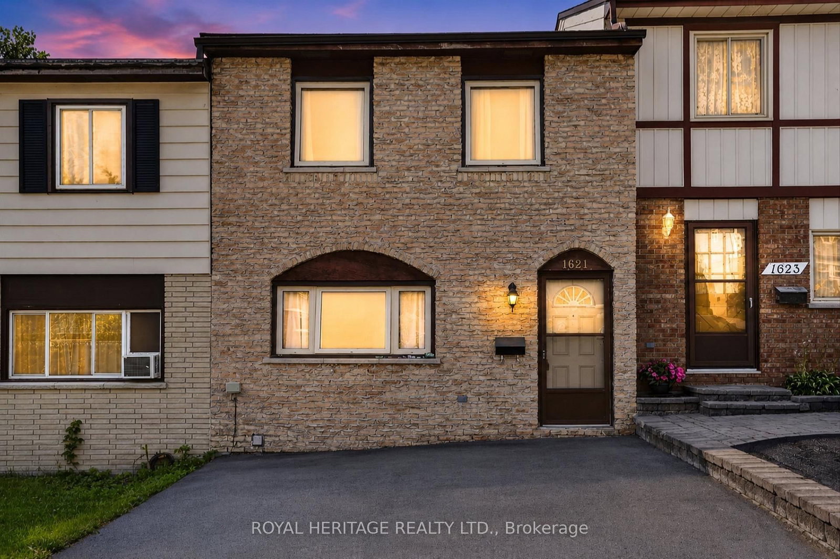
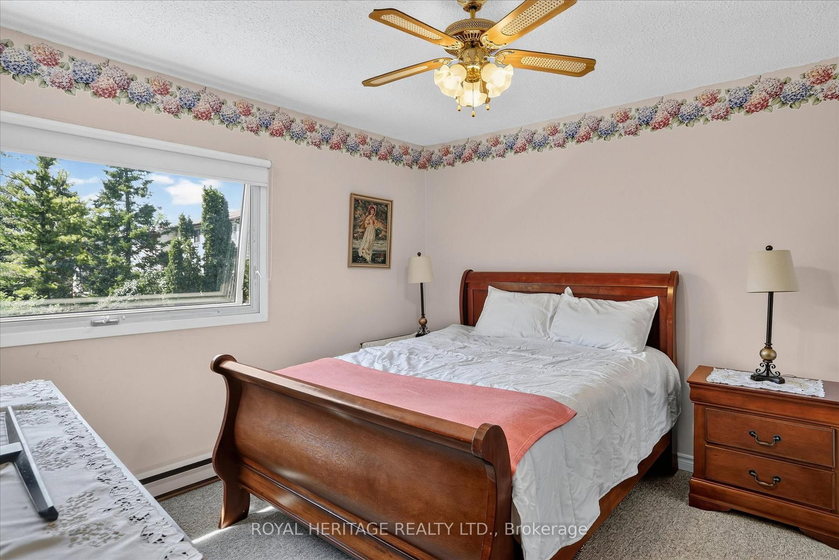
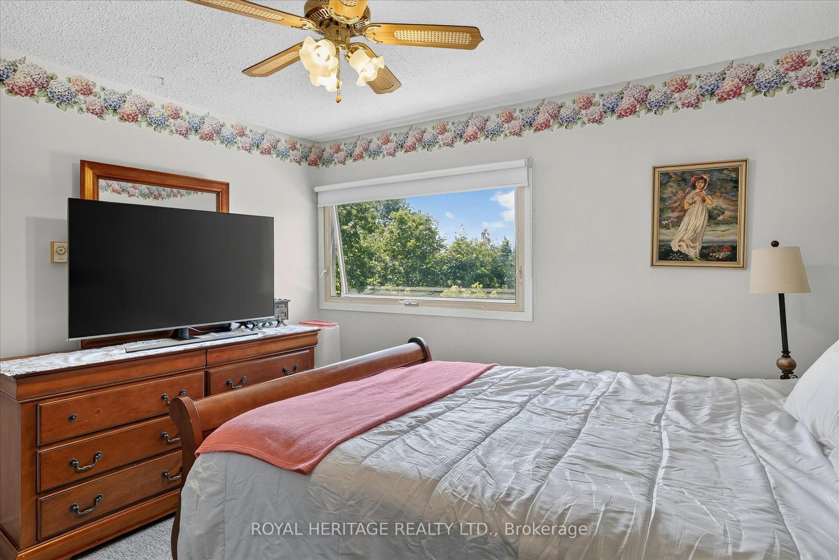
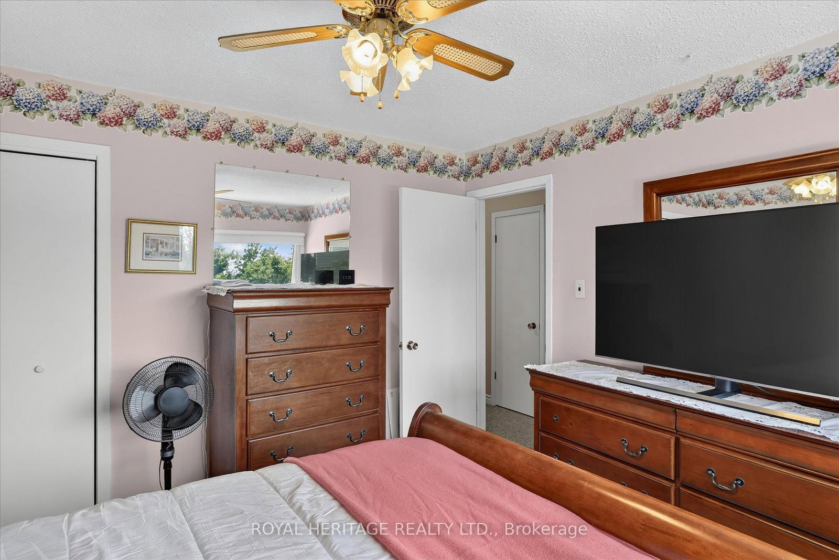
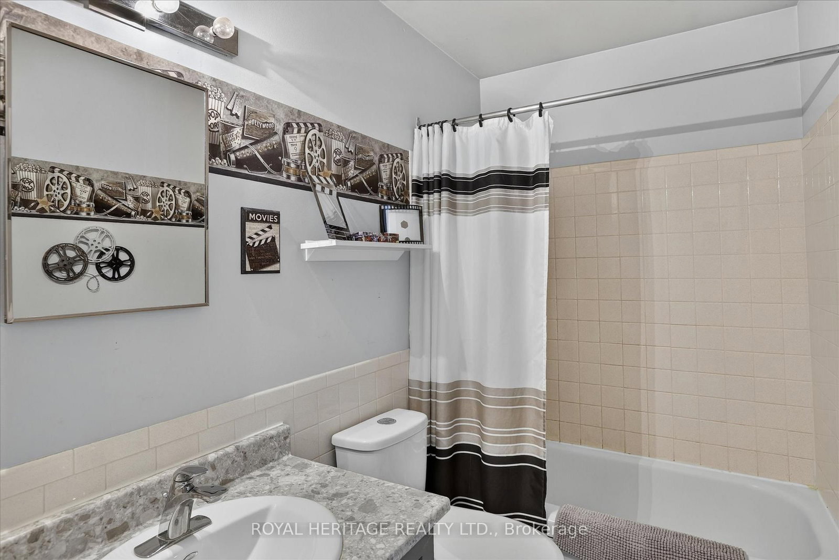
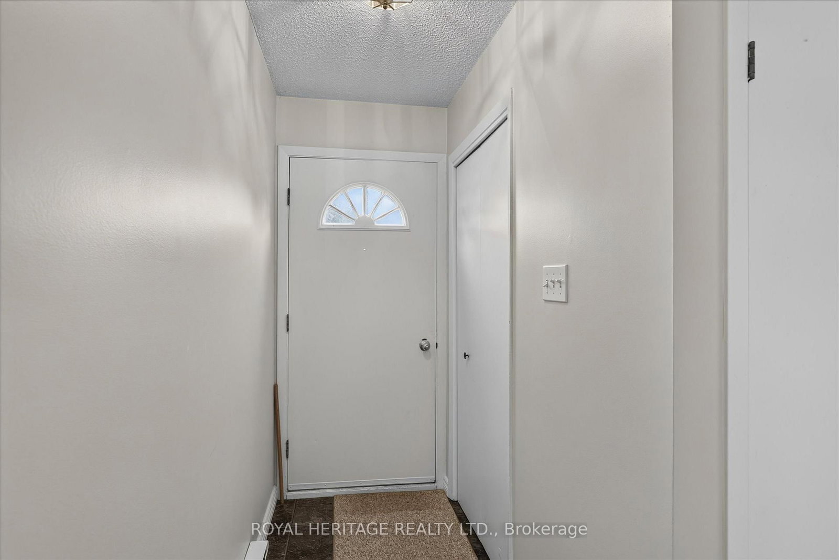
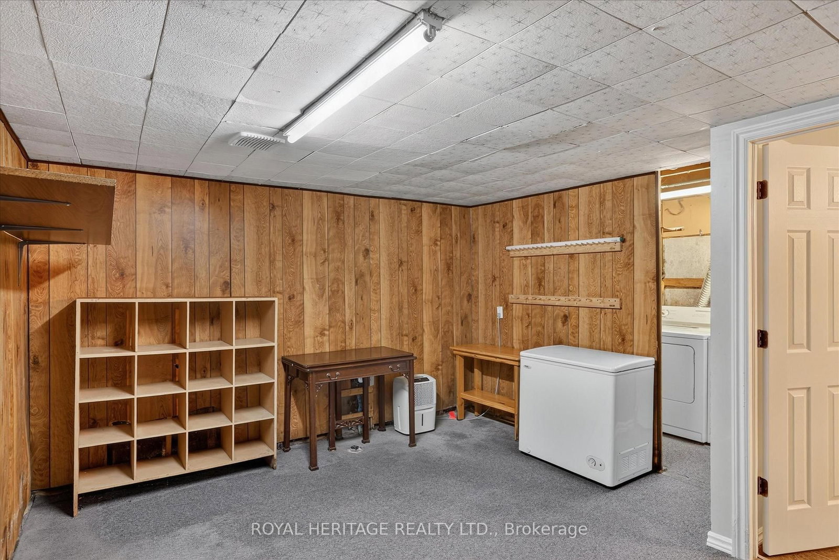
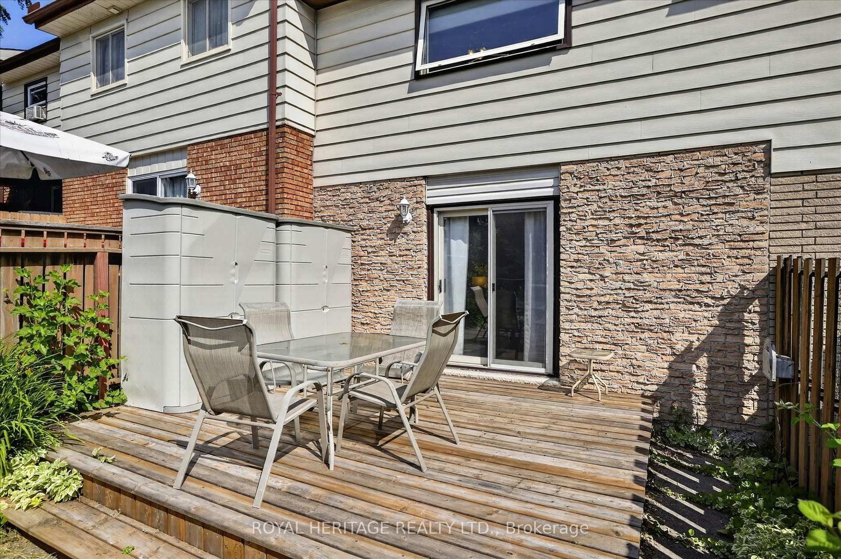
1621 Applewood Crescent • Peterborough, ON photo 1
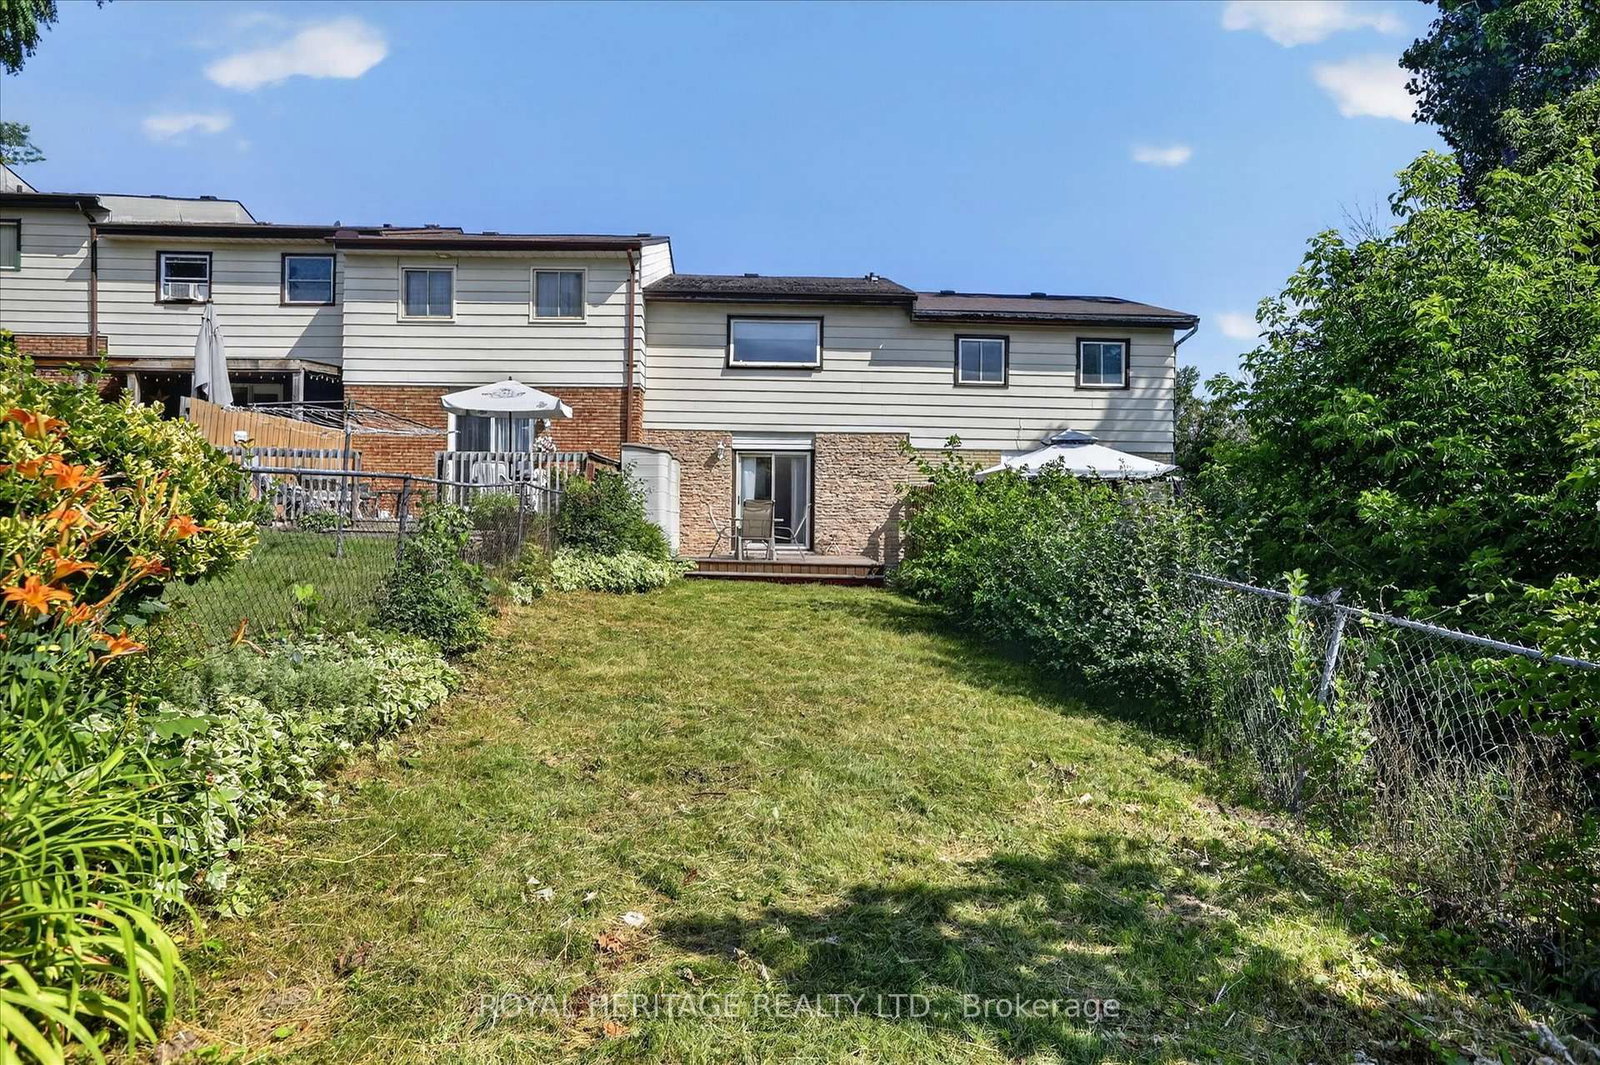
1621 Applewood Crescent • Peterborough, ON photo 2
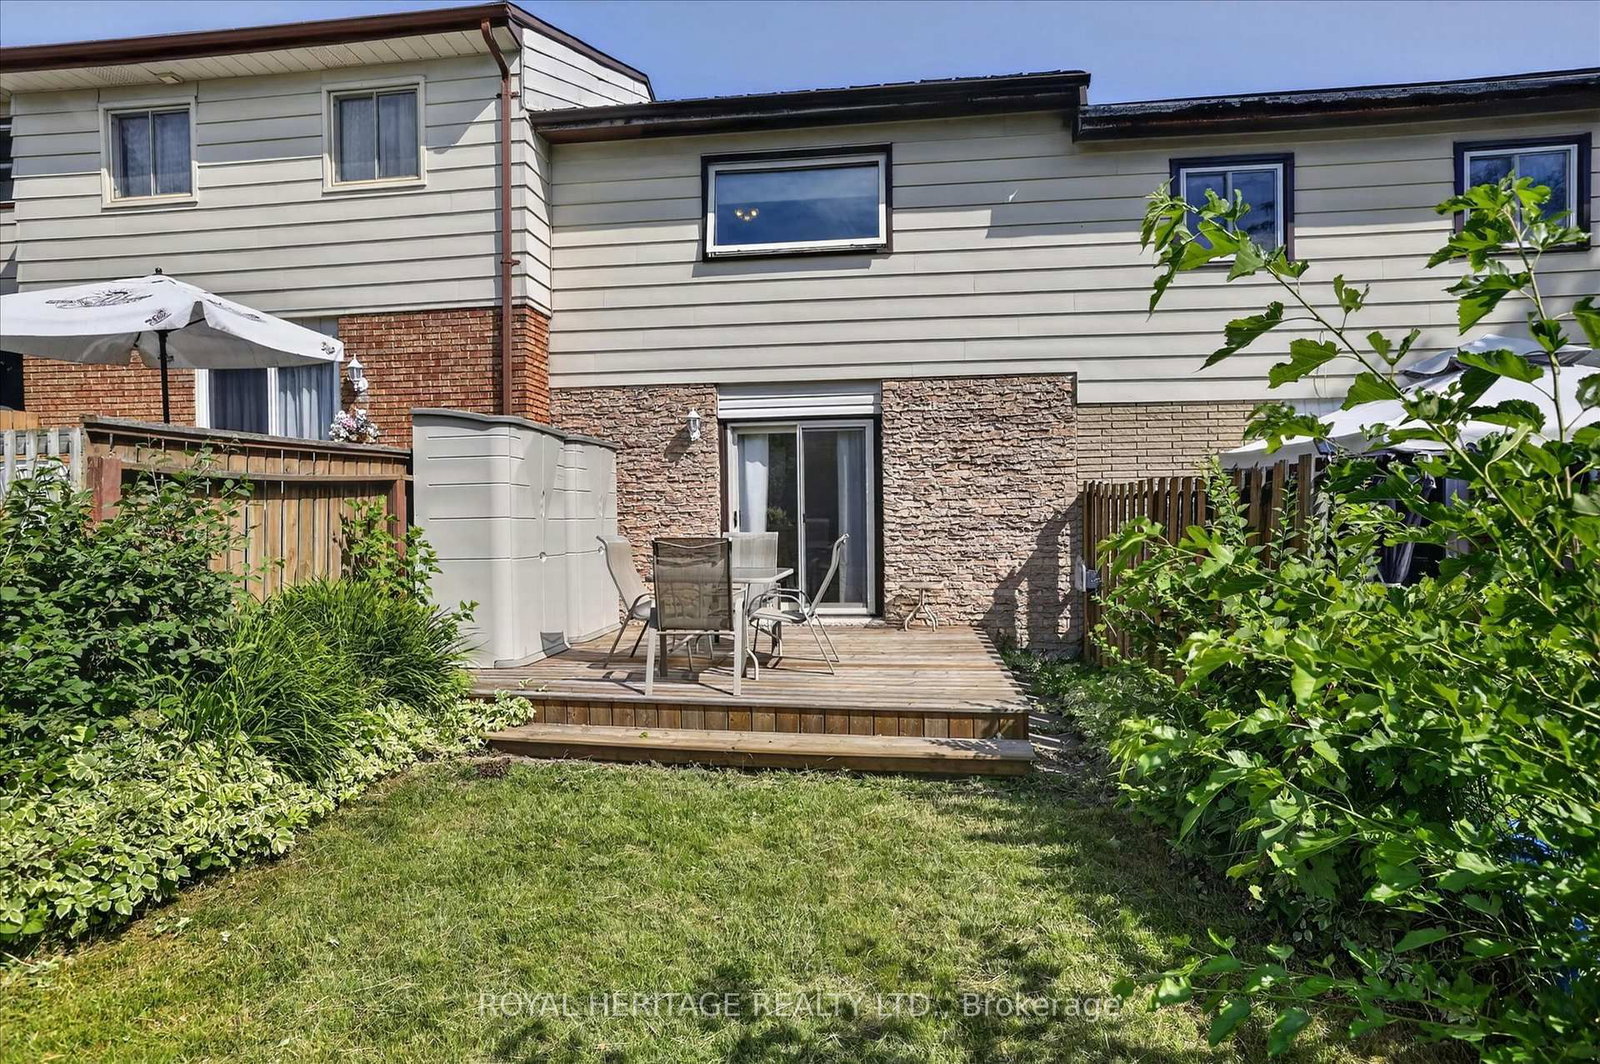
1621 Applewood Crescent • Peterborough, ON photo 3
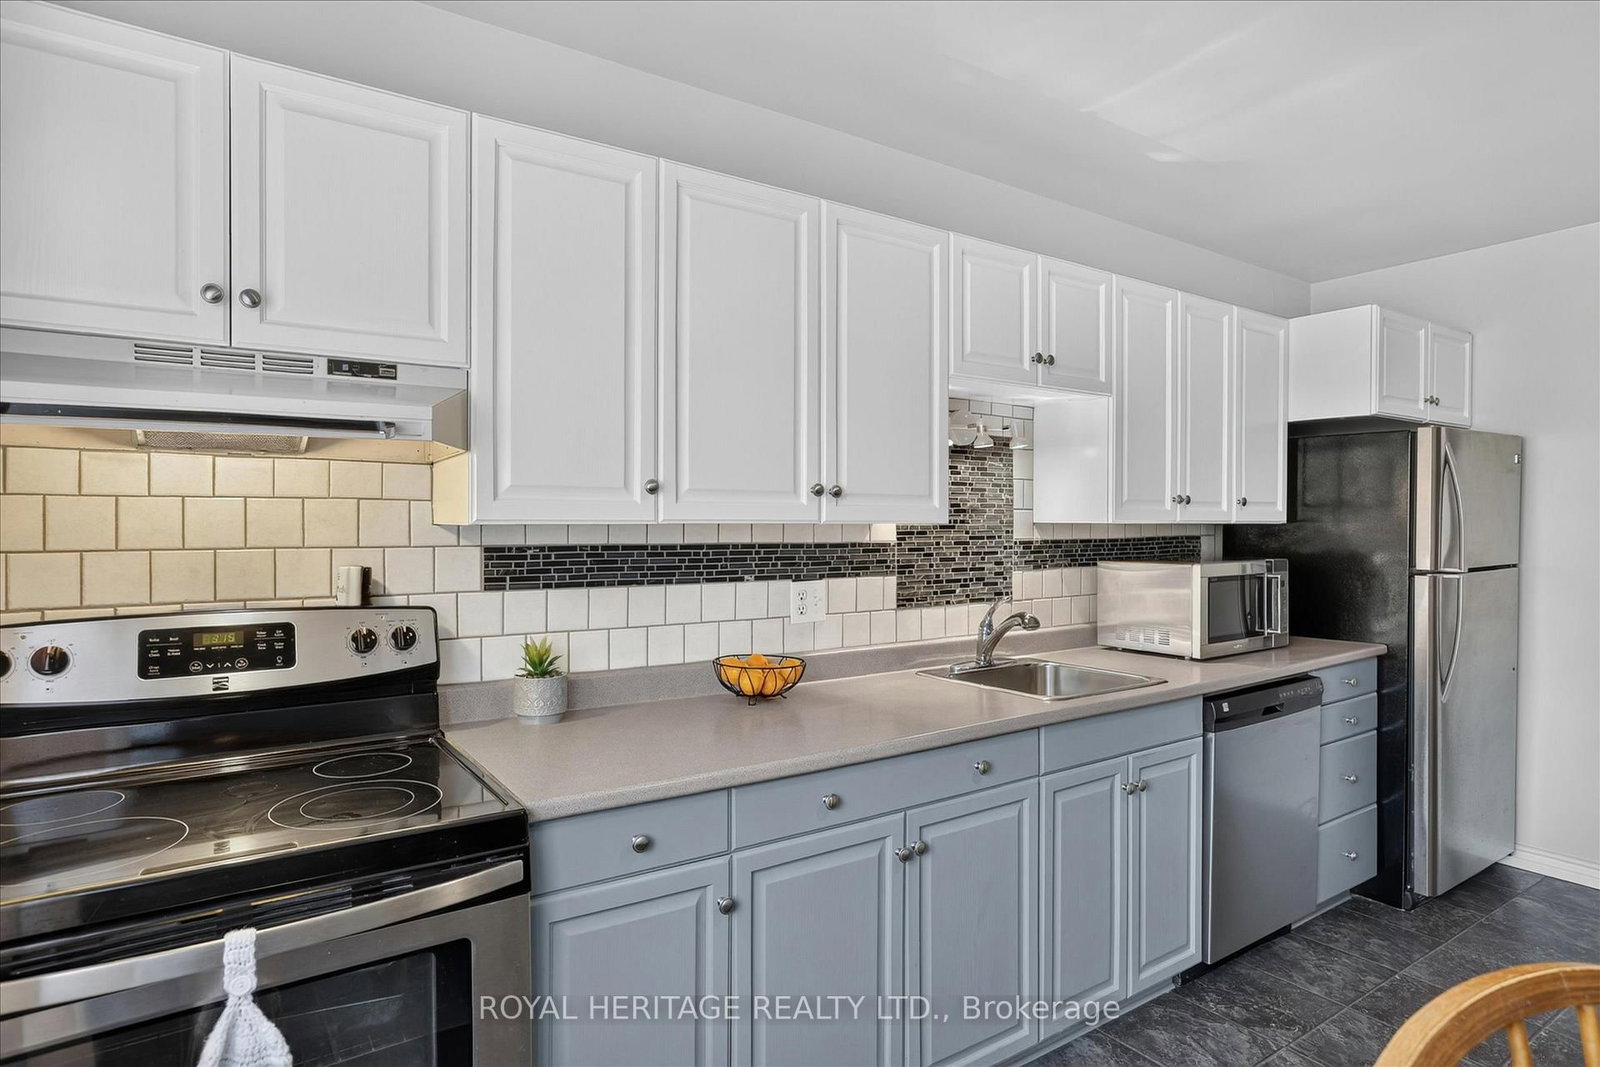
1621 Applewood Crescent • Peterborough, ON photo 4
1621 Applewood Crescent • Peterborough, ON photo 5
1621 Applewood Crescent • Peterborough, ON photo 6
1621 Applewood Crescent • Peterborough, ON photo 7
1621 Applewood Crescent • Peterborough, ON photo 8
1621 Applewood Crescent • Peterborough, ON photo 9
1621 Applewood Crescent • Peterborough, ON photo 10
1621 Applewood Crescent • Peterborough, ON photo 11
1621 Applewood Crescent • Peterborough, ON photo 12
1621 Applewood Crescent • Peterborough, ON photo 13
1621 Applewood Crescent • Peterborough, ON photo 14
1621 Applewood Crescent • Peterborough, ON photo 15
1621 Applewood Crescent • Peterborough, ON photo 16
1621 Applewood Crescent • Peterborough, ON photo 17
1621 Applewood Crescent • Peterborough, ON photo 18
1621 Applewood Crescent • Peterborough, ON photo 19
1621 Applewood Crescent • Peterborough, ON photo 20
1621 Applewood Crescent • Peterborough, ON photo 21
1621 Applewood Crescent • Peterborough, ON photo 22
1621 Applewood Crescent • Peterborough, ON photo 23
1621 Applewood Crescent • Peterborough, ON photo 24
1621 Applewood Crescent • Peterborough, ON photo 25
1621 Applewood Crescent • Peterborough, ON photo 26
1621 Applewood Crescent • Peterborough, ON photo 27
1621 Applewood Crescent • Peterborough, ON photo 28
1621 Applewood Crescent • Peterborough, ON photo 29
1621 Applewood Crescent • Peterborough, ON photo 30
1621 Applewood Crescent • Peterborough, ON photo 31
1621 Applewood Crescent • Peterborough, ON photo 32
1621 Applewood Crescent • Peterborough, ON photo 33
1621 Applewood Crescent • Peterborough, ON photo 34
1621 Applewood Crescent • Peterborough, ON photo 35
1621 Applewood Crescent • Peterborough, ON photo 36
1621 Applewood Crescent • Peterborough, ON photo 37
1 / 37
$410,000
1621 Applewood Crescent • Peterborough, ONPrice Change▼ 8.87%
Courtesy of ROYAL HERITAGE REALTY LTD.
3
Bedrooms
2
Bathrooms
700-1100
Square feet
3
Parking

About this home

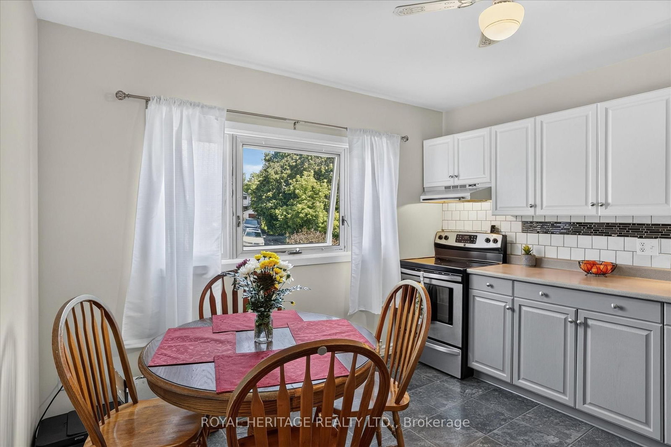
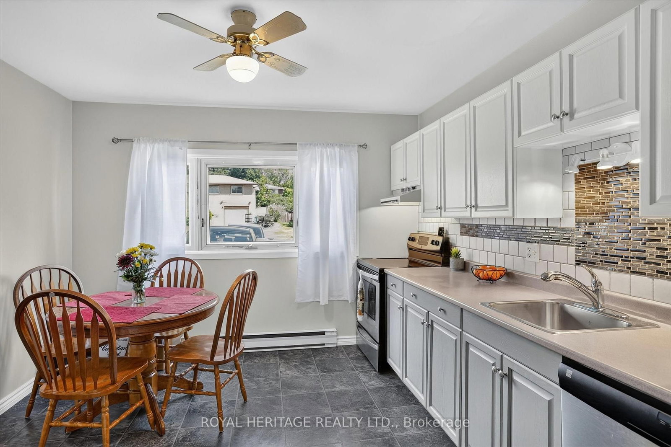
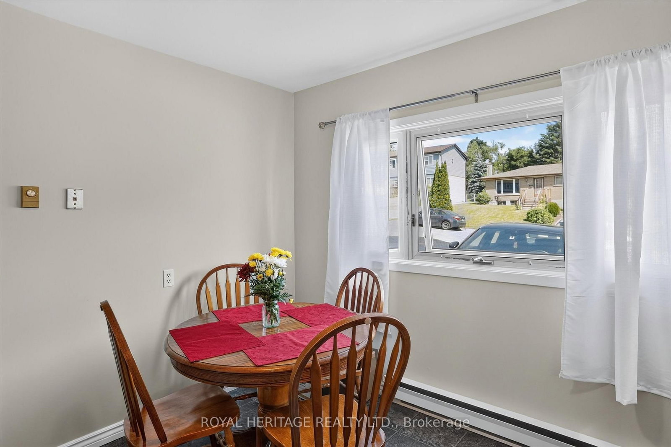
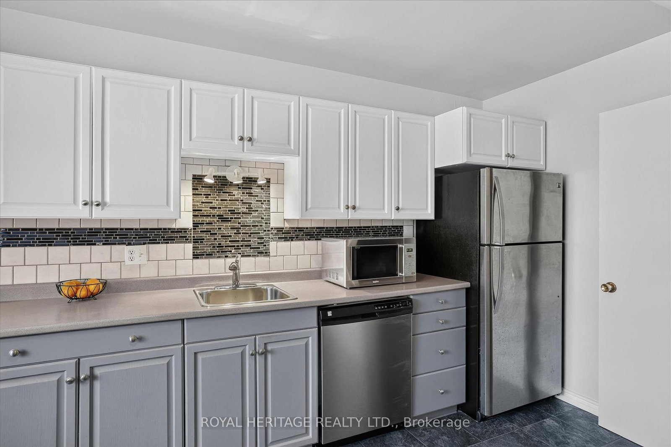
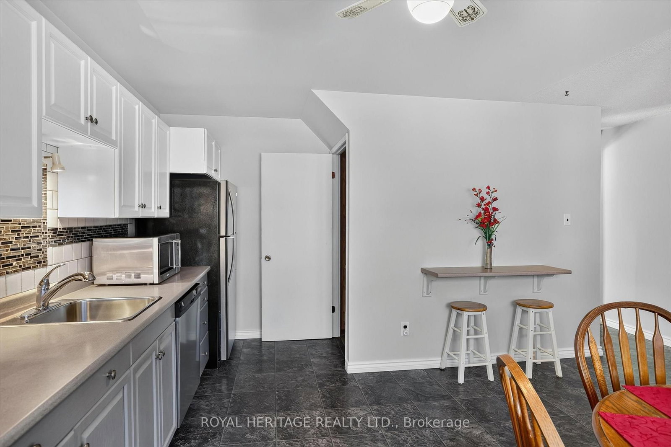
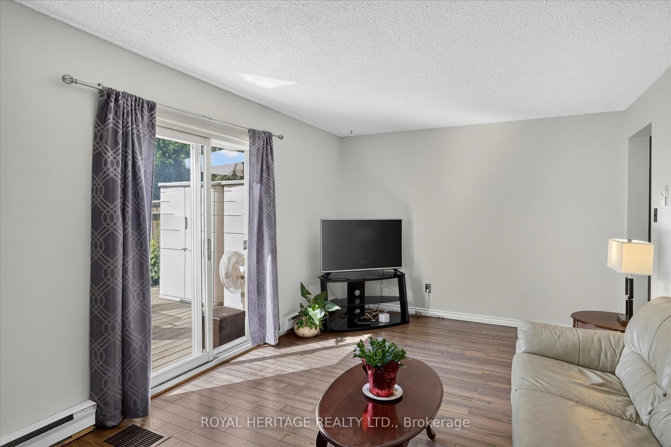
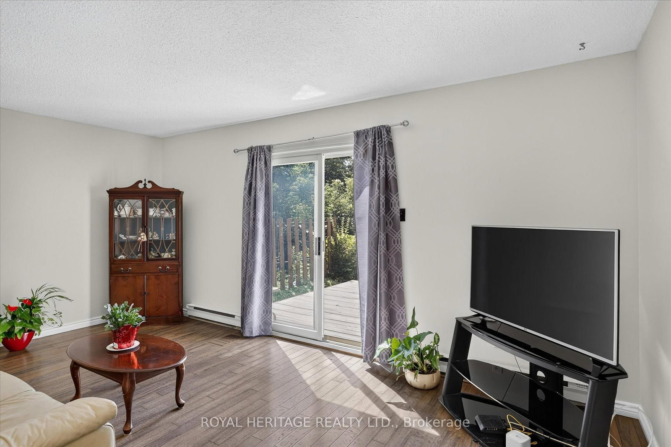
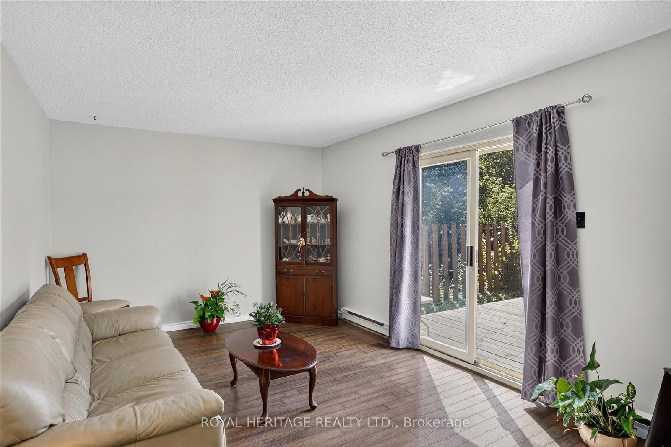
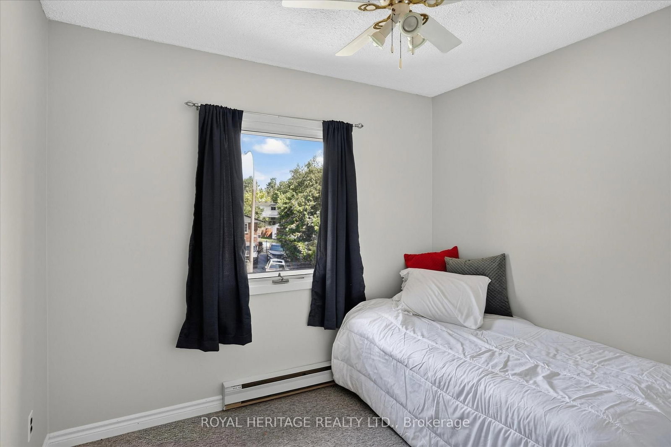
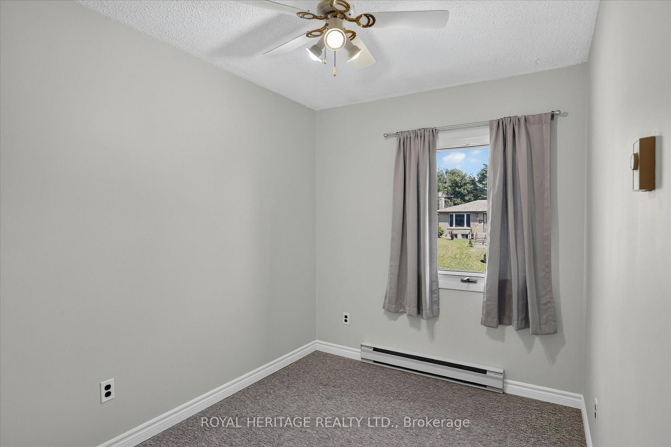
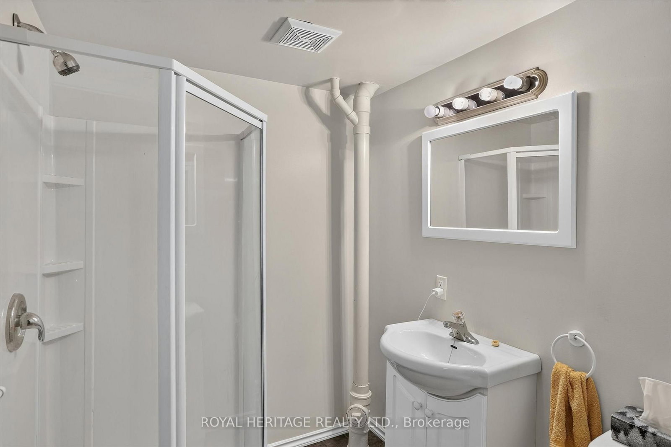
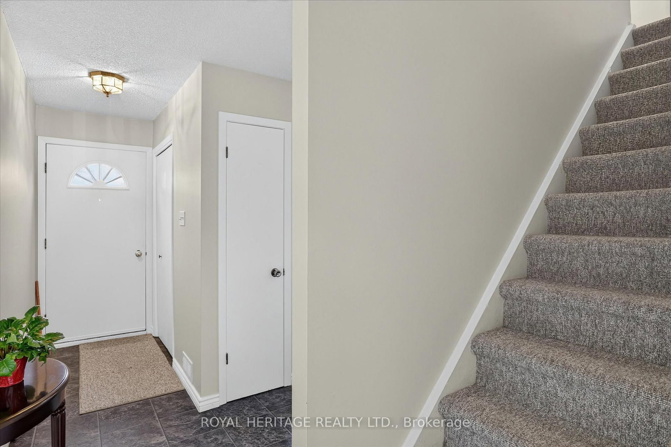
West End Townhome - Family-Ready Location. This two-storey townhome sits in one of Peterborough's most practical family locations - one block from a primary school and within walking distance to high schools and college. If school runs are part of your daily routine, this address does a lot of the work for you. The kitchen has been updated and includes all appliances. The living room opens through to a patio door and private fenced backyard - an easy space for kids, pets or just your morning coffee. Upstairs you will find all three bedrooms plus an updated 4 piece bath - useful for a growing family. The lower level add real living space, a recreation room , an extra bedroom and utility room. Well laid out home with parks, shopping and easy access to Hwy 115 for commuters.

Property details

Property type
Att/Row/Townhouse
Style
2-Storey
Approx. age (yrs)
51-99
Total rooms
8
Lot size
18 × 130 ft
Property taxes
$3,551.80 (2026)
Occupancy
Tbd
Days on market
42
Status
Active
MLS®

Property history

Recently sold nearby

Listing data last updated: Aug 23, 2026, 4:52 p.m. EDT via TRREB IDX.

First listed: Jul 14, 2026, 12:35 p.m. EDT.