
70 Highgate Drive • #12 • Hamilton, ON photo 1
70 Highgate Drive • #12 • Hamilton, ON photo 2
70 Highgate Drive • #12 • Hamilton, ON photo 3
70 Highgate Drive • #12 • Hamilton, ON photo 4
70 Highgate Drive • #12 • Hamilton, ON photo 5
70 Highgate Drive • #12 • Hamilton, ON photo 6
70 Highgate Drive • #12 • Hamilton, ON photo 7
70 Highgate Drive • #12 • Hamilton, ON photo 8
70 Highgate Drive • #12 • Hamilton, ON photo 9
70 Highgate Drive • #12 • Hamilton, ON photo 10
70 Highgate Drive • #12 • Hamilton, ON photo 11
70 Highgate Drive • #12 • Hamilton, ON photo 12
70 Highgate Drive • #12 • Hamilton, ON photo 13
70 Highgate Drive • #12 • Hamilton, ON photo 14
70 Highgate Drive • #12 • Hamilton, ON photo 15
70 Highgate Drive • #12 • Hamilton, ON photo 16
70 Highgate Drive • #12 • Hamilton, ON photo 17
70 Highgate Drive • #12 • Hamilton, ON photo 18
70 Highgate Drive • #12 • Hamilton, ON photo 19
70 Highgate Drive • #12 • Hamilton, ON photo 20
70 Highgate Drive • #12 • Hamilton, ON photo 21
70 Highgate Drive • #12 • Hamilton, ON photo 22
70 Highgate Drive • #12 • Hamilton, ON photo 23
70 Highgate Drive • #12 • Hamilton, ON photo 24
70 Highgate Drive • #12 • Hamilton, ON photo 25
70 Highgate Drive • #12 • Hamilton, ON photo 26
70 Highgate Drive • #12 • Hamilton, ON photo 27
70 Highgate Drive • #12 • Hamilton, ON photo 28
70 Highgate Drive • #12 • Hamilton, ON photo 29
70 Highgate Drive • #12 • Hamilton, ON photo 30
70 Highgate Drive • #12 • Hamilton, ON photo 31
70 Highgate Drive • #12 • Hamilton, ON photo 32
70 Highgate Drive • #12 • Hamilton, ON photo 33
70 Highgate Drive • #12 • Hamilton, ON photo 34
New1 / 34
$685,900
70 Highgate Drive • #12 • Hamilton, ONNew
Courtesy of RIGHT AT HOME REALTY
3
Bedrooms
3
Bathrooms
1100-1500
Square feet
2
Parking

About this home

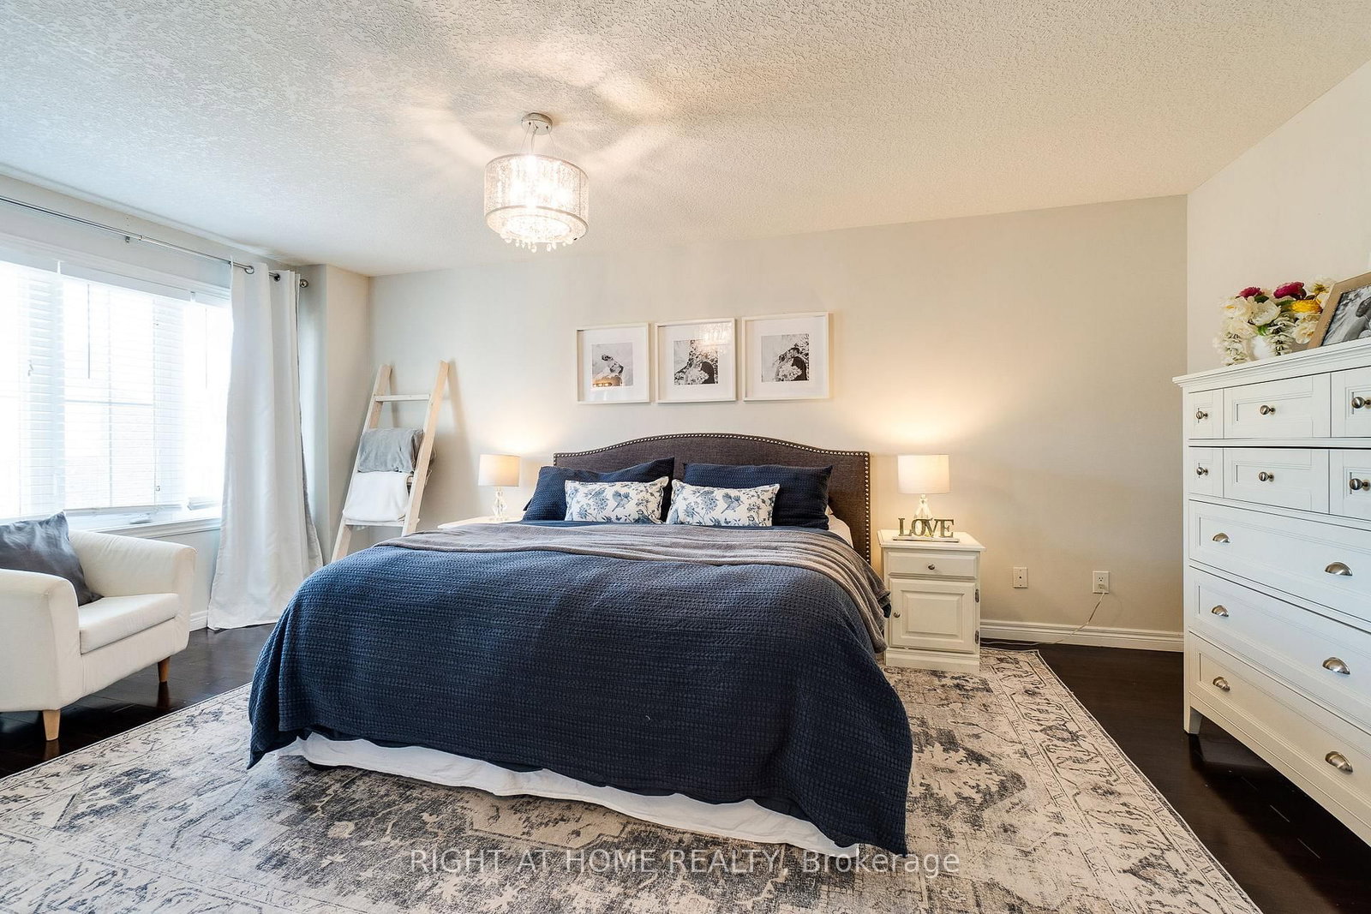
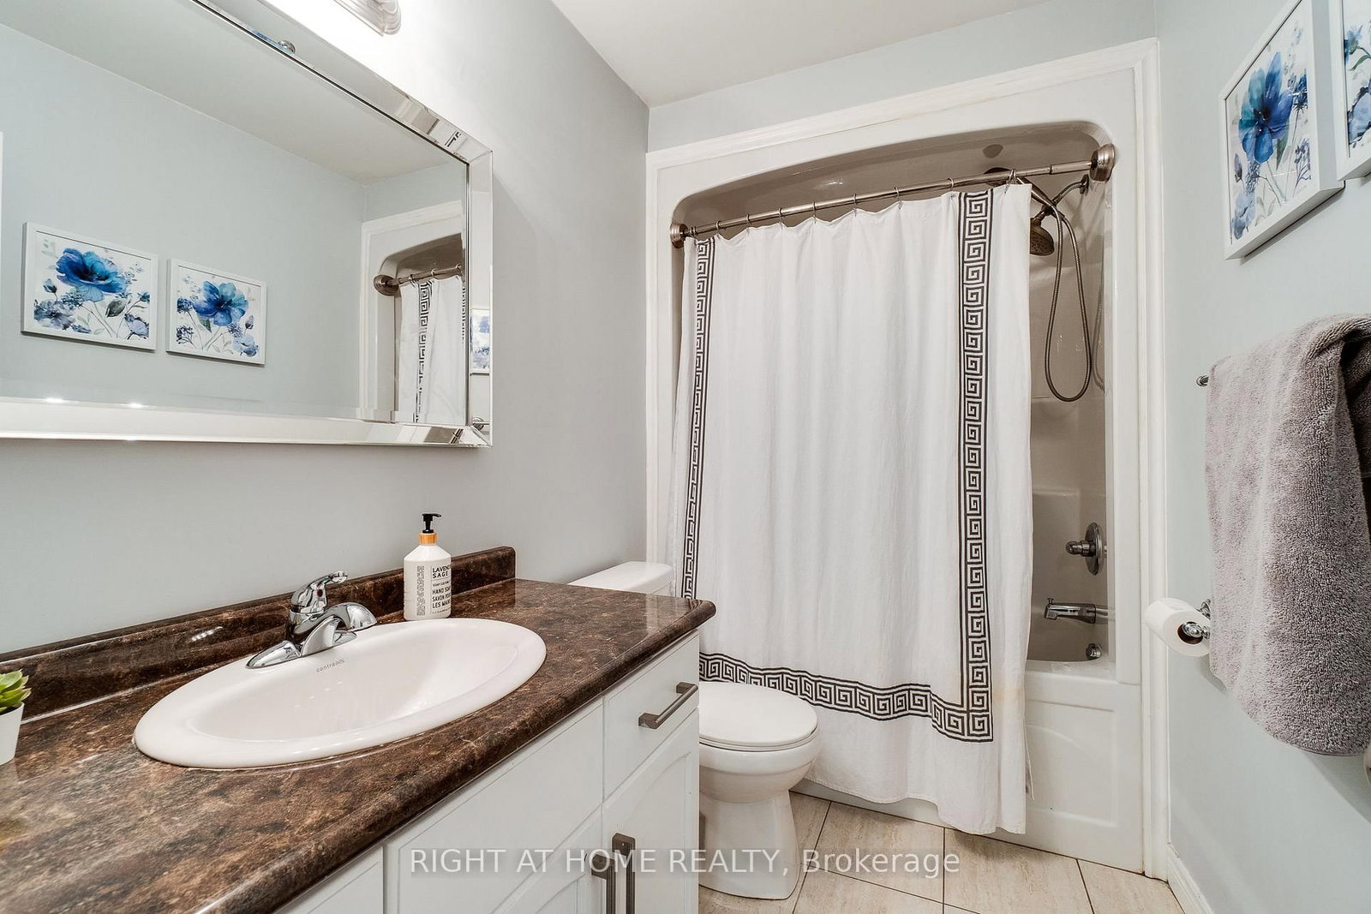
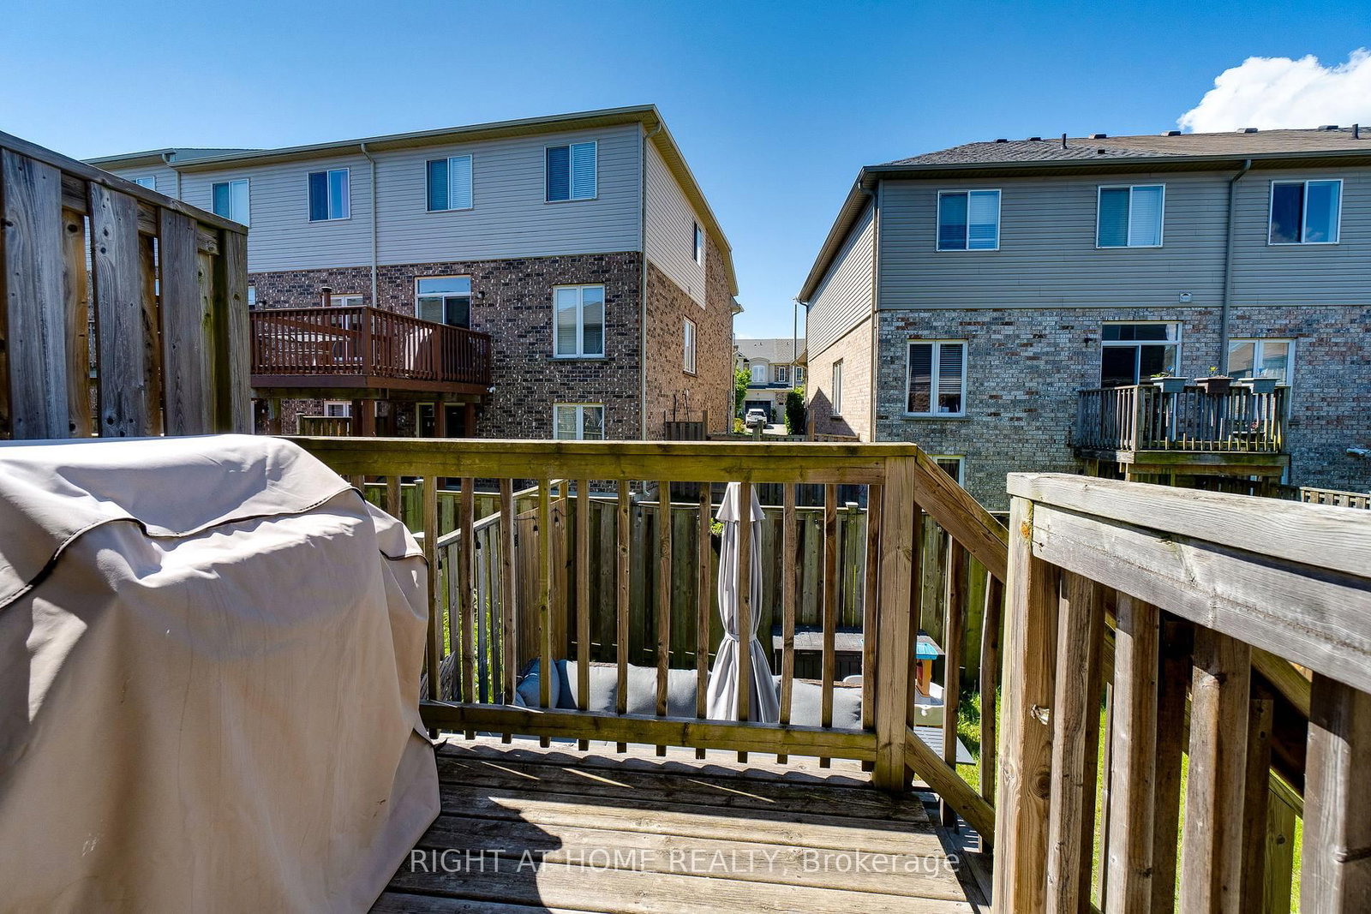
Stunning move-in ready freehold townhouse in desirable Stoney Creek featuring a spacious three-bedroom layout plus an upper-level loft perfect for home office. The home is highlighted by beautiful finishes throughout, including hardwood flooring throughout, a floating oak staircase, and a bright, open-concept main floor. The gourmet white kitchen is equipped with stainless steel appliances, granite countertops, a stylish tile backsplash with under cabinet lighting, and a breakfast bar. The living area flows seamlessly to a fully fenced backyard, perfect for outdoor relaxation. The large bright primary suite serves as a true retreat with a walk-in closet and a renovated three-piece ensuite. The finished basement adds significant value with hardwood floors, a beautiful electric fireplace set against a decorative stone wall, an oversized window, and a dedicated laundry area. Additional features include an interior garage entry, ample storage, and a convenient $95/month POTL fee. Please note that the Listing Agent is related to the seller.

Property details

Property type
Att/Row/Townhouse
Style
2-Storey
Approx. age (yrs)
6-15
Total rooms
8
Lot size
20 × 82.91 ft
Property taxes
$4,498 (2026)
Occupancy
Flexible
Days on market
6
Status
Active
MLS®

Property history

Recently sold nearby

Listing data last updated: Jul 18, 2026, 10:38 p.m. EDT via TRREB IDX.

First listed: Jul 14, 2026, 12:05 p.m. EDT.