
808 Elginfield Road • North Middlesex, ON photo 1
808 Elginfield Road • North Middlesex, ON photo 2
808 Elginfield Road • North Middlesex, ON photo 3
808 Elginfield Road • North Middlesex, ON photo 4
808 Elginfield Road • North Middlesex, ON photo 5
808 Elginfield Road • North Middlesex, ON photo 6
808 Elginfield Road • North Middlesex, ON photo 7
808 Elginfield Road • North Middlesex, ON photo 8
808 Elginfield Road • North Middlesex, ON photo 9
808 Elginfield Road • North Middlesex, ON photo 10
808 Elginfield Road • North Middlesex, ON photo 11
808 Elginfield Road • North Middlesex, ON photo 12
808 Elginfield Road • North Middlesex, ON photo 13
808 Elginfield Road • North Middlesex, ON photo 14
808 Elginfield Road • North Middlesex, ON photo 15
808 Elginfield Road • North Middlesex, ON photo 16
808 Elginfield Road • North Middlesex, ON photo 17
808 Elginfield Road • North Middlesex, ON photo 18
808 Elginfield Road • North Middlesex, ON photo 19
808 Elginfield Road • North Middlesex, ON photo 20
808 Elginfield Road • North Middlesex, ON photo 21
808 Elginfield Road • North Middlesex, ON photo 22
808 Elginfield Road • North Middlesex, ON photo 23
808 Elginfield Road • North Middlesex, ON photo 24
808 Elginfield Road • North Middlesex, ON photo 25
808 Elginfield Road • North Middlesex, ON photo 26
808 Elginfield Road • North Middlesex, ON photo 27
808 Elginfield Road • North Middlesex, ON photo 28
808 Elginfield Road • North Middlesex, ON photo 29
808 Elginfield Road • North Middlesex, ON photo 30
808 Elginfield Road • North Middlesex, ON photo 31
808 Elginfield Road • North Middlesex, ON photo 32
808 Elginfield Road • North Middlesex, ON photo 33
808 Elginfield Road • North Middlesex, ON photo 34
808 Elginfield Road • North Middlesex, ON photo 35
808 Elginfield Road • North Middlesex, ON photo 36
808 Elginfield Road • North Middlesex, ON photo 37
808 Elginfield Road • North Middlesex, ON photo 38
808 Elginfield Road • North Middlesex, ON photo 39
808 Elginfield Road • North Middlesex, ON photo 40
808 Elginfield Road • North Middlesex, ON photo 41
808 Elginfield Road • North Middlesex, ON photo 42
808 Elginfield Road • North Middlesex, ON photo 43
808 Elginfield Road • North Middlesex, ON photo 44
808 Elginfield Road • North Middlesex, ON photo 45
808 Elginfield Road • North Middlesex, ON photo 46
808 Elginfield Road • North Middlesex, ON photo 47
808 Elginfield Road • North Middlesex, ON photo 48
808 Elginfield Road • North Middlesex, ON photo 49
808 Elginfield Road • North Middlesex, ON photo 50
1 / 50
$799,900
808 Elginfield Road • North Middlesex, ONNew
Courtesy of THE REALTY FIRM INC.
1+2
Bedrooms
2
Bathrooms
2500-3000
Square feet
8
Parking

About this home

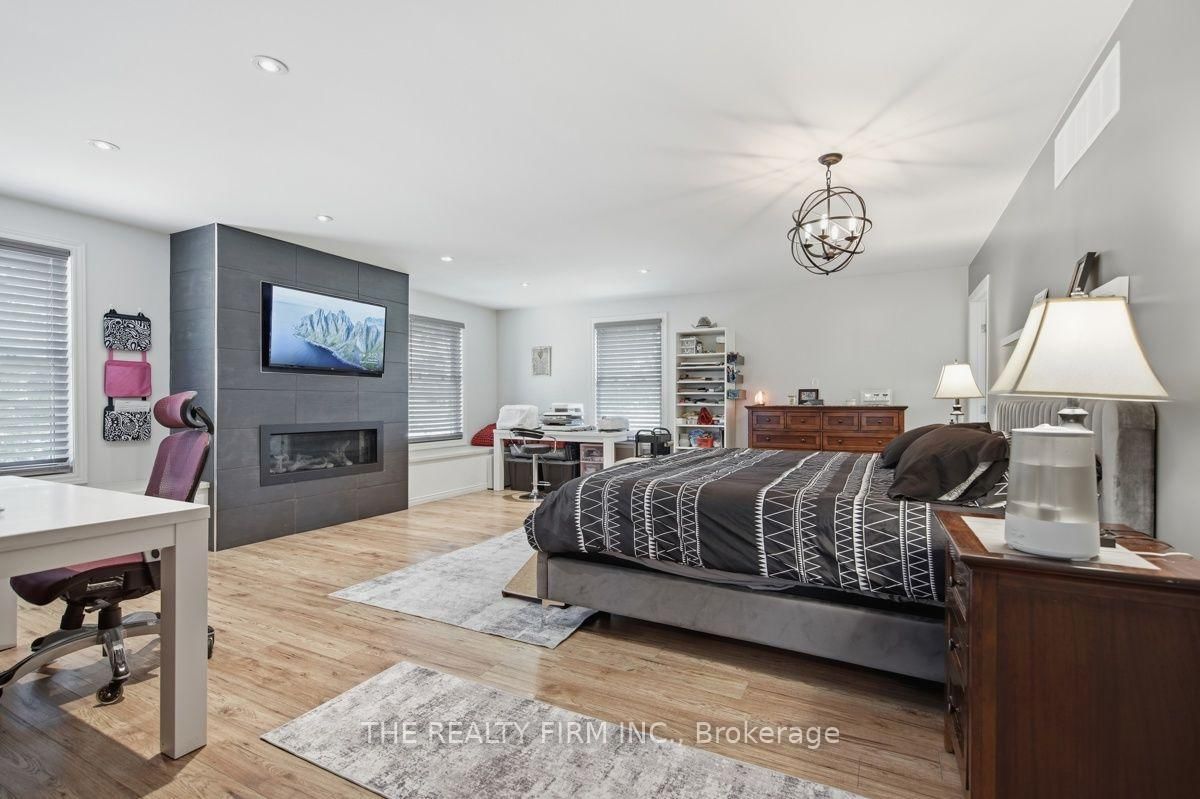
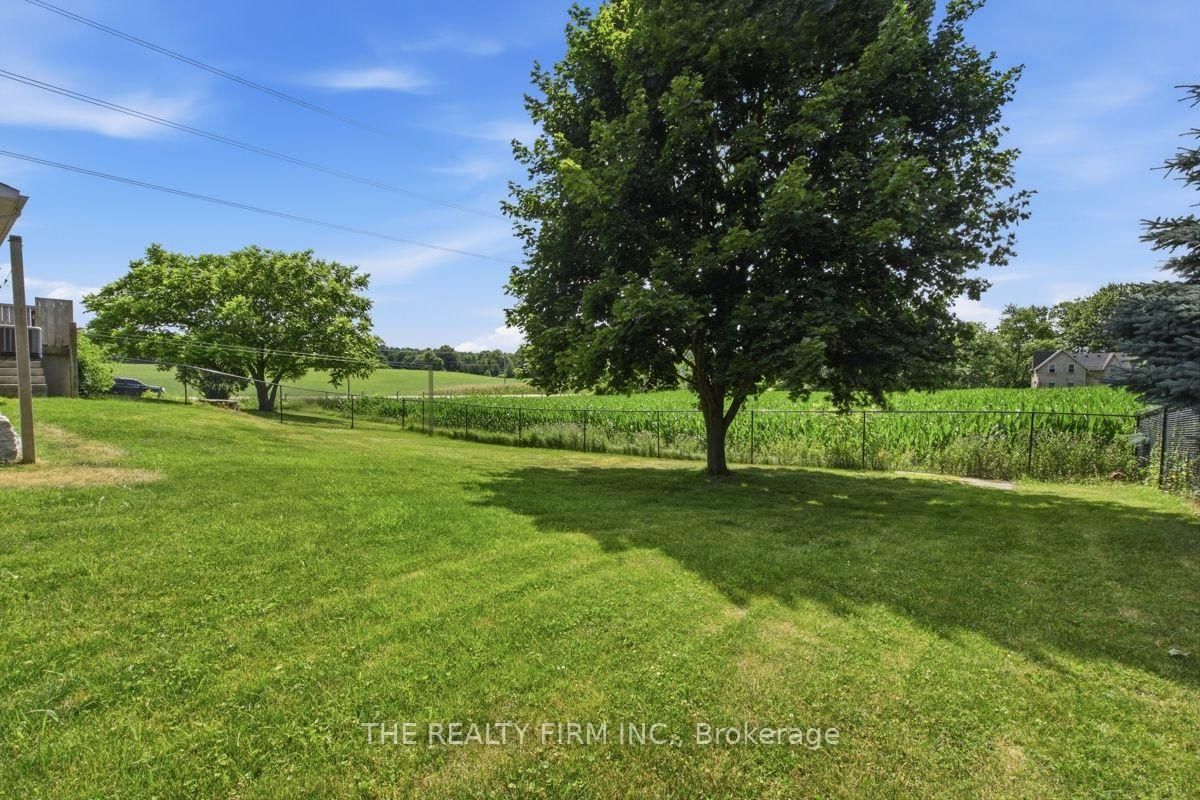
Welcome to this exceptional country property, perfectly situated on a private 1/2 acre lot offering the ideal blend of peaceful living and modern comfort. Enjoy the best of both worlds-just 15 minutes to Grand Bend's beaches and approximately 30 minutes to London. This all-brick raised bungalow is designed for both relaxation and functionality. The expansive fenced yard provides plenty of room for children and pets to play, while the impressive 21' x 31' heated shop features hydro, a mezzanine, and a large overhead door-perfect for hobbyists, contractors, or extra storage. Start your mornings on the oversized composite deck, where you'll enjoy stunning sunrise views over the surrounding fields. Step down to the stamped concrete patio to unwind in the Jacuzzi hot tub or gather around the fire pit for cozy evenings outdoors. Inside, the beautifully updated kitchen is the heart of the home, showcasing a spectacular 5' x 10' quartz waterfall island, farmhouse sink, black stainless steel appliances, a pantry, and a bright dining area. The spacious primary bedroom offers a warm and inviting retreat, complete with a cozy propane fireplace, a walk-in closet with custom built-ins, and a luxurious spa-inspired ensuite featuring a freestanding soaker tub and an oversized dual shower with body massage jets and dual handheld shower heads. The fully finished lower level includes the main entrance, a generous family room, a large bedroom with a fireplace, a second bedroom currently used as a home gym, and a versatile bonus room that's perfect for a home office, hobby room, or additional storage. A laundry/utility room (featuring high efficiency furnace and owned hot water tank) and cold room provide even more practical storage space. Many upgraded triple pane windows with transferrable lifetime warranty. If you're looking for country charm with stylish updates, exceptional outdoor living, and a fantastic workshop, this property is ready to welcome you home.

Property details

Property type
Detached
Style
Bungalow-Raised
Approx. age (yrs)
31-50
Total rooms
4
Property taxes
$3,585 (2025)
Occupancy
Flexible
Days on market
13
Status
Active
MLS®

Property history

Recently sold nearby

Listing data last updated: Jul 26, 2026, 1:48 p.m. EDT via TRREB IDX.

First listed: Jul 14, 2026, 12:05 p.m. EDT.