






About this home
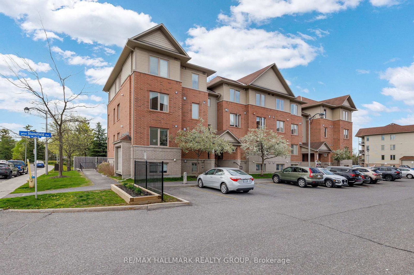
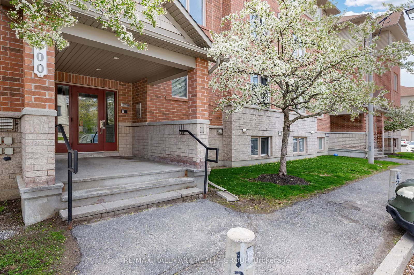
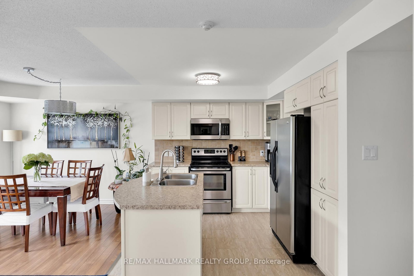
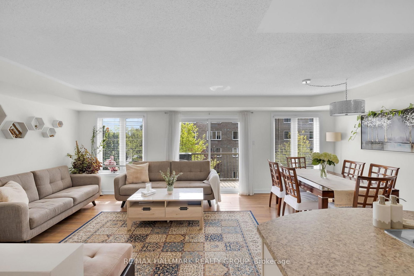
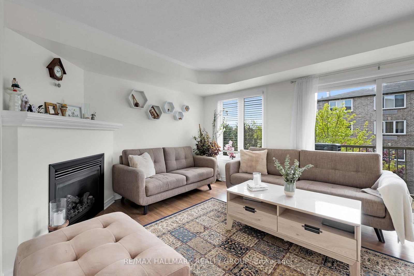
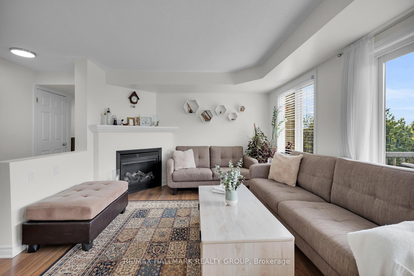
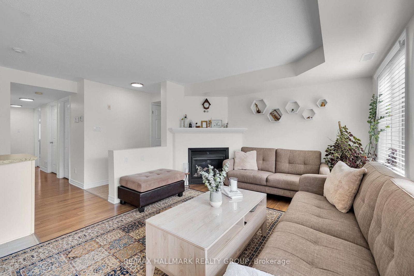
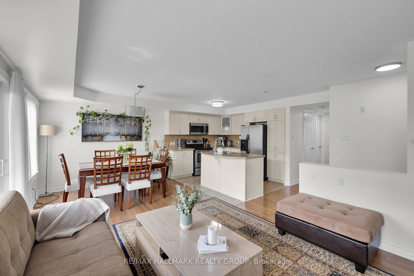
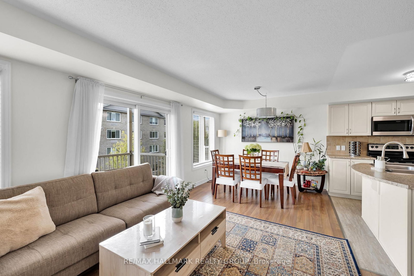
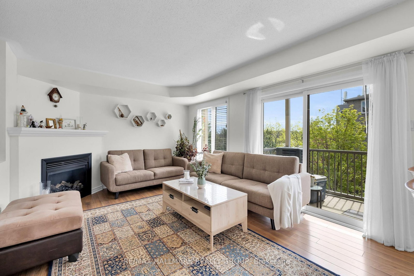
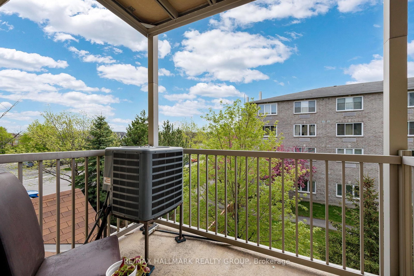
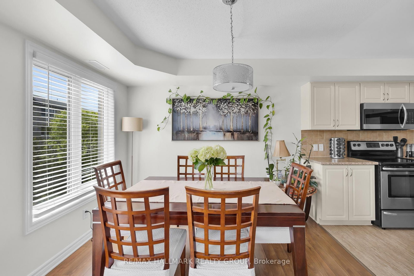
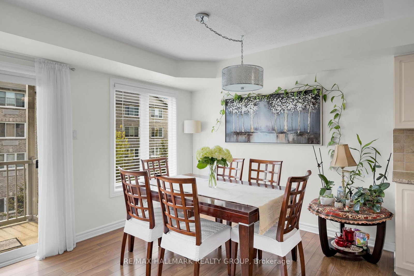
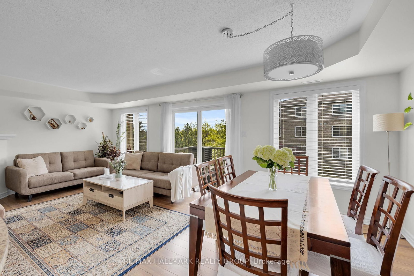
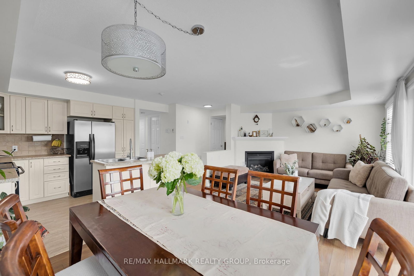
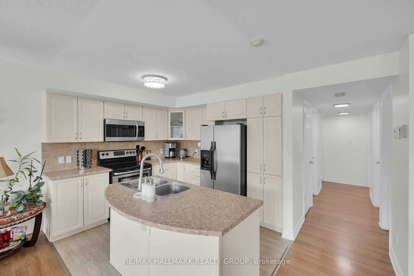
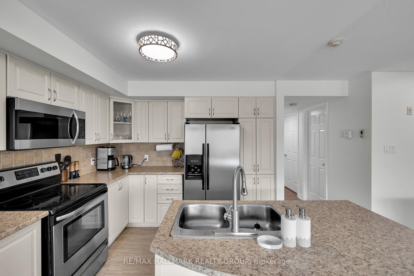
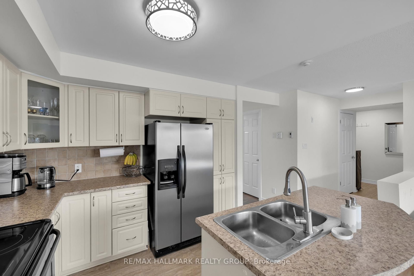
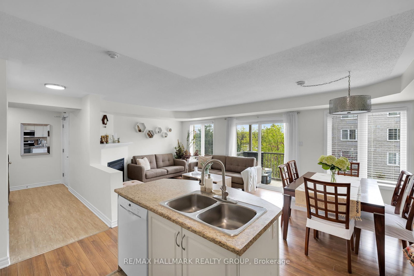
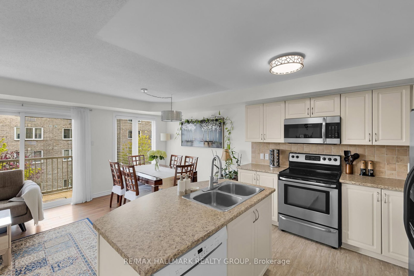
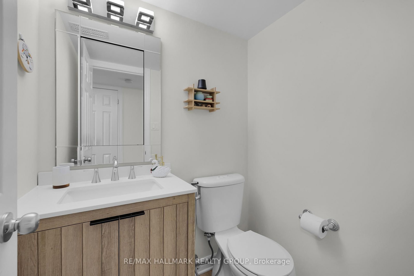
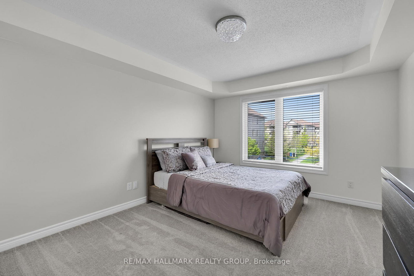
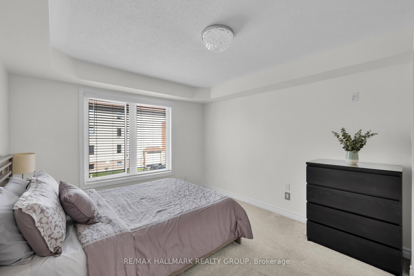
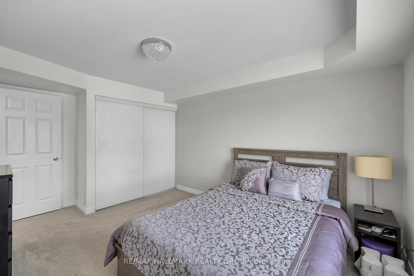
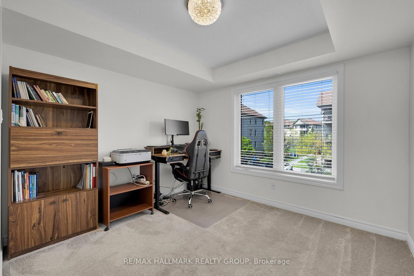
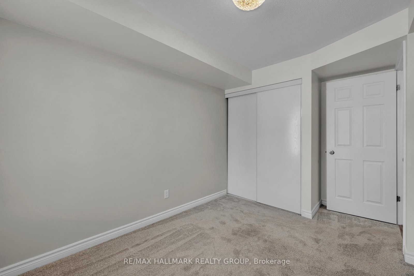
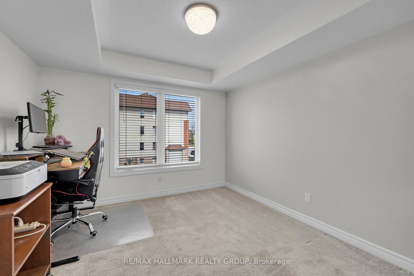
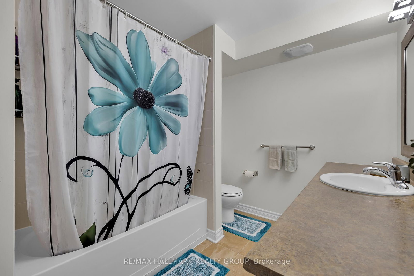
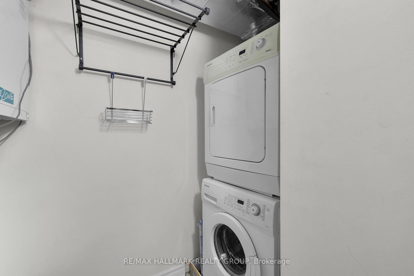
Welcome to this charming one-storey condo in a highly desirable, quiet neighbourhood close to the Rideau River. Bright and inviting, this home offers a thoughtfully designed open-concept layout that maximizes space and natural light. The sunny living room features a cozy gas fireplace, perfect for relaxing or entertaining. The seamless flow into the dining and kitchen area creates a comfortable and functional living space. The kitchen is well-appointed with stainless steel appliances, ample counter space, and plenty of cabinetry, making it ideal for everyday living and hosting guests. This unit offers two bedrooms and two bathrooms, providing comfortable, low-maintenance living for first-time buyers, downsizers, or investors. The spacious primary bedroom features convenient cheater access to the main bathroom, creating an ensuite-style experience. Ensuite laundry adds further convenience and privacy. Numerous updates make this home move-in ready, including a new over-the-range microwave and dishwasher (2020), bedroom carpets (2021), kitchen and entryway flooring (2023), bathroom cabinet (2025), and a full repaint with new ceiling lights (2026). An HRV (air exchanger) system helps maintain fresh indoor air and year-round comfort. Additional features include parking close to the building, visitor parking, an interior mailbox, and pet-friendly living with some restrictions. Enjoy an exceptionally convenient location with easy access to public transit and walking distance to grocery stores, shopping centres, FreshCo, Metro, Shoppers Drug Mart, Tim Hortons, and more. You're also minutes from scenic walking and biking trails along the Rideau River, as well as nearby amenities including Movati Athletic, TD Bank, RBC, and CIBC. Located in a sought-after riverside community, this home offers a peaceful setting while keeping everyday essentials close at hand. A wonderful opportunity to own a bright, well-maintained condo in a beautiful natural setting.
Property details
- Property type
- Condo Apartment
- Style
- 1 Storey/Apt
- Total rooms
- 8
- Maintenance fee
- $411.64/mo
- Exposure
- East
- Property taxes
- $2,479 (2025)
- Days on market
- 42
- Status
- Active
- MLS®
Property history
Location
Open in Google MapsRecently sold nearby
Listing data last updated: Aug 24, 2026, 10:39 a.m. EDT via TRREB IDX.
First listed: Jul 14, 2026, 11:19 a.m. EDT.