






About this home
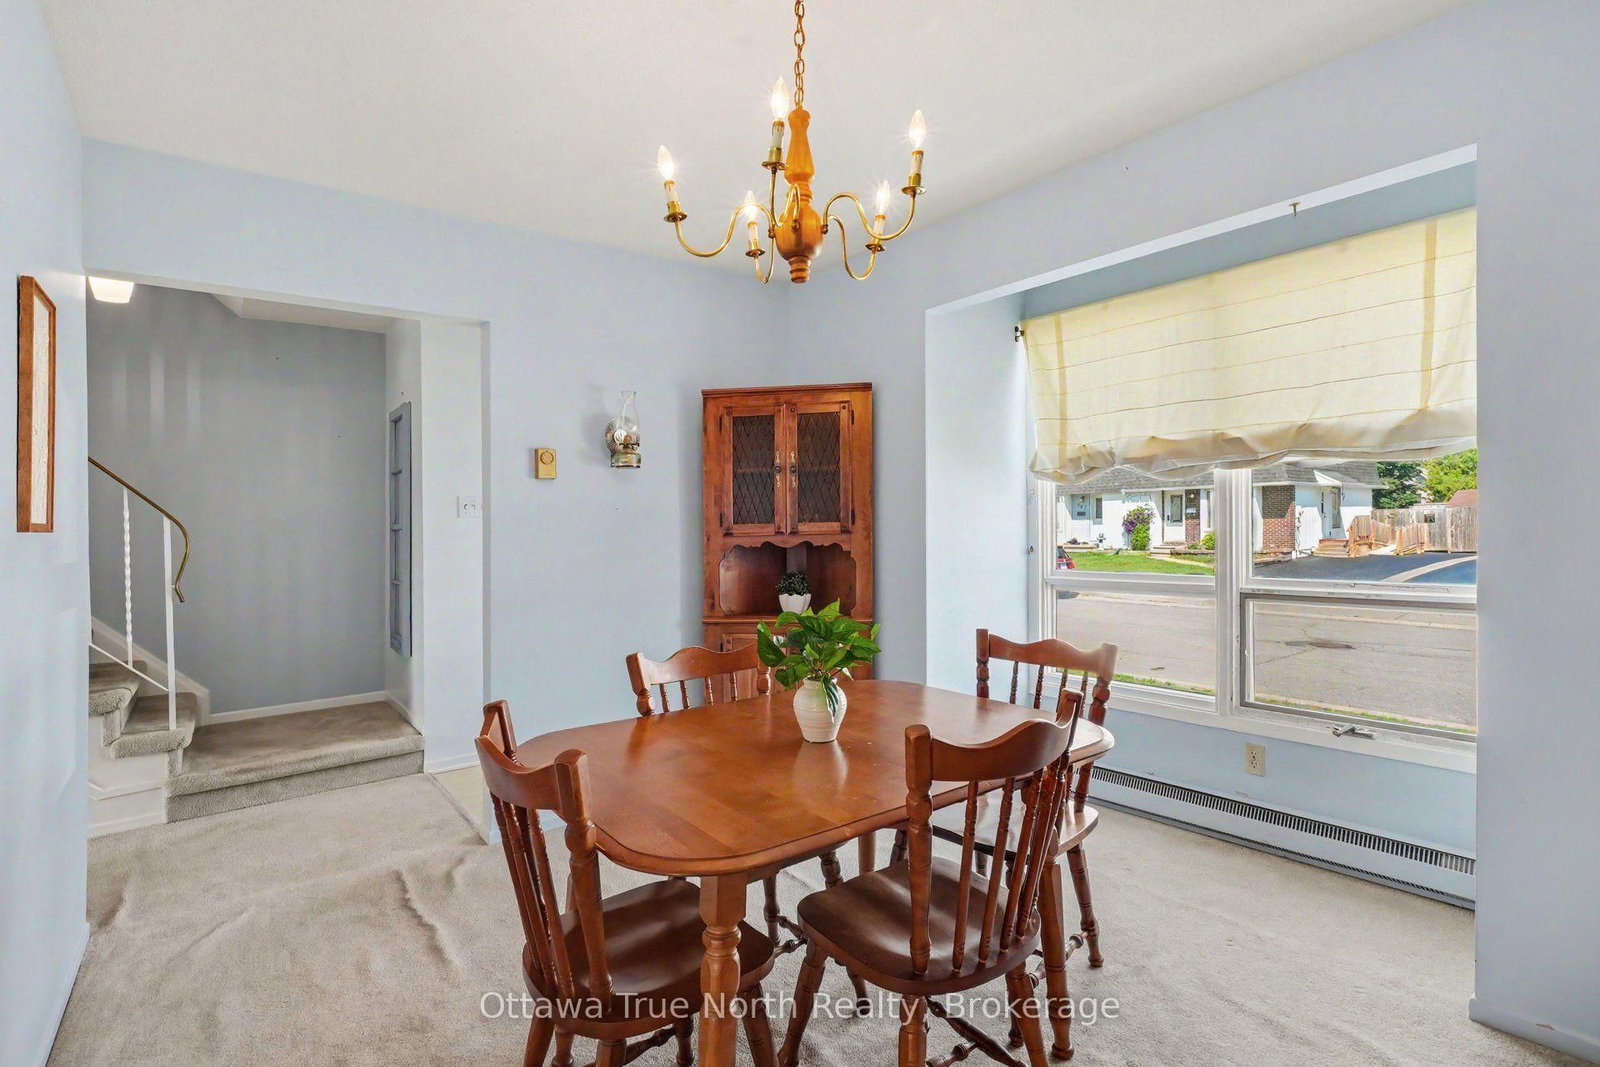
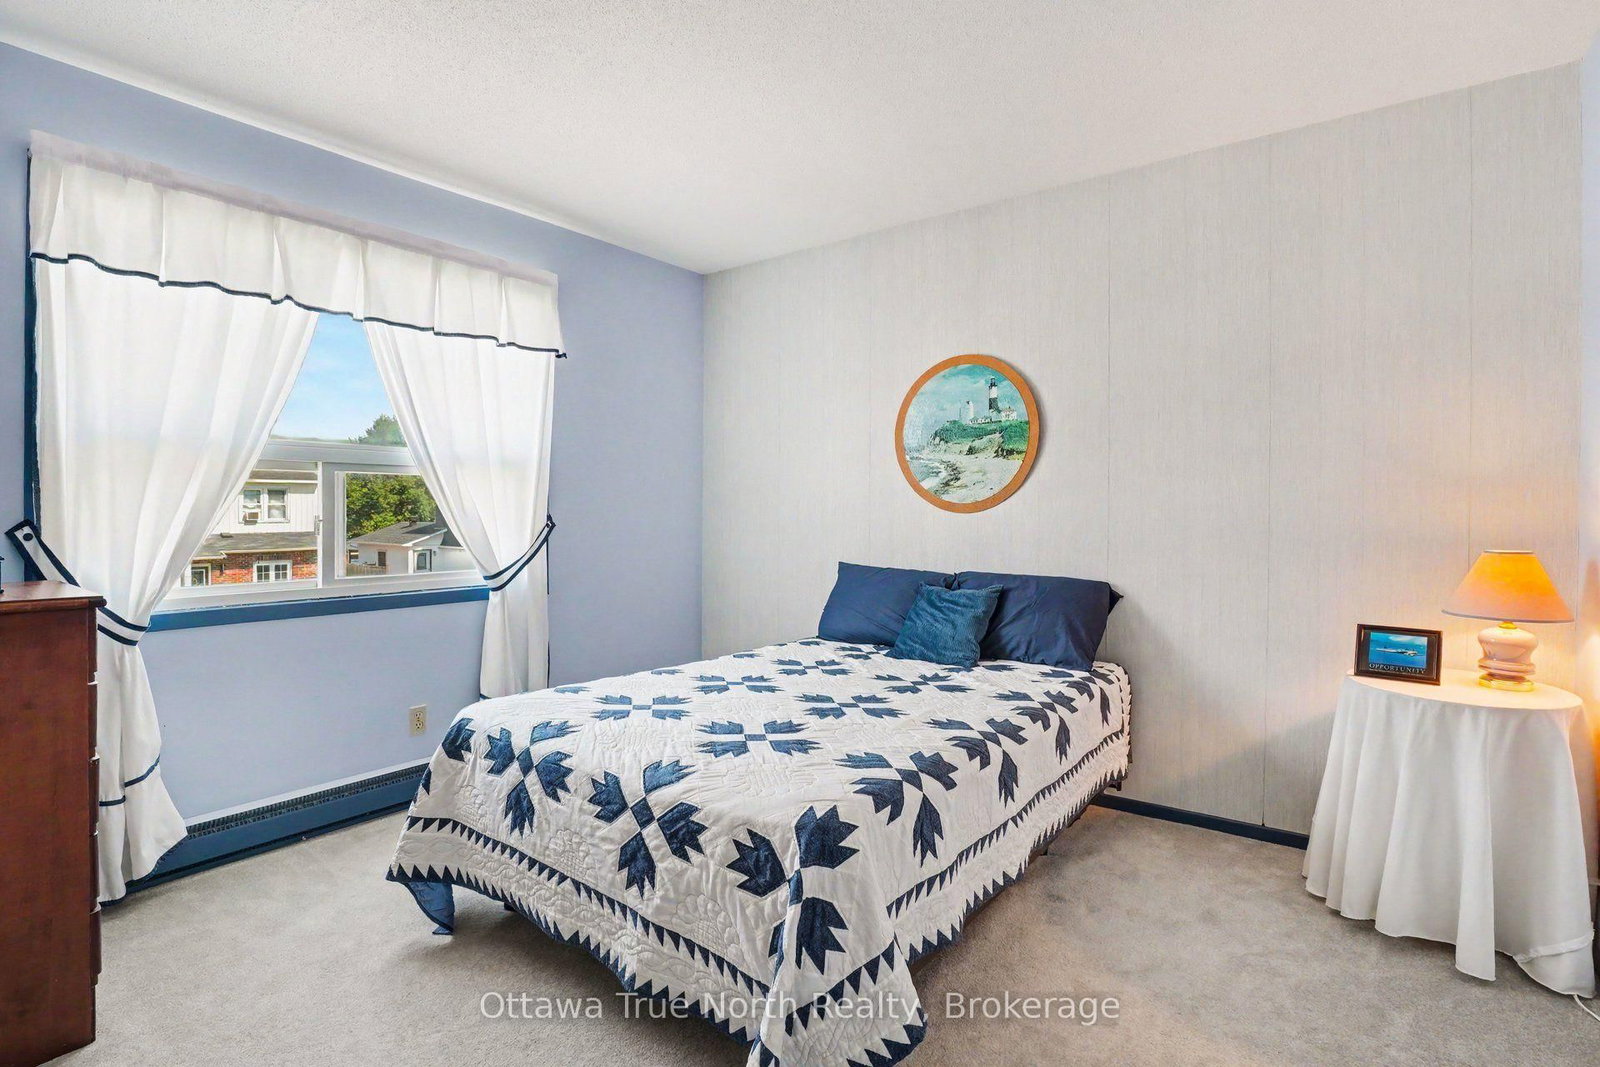
Welcome to this spacious home located in a family-friendly neighbourhood, offering convenience, and plenty of room to grow. The bright and inviting living room features a patio door that leads to a generous fenced backyard-perfect for entertaining, relaxing, or enjoying time with family. There is a convenient powder room near the front door. The home offers a spacious primary bedroom complete with three closets, providing exceptional storage. The lower level features a good-sized basement with abundant storage space and endless potential for a recreation room, home office, or hobby area. Ideally situated close to schools, shopping, restaurants, the hospital, and a wide range of amenities, this home also offers easy highway access, making commuting a breeze: just 20 minutes to Renfrew and 25 minutes from Kanata, giving you the perfect balance of small-town living with convenient access to the city. Don't miss this fantastic opportunity to make this well-located home your own!
Property details
- Property type
- Semi-Detached
- Style
- 2-Storey
- Total rooms
- 8
- Lot size
- 35.1 × 109.4 ft
- Property taxes
- $2,472 (2025)
- Occupancy
- Flexible
- Days on market
- 10
- Status
- Active
- MLS®
Property history
Location
Open in Google MapsRecently sold nearby
Listing data last updated: Jul 22, 2026, 8:23 p.m. EDT via TRREB IDX.
First listed: Jul 14, 2026, 11:02 a.m. EDT.