


















About this home
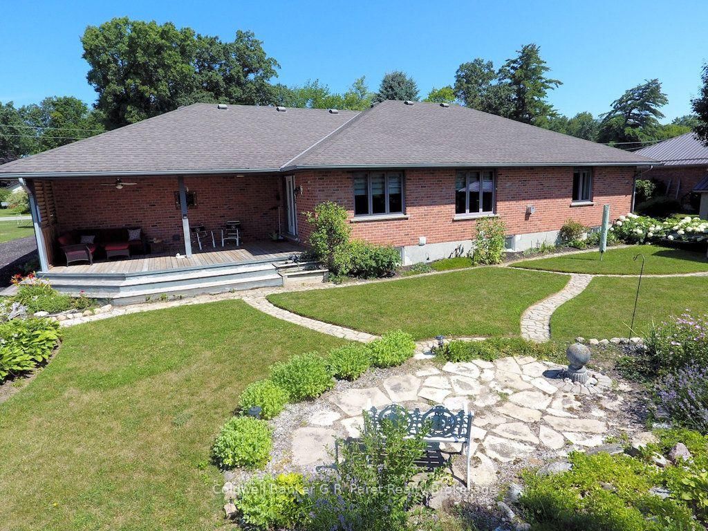
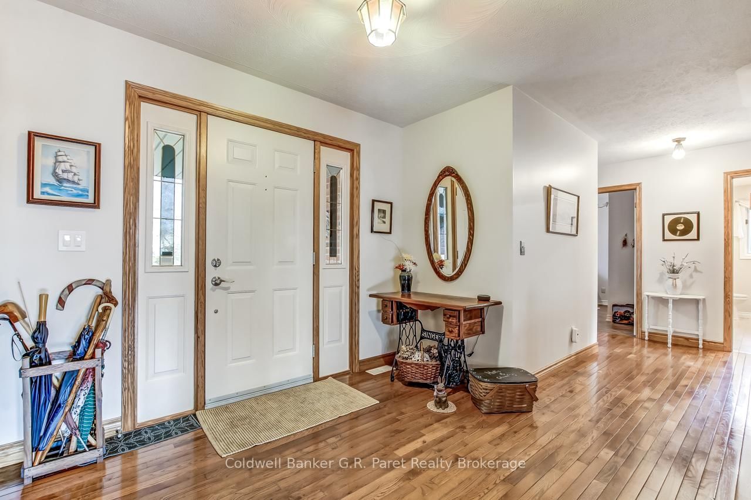
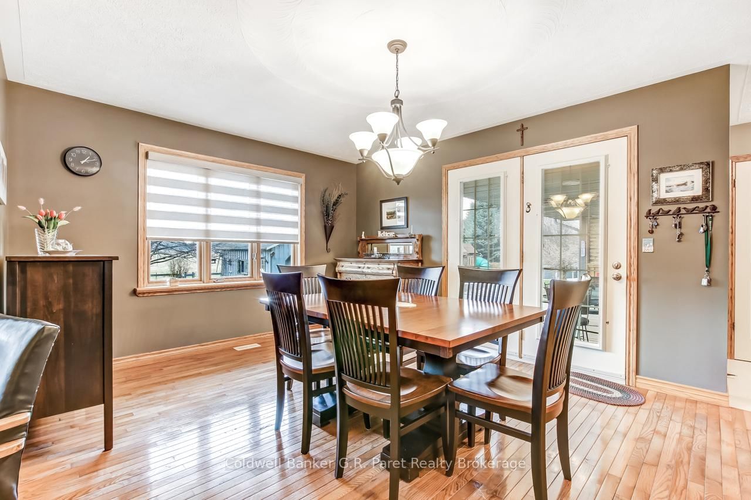
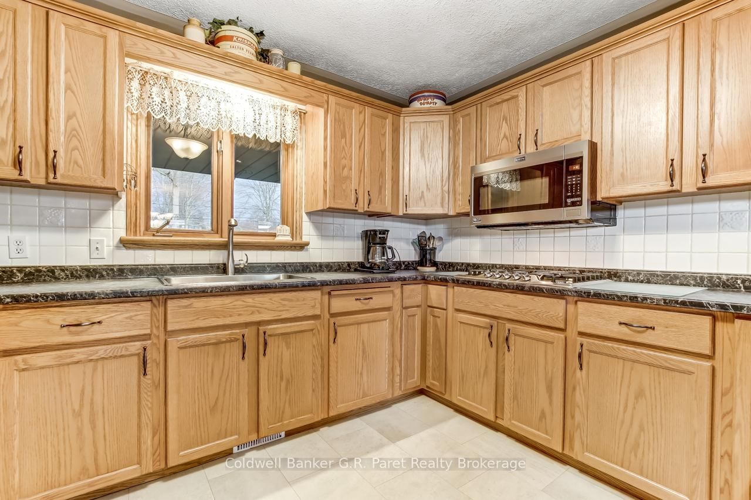
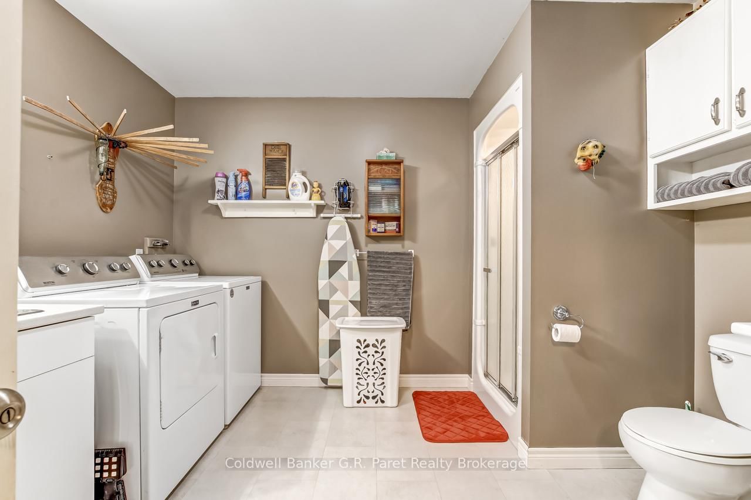
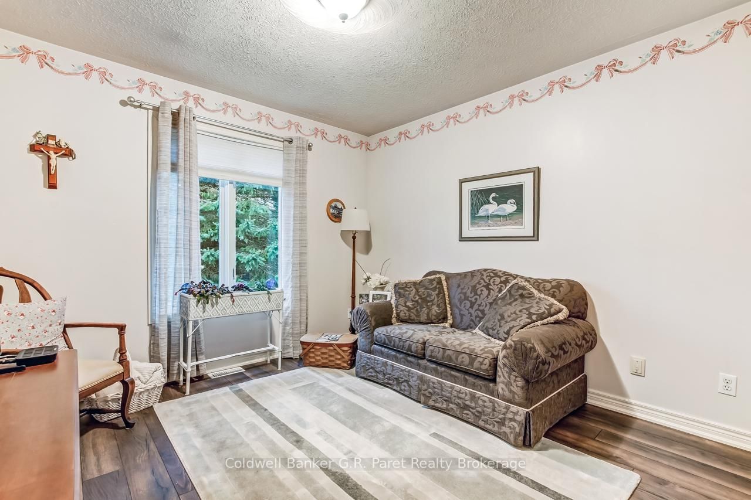
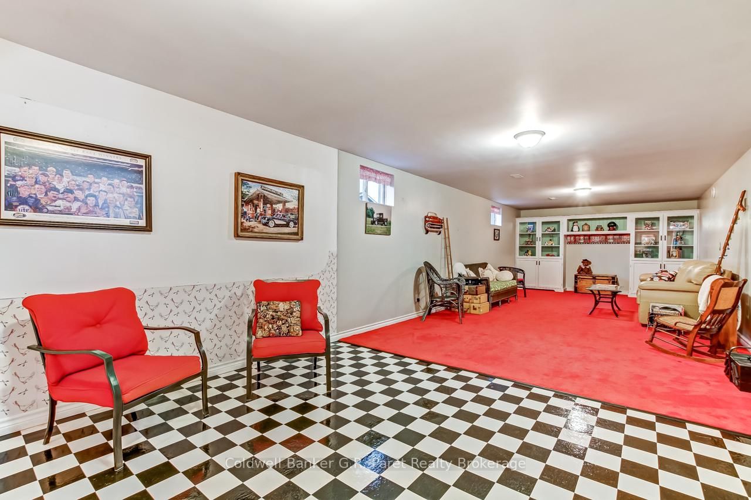
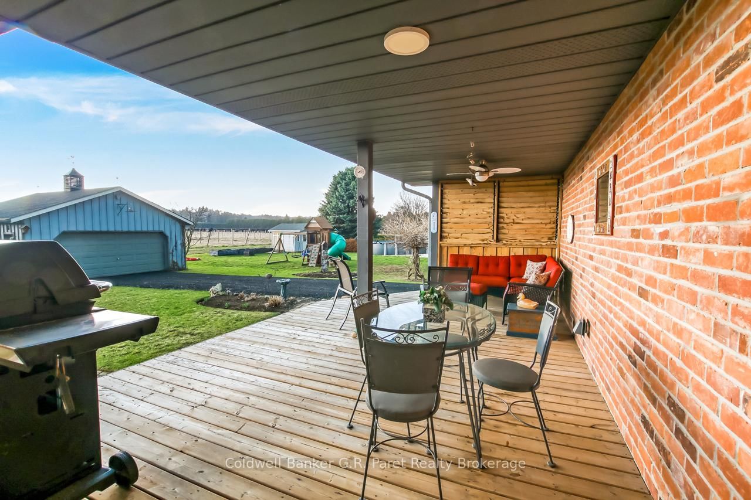
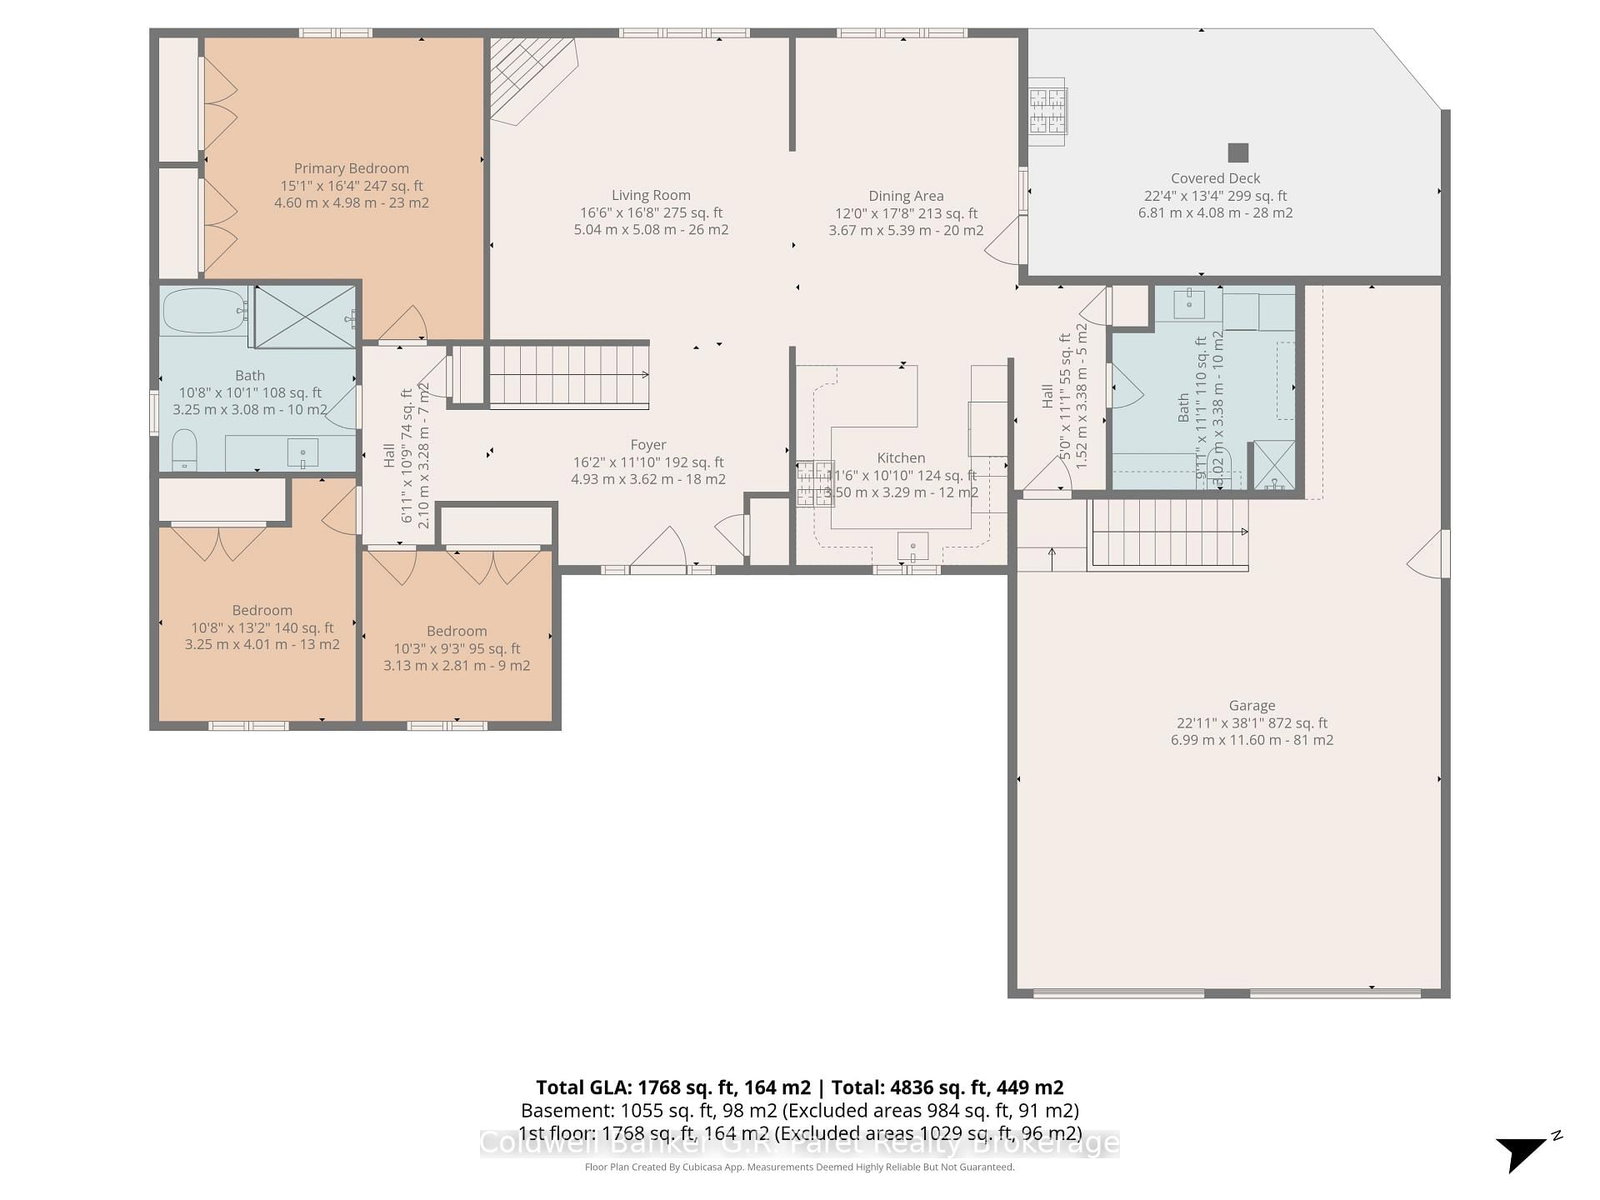
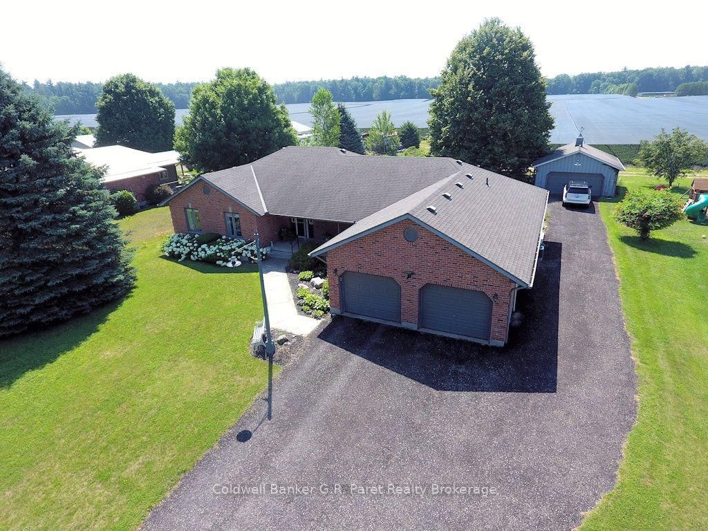
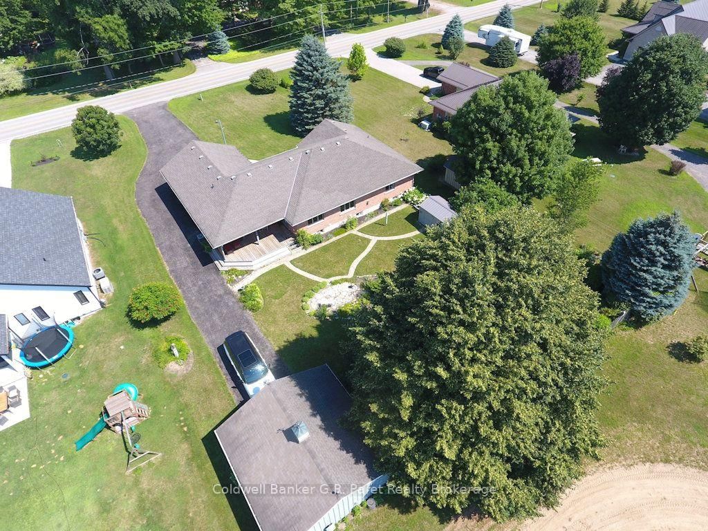
Welcome to the country! This custom-built bungalow offers 3+1 bdrms & 3 baths, providing plenty of space for a growing family. Designed and constructed by Dalm Construction, the home features rich hardwood flooring, cabinetry, and trim throughout. Step inside to a large main foyer highlighted by an open staircase. The spacious great room features a lovely gas fireplace and large picture windows overlooking the backyard. The attached dining room offers French doors that open to the covered patio. The oak kitchen is both functional & stylish, complete with a modern painted peninsula island with eating bar. A rear mud room and a combined 3pc bath/laundry room is also located on the main floor. Three well sized bedrooms, each featuring new, high quality laminate flooring and ample closet space. The main bath has been professionally renovated (2025) and showcases a glass walk-in shower, soaker tub, and a custom vanity. The lower level features a unique retro 1950's style rec room, complete with a classic wet bar & built-in chrome stools. An additional bedroom and 2pc. bath are located on this level. The expansive utility/storage room provides plenty of space and includes a secondary staircase leading to the oversized double car garage, which also features extra storage and a drop down attic access. The home's reclaimed brick exterior adds timeless charm and exceptional curb appeal. Outdoors, a large detached shop measuring 23.6' x 24' is perfect for hobbyists or car enthusiasts, complete with benches, hydro and upper attic access. A separate shed provides additional garden tool storage, while the expansive driveway accommodates 10+ vehicles with ease. Enjoy peaceful views of open farmland from the generous backyard, featuring lavish gardens, and a beautifully built covered deck ideal for relaxing or entertaining. A covered front porch completes the home's welcoming exterior. This first time offered home has been meticulously maintained by the original owners.
Property details
- Property type
- Detached
- Style
- Bungalow
- Approx. age (yrs)
- 31-50
- Total rooms
- 15
- Lot size
- 106 × 183 ft
- Property taxes
- $5,618.37 (2025)
- Occupancy
- Immediate
- Days on market
- 10
- Status
- Active Under Contract
- MLS®
Property history
Location
Open in Google MapsRecently sold nearby
Listing data last updated: Jul 23, 2026, 10:14 a.m. EDT via TRREB IDX.
First listed: Jul 14, 2026, 10:52 a.m. EDT.