
1705 Playfair Drive • #810 • Ottawa, ON photo 1
1705 Playfair Drive • #810 • Ottawa, ON photo 2
1705 Playfair Drive • #810 • Ottawa, ON photo 3
1705 Playfair Drive • #810 • Ottawa, ON photo 4
1705 Playfair Drive • #810 • Ottawa, ON photo 5
1705 Playfair Drive • #810 • Ottawa, ON photo 6
1705 Playfair Drive • #810 • Ottawa, ON photo 7
1705 Playfair Drive • #810 • Ottawa, ON photo 8
1705 Playfair Drive • #810 • Ottawa, ON photo 9
1705 Playfair Drive • #810 • Ottawa, ON photo 10
1705 Playfair Drive • #810 • Ottawa, ON photo 11
1705 Playfair Drive • #810 • Ottawa, ON photo 12
1705 Playfair Drive • #810 • Ottawa, ON photo 13
1705 Playfair Drive • #810 • Ottawa, ON photo 14
1705 Playfair Drive • #810 • Ottawa, ON photo 15
1705 Playfair Drive • #810 • Ottawa, ON photo 16
1705 Playfair Drive • #810 • Ottawa, ON photo 17
1705 Playfair Drive • #810 • Ottawa, ON photo 18
1705 Playfair Drive • #810 • Ottawa, ON photo 19
1705 Playfair Drive • #810 • Ottawa, ON photo 20
1705 Playfair Drive • #810 • Ottawa, ON photo 21
1705 Playfair Drive • #810 • Ottawa, ON photo 22
1705 Playfair Drive • #810 • Ottawa, ON photo 23
1705 Playfair Drive • #810 • Ottawa, ON photo 24
1705 Playfair Drive • #810 • Ottawa, ON photo 25
1705 Playfair Drive • #810 • Ottawa, ON photo 26
1705 Playfair Drive • #810 • Ottawa, ON photo 27
1705 Playfair Drive • #810 • Ottawa, ON photo 28
1705 Playfair Drive • #810 • Ottawa, ON photo 29
1705 Playfair Drive • #810 • Ottawa, ON photo 30
1705 Playfair Drive • #810 • Ottawa, ON photo 31
1705 Playfair Drive • #810 • Ottawa, ON photo 32
1705 Playfair Drive • #810 • Ottawa, ON photo 33
1705 Playfair Drive • #810 • Ottawa, ON photo 34
1705 Playfair Drive • #810 • Ottawa, ON photo 35
1705 Playfair Drive • #810 • Ottawa, ON photo 36
1705 Playfair Drive • #810 • Ottawa, ON photo 37
1 / 37
$459,000
1705 Playfair Drive • #810 • Ottawa, ONPrice Change▼ 1.29%
Courtesy of ROYAL LEPAGE INTEGRITY REALTY
3
Bedrooms
2
Bathrooms
1400-1599
Square feet
1
Parking

About this home

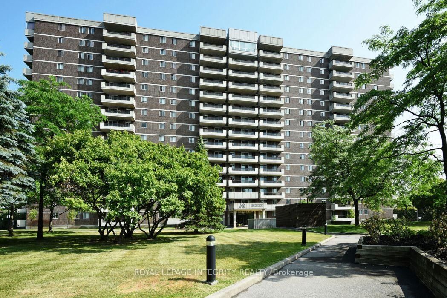
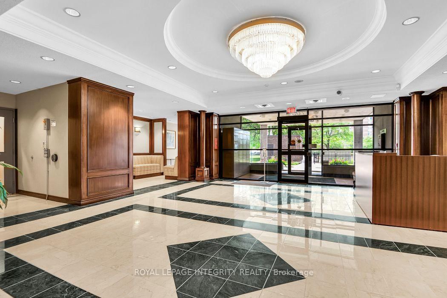
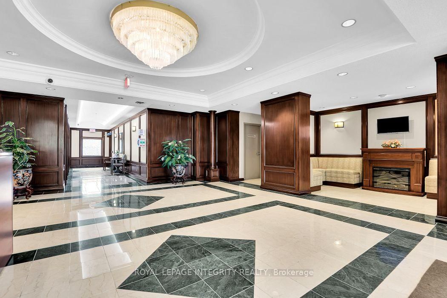
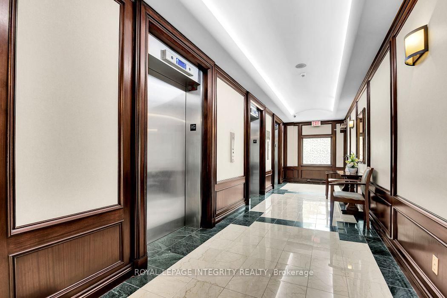
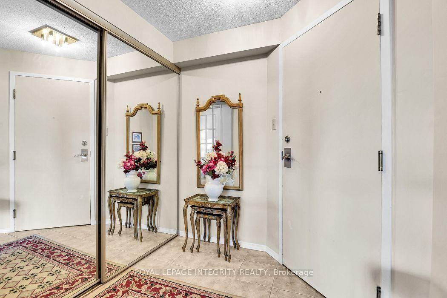
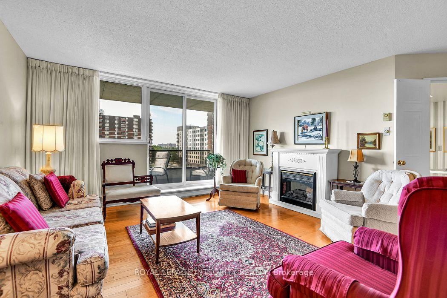
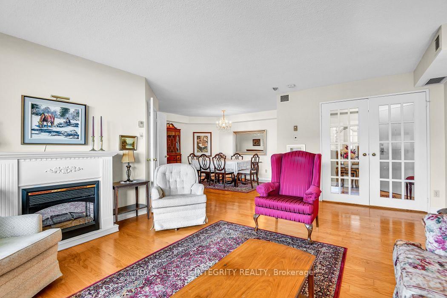
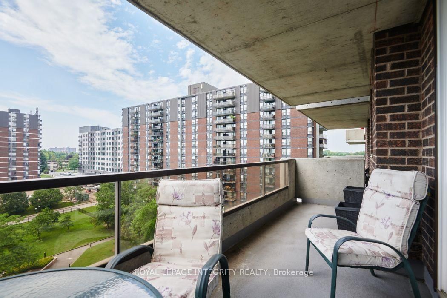
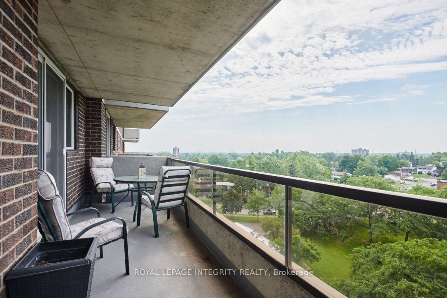
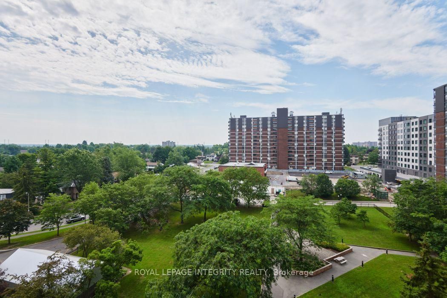
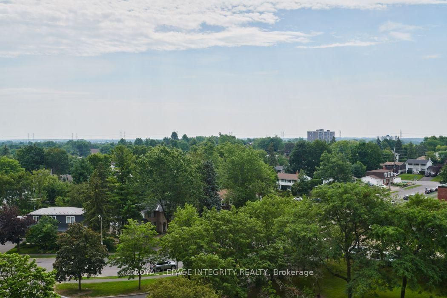
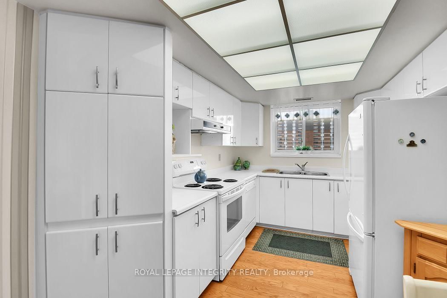
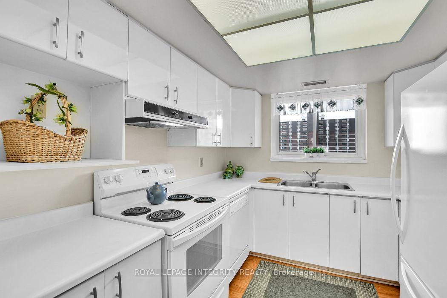
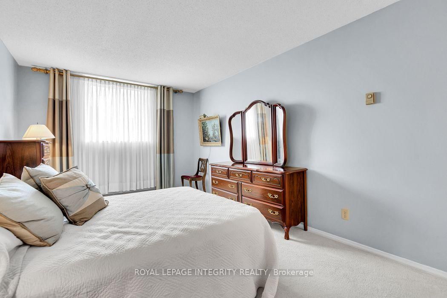
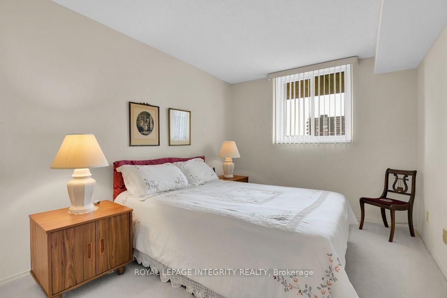
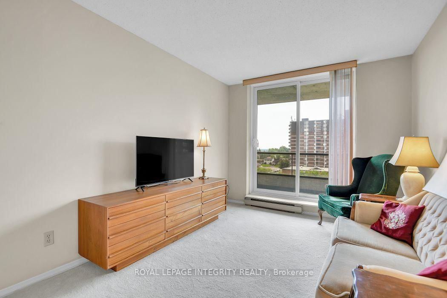
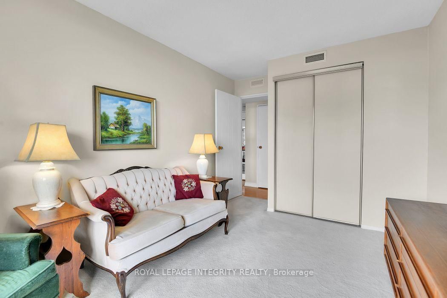
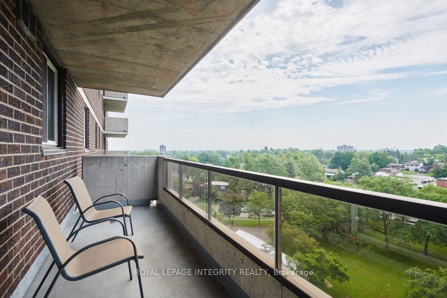
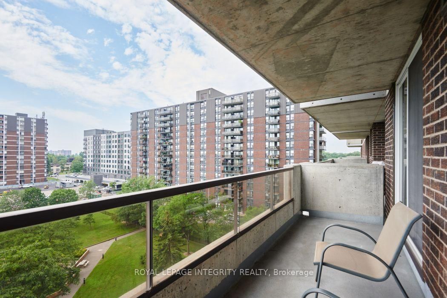
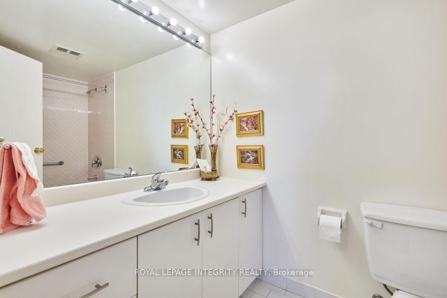
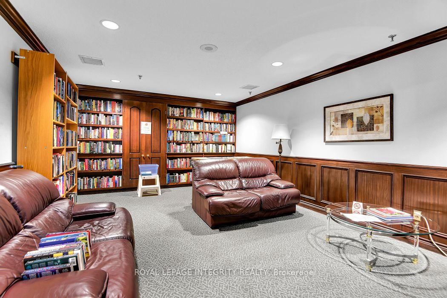
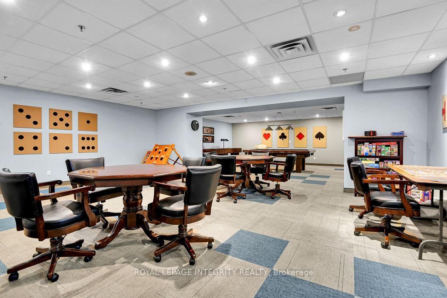
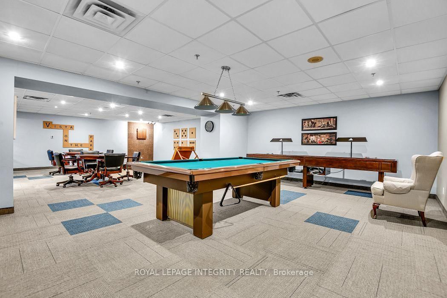
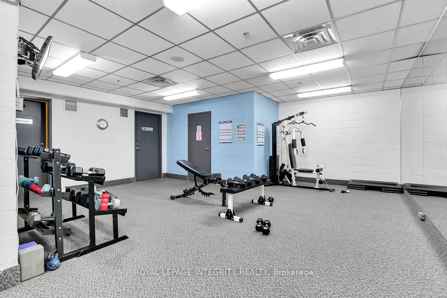
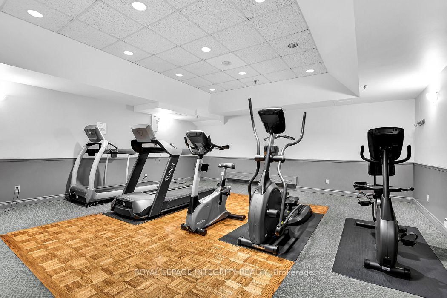
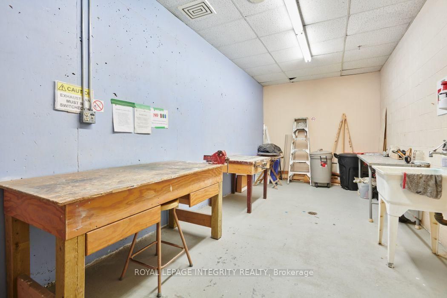
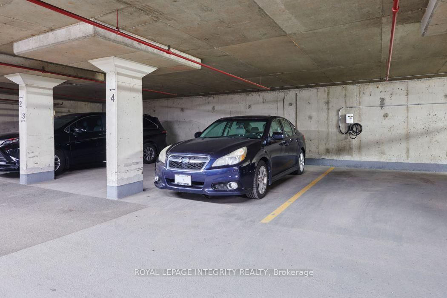
Desirable south facing three bedroom condo in the sought after Playfair Park/Alta Vista community, offering approximately 1,470 sq. ft. of bright, well-designed living space. The open concept living and dining room features hardwood flooring and opens to one of two private balconies. The kitchen offers a pantry and sunny eating area. The spacious primary bedroom includes a walk in closet and a private ensuite with a step in shower. Two additional bedrooms provide space for family, guests, or a home office, with the third bedroom offering access to the second balcony. In-suite laundry, central air conditioning, and ample storage add everyday convenience. Residents enjoy a beautifully appointed lobby, on site management, landscaped grounds backing onto a greenbelt, and excellent amenities including a fitness centre, sauna, workshop, party room, games room, and library. Steps to Pleasant Park Woods, Grasshopper Hill Park, walking trails, The Ottawa Hospital General Campus, CHEO, shopping, transit, and downtown. Underground parking included. Immaculately maintained. Please note: condominium corporation rules prohibit pets. 24 hour irrevocable on all offers.

Property details

Property type
Condo Apartment
Style
Apartment
Total rooms
8
Maintenance fee
$964.13/mo
Exposure
South East
Property taxes
$4,349.57 (2025)
Occupancy
TBD
Days on market
59
Status
Active
MLS®

Property history

Recently sold nearby

Listing data last updated: Sep 10, 2026, 9:57 a.m. EDT via TRREB IDX.

First listed: Jul 14, 2026, 9:45 a.m. EDT.