
1407 Abrams Road W • Highlands East, ON photo 1
1407 Abrams Road W • Highlands East, ON photo 2
1407 Abrams Road W • Highlands East, ON photo 3
1407 Abrams Road W • Highlands East, ON photo 4
1407 Abrams Road W • Highlands East, ON photo 5
1407 Abrams Road W • Highlands East, ON photo 6
1407 Abrams Road W • Highlands East, ON photo 7
1407 Abrams Road W • Highlands East, ON photo 8
1407 Abrams Road W • Highlands East, ON photo 9
1407 Abrams Road W • Highlands East, ON photo 10
1407 Abrams Road W • Highlands East, ON photo 11
1407 Abrams Road W • Highlands East, ON photo 12
1407 Abrams Road W • Highlands East, ON photo 13
1407 Abrams Road W • Highlands East, ON photo 14
1407 Abrams Road W • Highlands East, ON photo 15
1407 Abrams Road W • Highlands East, ON photo 16
1407 Abrams Road W • Highlands East, ON photo 17
1407 Abrams Road W • Highlands East, ON photo 18
1407 Abrams Road W • Highlands East, ON photo 19
1407 Abrams Road W • Highlands East, ON photo 20
1407 Abrams Road W • Highlands East, ON photo 21
1407 Abrams Road W • Highlands East, ON photo 22
1407 Abrams Road W • Highlands East, ON photo 23
1407 Abrams Road W • Highlands East, ON photo 24
1407 Abrams Road W • Highlands East, ON photo 25
1407 Abrams Road W • Highlands East, ON photo 26
1407 Abrams Road W • Highlands East, ON photo 27
1407 Abrams Road W • Highlands East, ON photo 28
1407 Abrams Road W • Highlands East, ON photo 29
1407 Abrams Road W • Highlands East, ON photo 30
1407 Abrams Road W • Highlands East, ON photo 31
1407 Abrams Road W • Highlands East, ON photo 32
1407 Abrams Road W • Highlands East, ON photo 33
1407 Abrams Road W • Highlands East, ON photo 34
1407 Abrams Road W • Highlands East, ON photo 35
1407 Abrams Road W • Highlands East, ON photo 36
1407 Abrams Road W • Highlands East, ON photo 37
1407 Abrams Road W • Highlands East, ON photo 38
1407 Abrams Road W • Highlands East, ON photo 39
1407 Abrams Road W • Highlands East, ON photo 40
1407 Abrams Road W • Highlands East, ON photo 41
1407 Abrams Road W • Highlands East, ON photo 42
1407 Abrams Road W • Highlands East, ON photo 43
1407 Abrams Road W • Highlands East, ON photo 44
1407 Abrams Road W • Highlands East, ON photo 45
1407 Abrams Road W • Highlands East, ON photo 46
1407 Abrams Road W • Highlands East, ON photo 47
1407 Abrams Road W • Highlands East, ON photo 48
1407 Abrams Road W • Highlands East, ON photo 49
1407 Abrams Road W • Highlands East, ON photo 50
1 / 50
$1,295,000
1407 Abrams Road W • Highlands East, ONPrice Change▼ 7.17%
Courtesy of Century 21 Granite Realty Group Inc.
1+2
Bedrooms
2
Bathrooms
1100-1500
Square feet
6
Parking

About this home

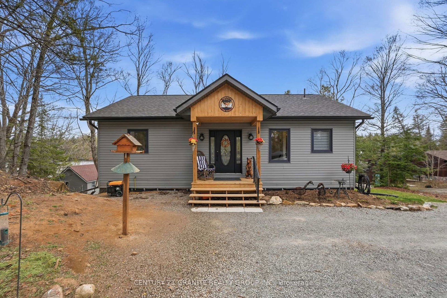
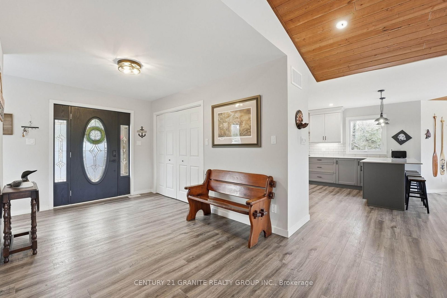
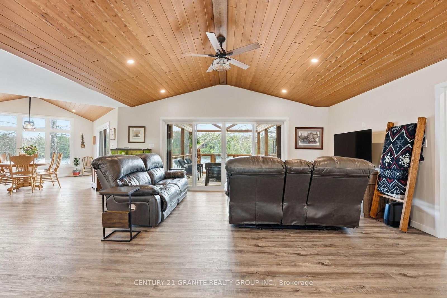
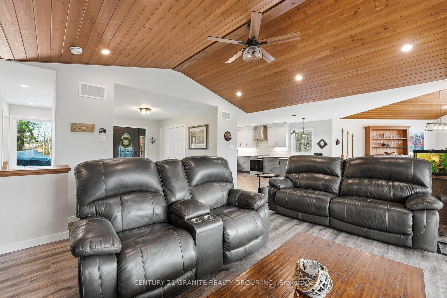
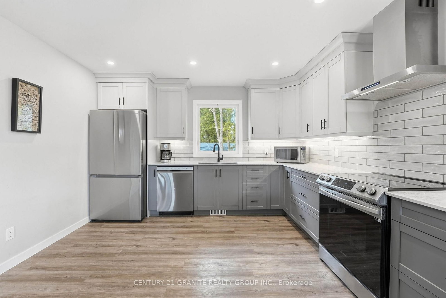
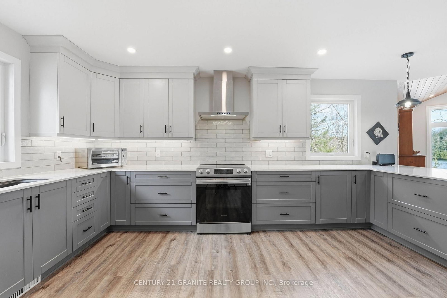
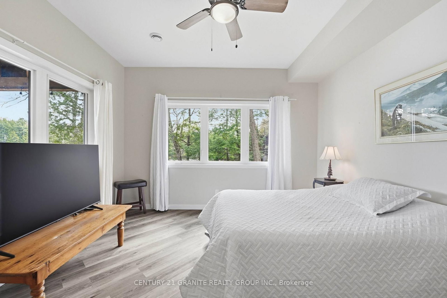
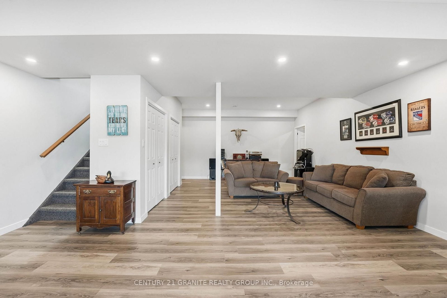
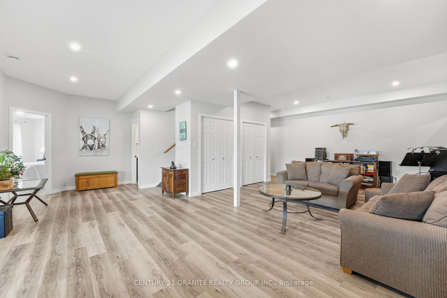
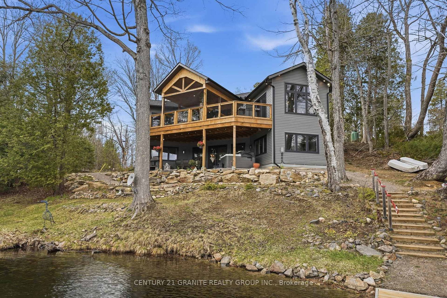
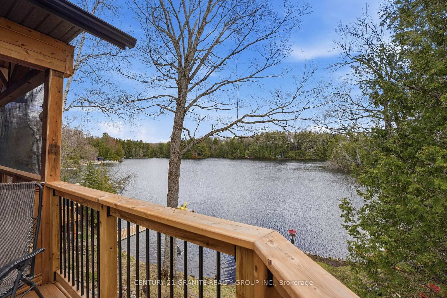
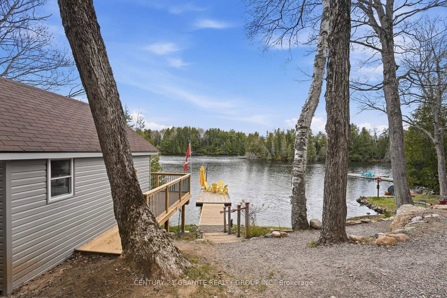
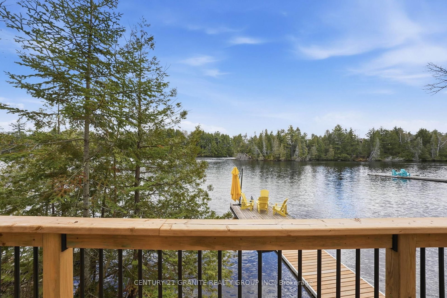
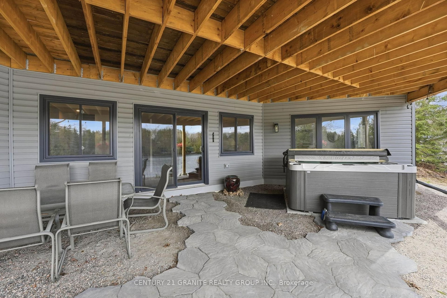
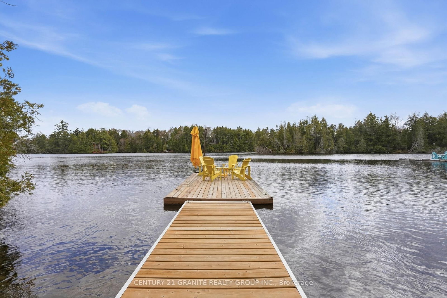
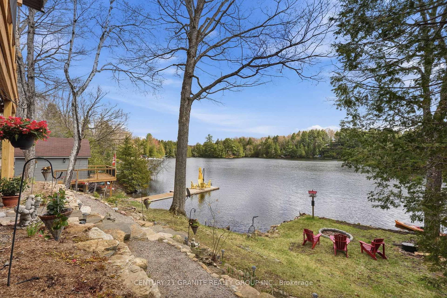
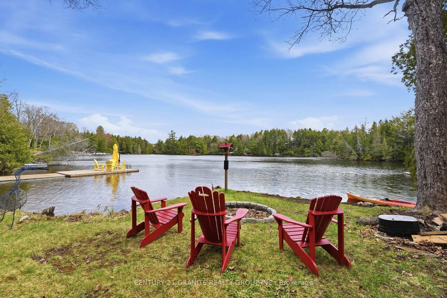
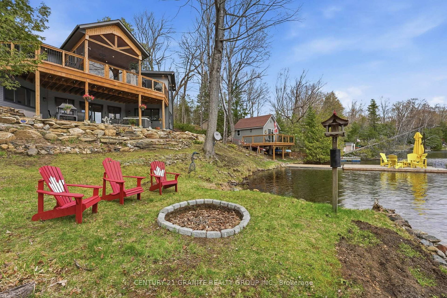
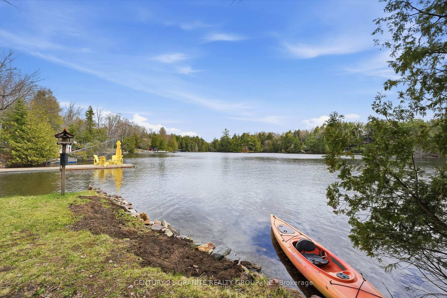
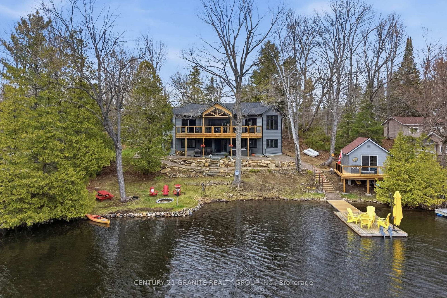
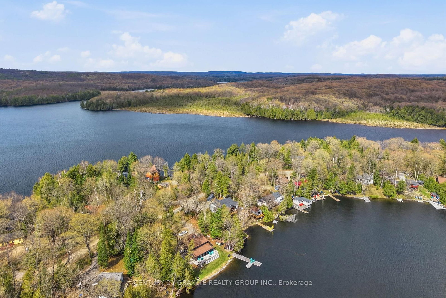
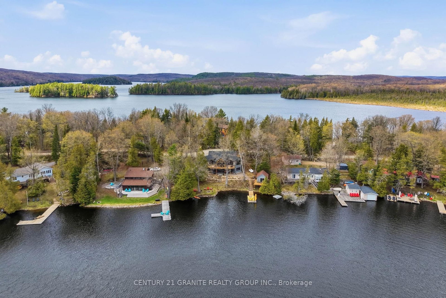
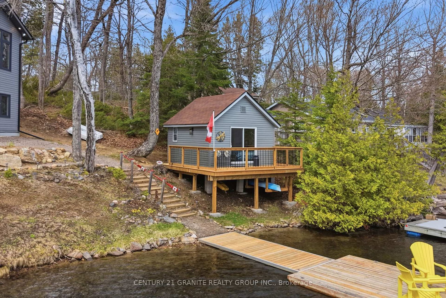
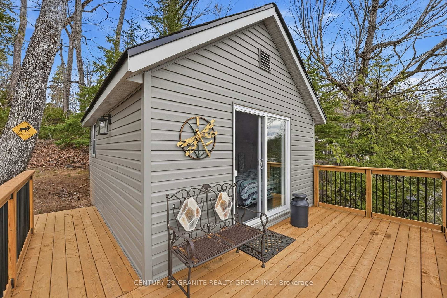
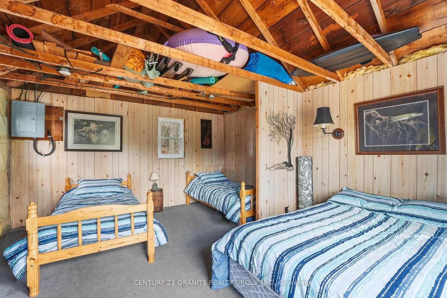
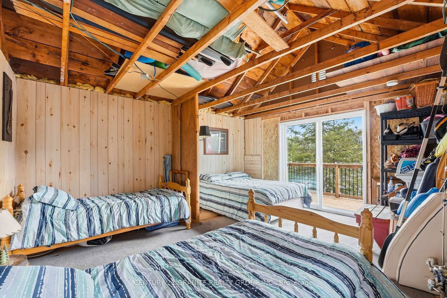
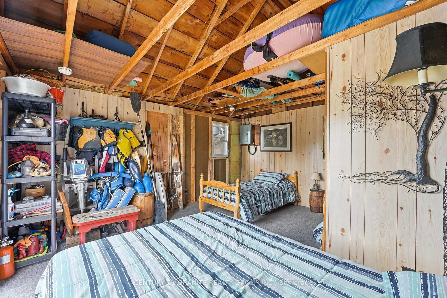
Experience modern waterfront living in this stunning custom-built home (2024) offering 139 feet of waterfront in a quiet, protected bay on desirable Paudash Lake. Thoughtfully designed with quality finishes throughout, this turn-key home is the perfect blend of luxury, comfort, and cottage lifestyle. The bright open-concept main floor features soaring cathedral ceilings, expansive windows showcasing peaceful lake views, and a beautifully appointed kitchen with quartz countertops that flows seamlessly into the dining and living areas. The spacious primary suite offers a walk-in closet and walkout to the expansive lakeside deck, while the four-piece bathroom with heated floors adds everyday comfort. The fully finished walkout lower level offers high ceilings, a spacious family room with walkout to the patio and hot tub, two generously sized bedrooms with lake views, and a three-piece bathroom, creating the perfect space for family and guests. Step outside and enjoy beautifully landscaped grounds, a gentle walk to the waterfront, an expansive deck, and a screened Muskoka room for relaxing summer evenings. At the shoreline, you'll find a beautiful lakeside bunkie with its own deck-ideal for guests, extra sleeping accommodations, or your own private retreat by the water. Additional features include propane heating, backup generator, and a thoughtfully designed floor plan that makes this home ideal as either a year-round residence or luxury cottage getaway.

Property details

Property type
Detached
Style
Bungalow
Approx. age (yrs)
0-5
Total rooms
6
Lot size
139 × 119 ft
Property taxes
$4,987.19 (2025)
Occupancy
Flexible
Days on market
49
Status
Active
MLS®

Property history

Recently sold nearby

Listing data last updated: Aug 16, 2026, 8:03 p.m. EDT via TRREB IDX.

First listed: Jul 14, 2026, 9:30 a.m. EDT.