
83 Centre Street • Hastings, ON photo 1
83 Centre Street • Hastings, ON photo 2
83 Centre Street • Hastings, ON photo 3
83 Centre Street • Hastings, ON photo 4
83 Centre Street • Hastings, ON photo 5
83 Centre Street • Hastings, ON photo 6
83 Centre Street • Hastings, ON photo 7
83 Centre Street • Hastings, ON photo 8
83 Centre Street • Hastings, ON photo 9
83 Centre Street • Hastings, ON photo 10
83 Centre Street • Hastings, ON photo 11
83 Centre Street • Hastings, ON photo 12
83 Centre Street • Hastings, ON photo 13
83 Centre Street • Hastings, ON photo 14
83 Centre Street • Hastings, ON photo 15
83 Centre Street • Hastings, ON photo 16
83 Centre Street • Hastings, ON photo 17
83 Centre Street • Hastings, ON photo 18
83 Centre Street • Hastings, ON photo 19
83 Centre Street • Hastings, ON photo 20
83 Centre Street • Hastings, ON photo 21
83 Centre Street • Hastings, ON photo 22
83 Centre Street • Hastings, ON photo 23
83 Centre Street • Hastings, ON photo 24
83 Centre Street • Hastings, ON photo 25
83 Centre Street • Hastings, ON photo 26
83 Centre Street • Hastings, ON photo 27
83 Centre Street • Hastings, ON photo 28
83 Centre Street • Hastings, ON photo 29
83 Centre Street • Hastings, ON photo 30
83 Centre Street • Hastings, ON photo 31
83 Centre Street • Hastings, ON photo 32
83 Centre Street • Hastings, ON photo 33
83 Centre Street • Hastings, ON photo 34
83 Centre Street • Hastings, ON photo 35
83 Centre Street • Hastings, ON photo 36
83 Centre Street • Hastings, ON photo 37
83 Centre Street • Hastings, ON photo 38
83 Centre Street • Hastings, ON photo 39
83 Centre Street • Hastings, ON photo 40
83 Centre Street • Hastings, ON photo 41
83 Centre Street • Hastings, ON photo 42
83 Centre Street • Hastings, ON photo 43
83 Centre Street • Hastings, ON photo 44
83 Centre Street • Hastings, ON photo 45
1 / 45
$475,000
83 Centre Street • Hastings, ONNew
Courtesy of Exit Realty Group
4
Bedrooms
2
Bathrooms
1100-1500
Square feet
4
Parking

About this home

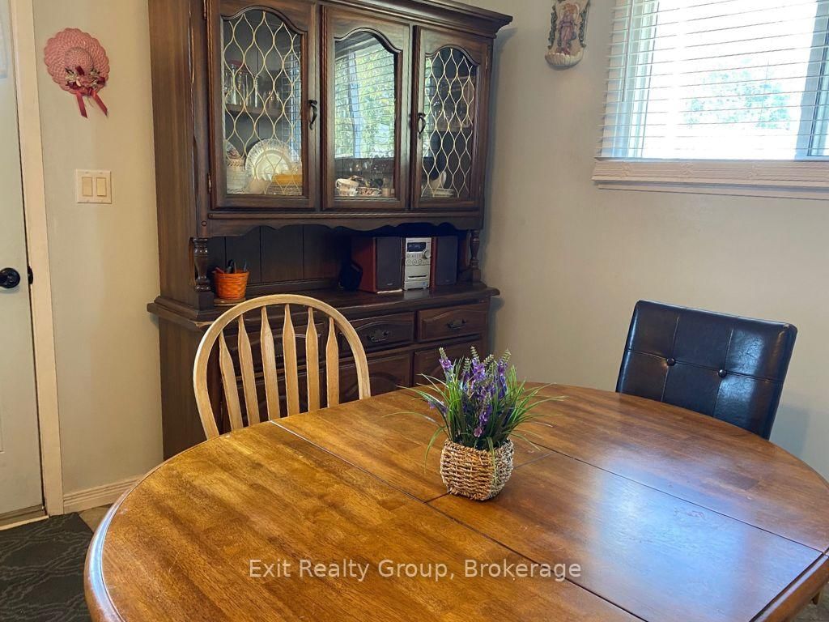
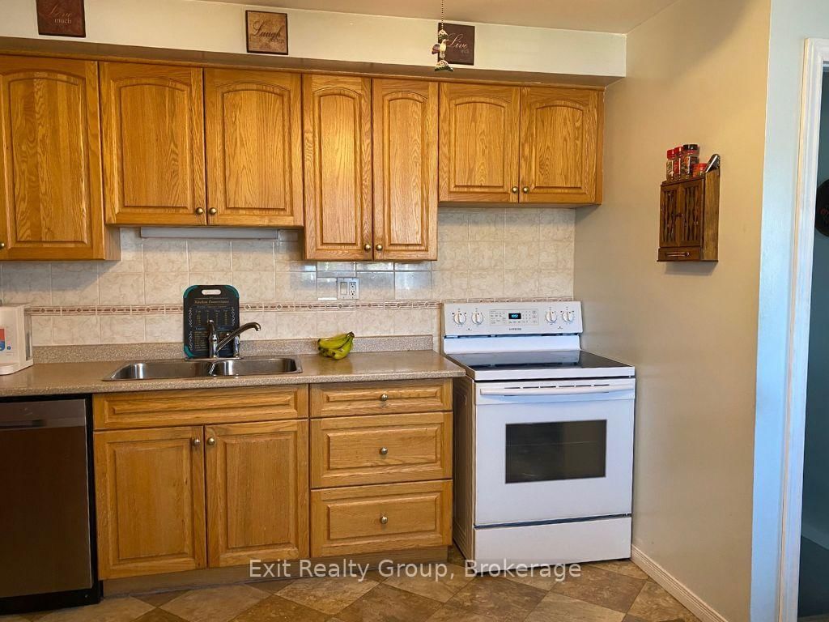
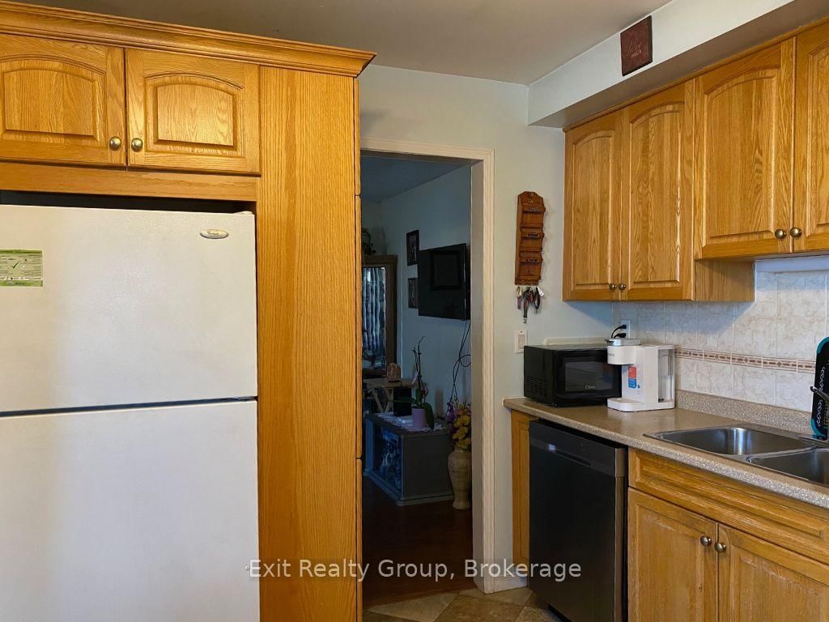
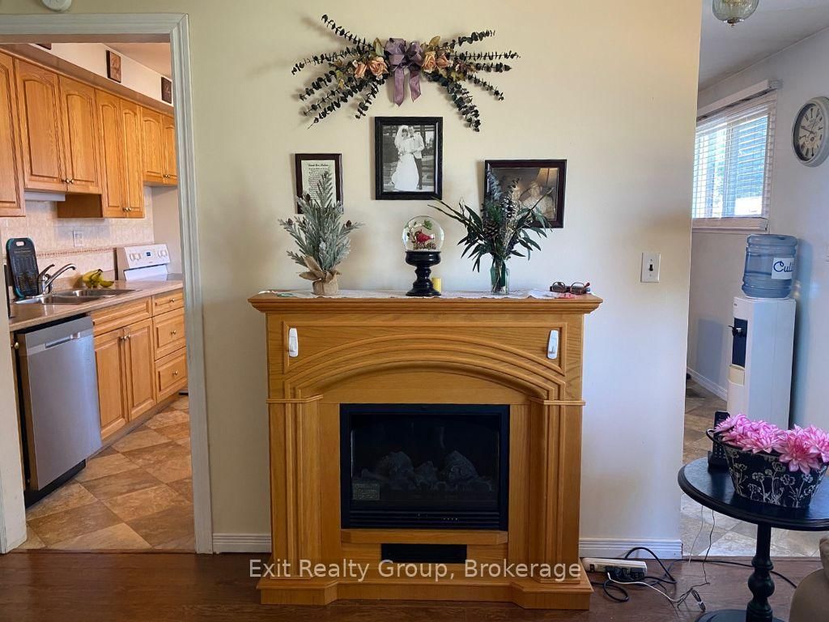
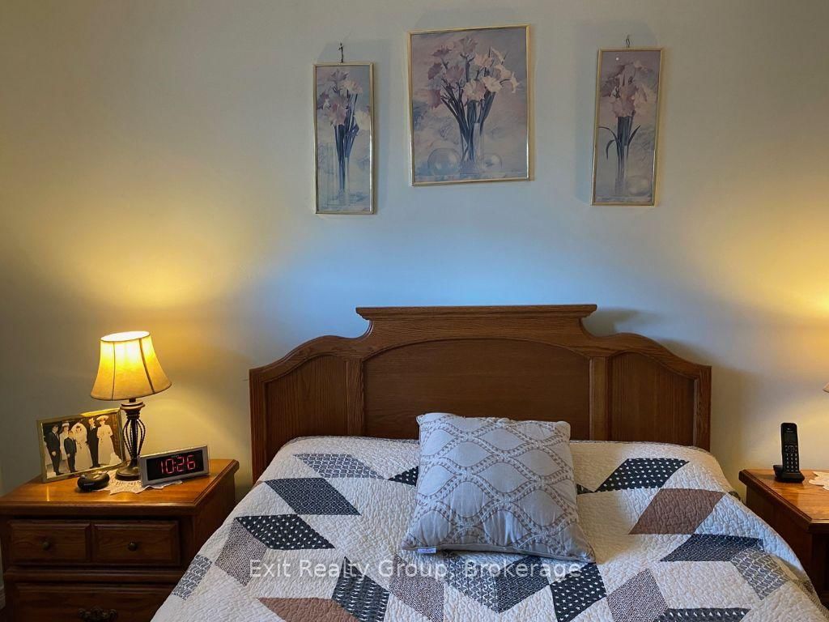
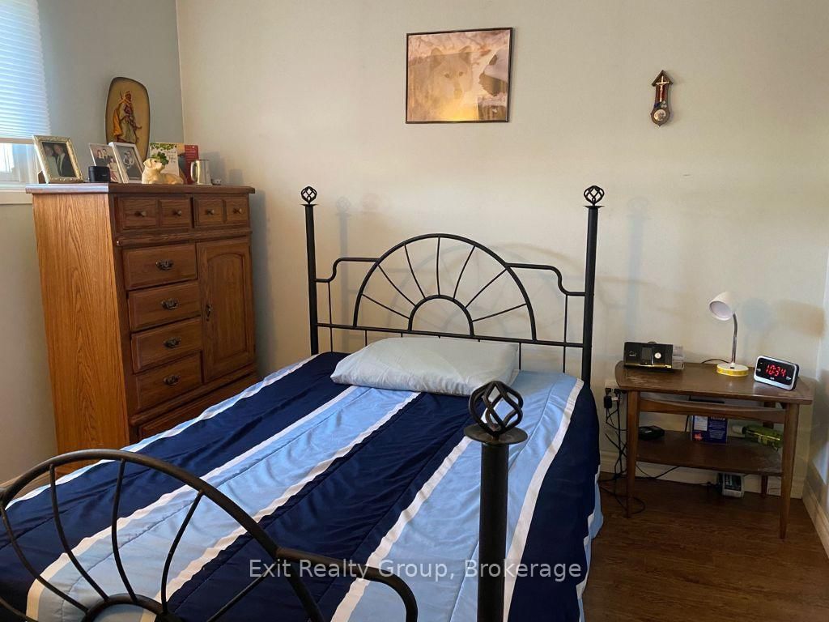
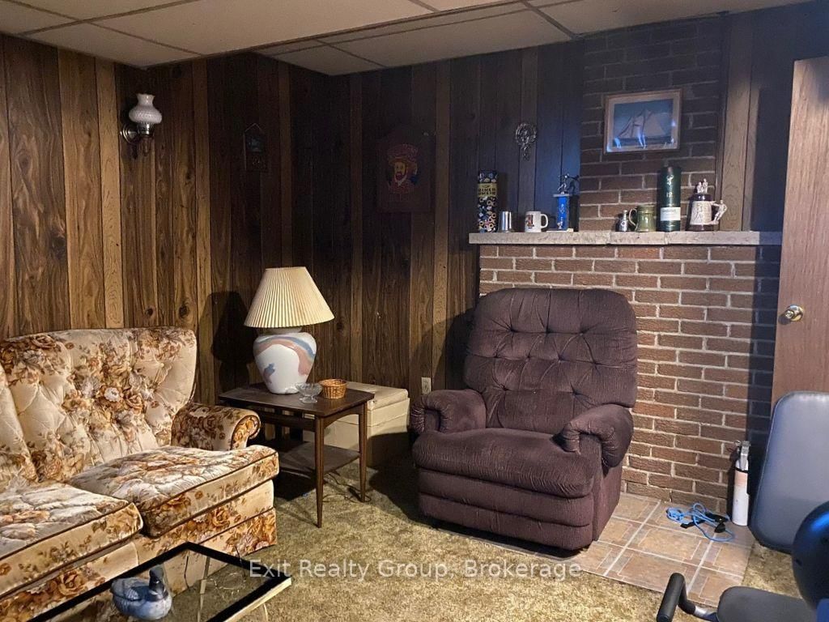
Nestled in the heart of the charming village of Frankford, this well-maintained 4-bedroom back-split offers the perfect combination of comfort, space, and location. Featuring four generous bedrooms, a bright 4-piece main bathroom, plus a convenient 2-piece bath on the lower level, this home is ideal for growing families. The main level offers a spacious living room filled with natural light and an eat-in kitchen that's perfect for family meals and everyday living. The lower level features a warm and inviting family room, laundry area, and an abundance of storage space to keep everything organized. Step outside and you'll immediately appreciate the beautiful curb appeal. Mature gardens, a paved driveway, two storage sheds, and a charming gazebo create the perfect backyard retreat for relaxing or entertaining. Located just steps from the ball diamond, arena, school, beach, splash pad, parks, and many other community amenities, this is a wonderful opportunity to enjoy small-town living with everything you need close by. Move in, make memories, and enjoy everything this wonderful Frankford home has to offer!

Property details

Property type
Detached
Style
Backsplit 3
Approx. age (yrs)
31-50
Total rooms
6
Lot size
52.16 × 89.38 ft
Property taxes
$2,589 (2025)
Occupancy
Flexible
Days on market
8
Status
Active
MLS®

Property history

Recently sold nearby

Listing data last updated: Jul 20, 2026, 10:01 a.m. EDT via TRREB IDX.

First listed: Jul 13, 2026, 8:33 p.m. EDT.