
252 KETCHIKAN Crescent • Kanata, ON photo 1
252 KETCHIKAN Crescent • Kanata, ON photo 2
252 KETCHIKAN Crescent • Kanata, ON photo 3
252 KETCHIKAN Crescent • Kanata, ON photo 4
252 KETCHIKAN Crescent • Kanata, ON photo 5
252 KETCHIKAN Crescent • Kanata, ON photo 6
252 KETCHIKAN Crescent • Kanata, ON photo 7
252 KETCHIKAN Crescent • Kanata, ON photo 8
252 KETCHIKAN Crescent • Kanata, ON photo 9
252 KETCHIKAN Crescent • Kanata, ON photo 10
252 KETCHIKAN Crescent • Kanata, ON photo 11
252 KETCHIKAN Crescent • Kanata, ON photo 12
252 KETCHIKAN Crescent • Kanata, ON photo 13
252 KETCHIKAN Crescent • Kanata, ON photo 14
252 KETCHIKAN Crescent • Kanata, ON photo 15
252 KETCHIKAN Crescent • Kanata, ON photo 16
252 KETCHIKAN Crescent • Kanata, ON photo 17
252 KETCHIKAN Crescent • Kanata, ON photo 18
252 KETCHIKAN Crescent • Kanata, ON photo 19
252 KETCHIKAN Crescent • Kanata, ON photo 20
252 KETCHIKAN Crescent • Kanata, ON photo 21
252 KETCHIKAN Crescent • Kanata, ON photo 22
252 KETCHIKAN Crescent • Kanata, ON photo 23
252 KETCHIKAN Crescent • Kanata, ON photo 24
252 KETCHIKAN Crescent • Kanata, ON photo 25
252 KETCHIKAN Crescent • Kanata, ON photo 26
252 KETCHIKAN Crescent • Kanata, ON photo 27
252 KETCHIKAN Crescent • Kanata, ON photo 28
252 KETCHIKAN Crescent • Kanata, ON photo 29
252 KETCHIKAN Crescent • Kanata, ON photo 30
252 KETCHIKAN Crescent • Kanata, ON photo 31
252 KETCHIKAN Crescent • Kanata, ON photo 32
252 KETCHIKAN Crescent • Kanata, ON photo 33
252 KETCHIKAN Crescent • Kanata, ON photo 34
252 KETCHIKAN Crescent • Kanata, ON photo 35
252 KETCHIKAN Crescent • Kanata, ON photo 36
252 KETCHIKAN Crescent • Kanata, ON photo 37
252 KETCHIKAN Crescent • Kanata, ON photo 38
252 KETCHIKAN Crescent • Kanata, ON photo 39
252 KETCHIKAN Crescent • Kanata, ON photo 40
252 KETCHIKAN Crescent • Kanata, ON photo 41
252 KETCHIKAN Crescent • Kanata, ON photo 42
252 KETCHIKAN Crescent • Kanata, ON photo 43
252 KETCHIKAN Crescent • Kanata, ON photo 44
252 KETCHIKAN Crescent • Kanata, ON photo 45
252 KETCHIKAN Crescent • Kanata, ON photo 46
252 KETCHIKAN Crescent • Kanata, ON photo 47
252 KETCHIKAN Crescent • Kanata, ON photo 48
252 KETCHIKAN Crescent • Kanata, ON photo 49
252 KETCHIKAN Crescent • Kanata, ON photo 50
1 / 50
$1,349,900
252 KETCHIKAN Crescent • Kanata, ONNew
Courtesy of RIGHT AT HOME REALTY
4+1
Bedrooms
5
Bathrooms
3000-3500
Square feet
6
Parking

About this home

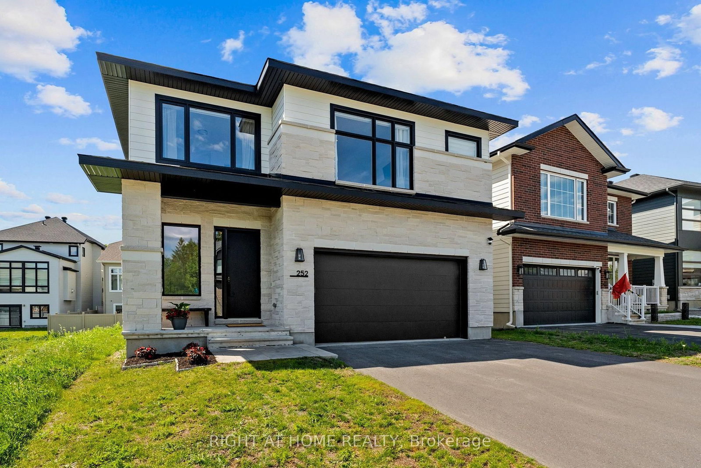
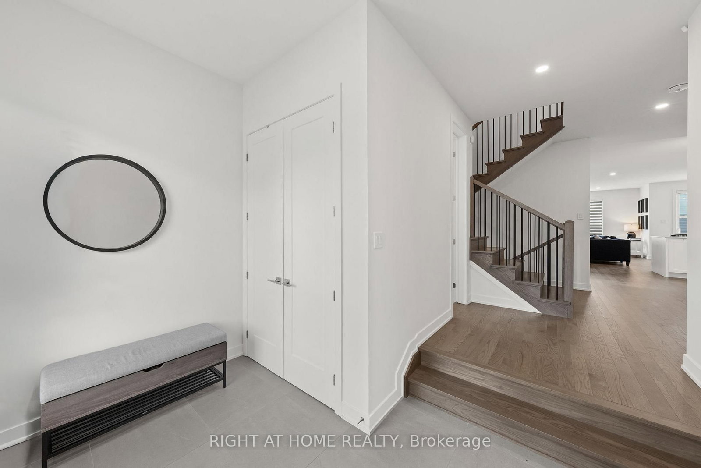
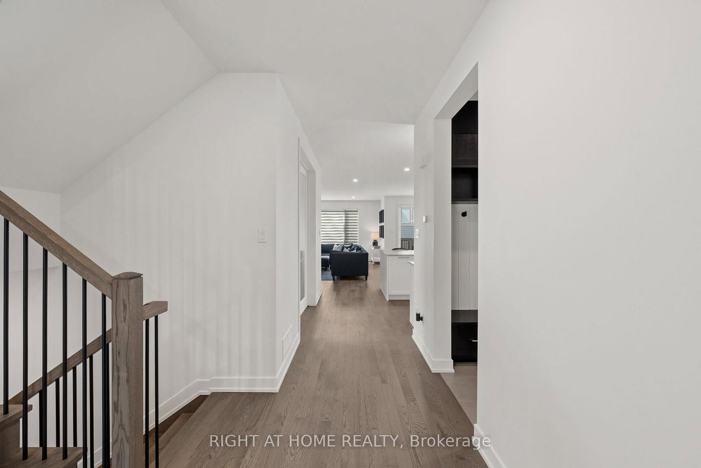
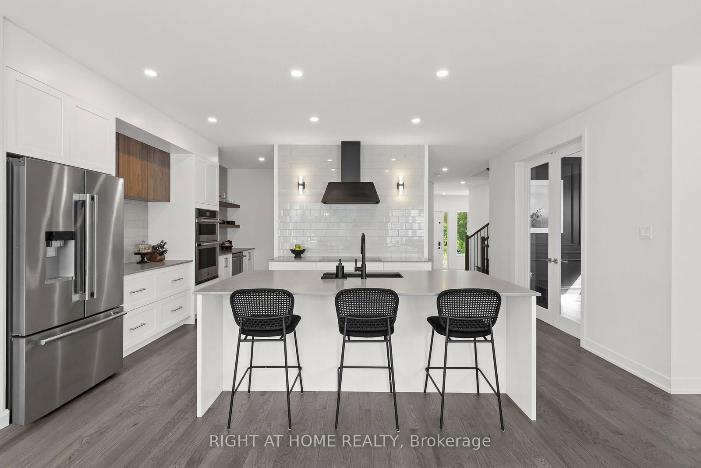
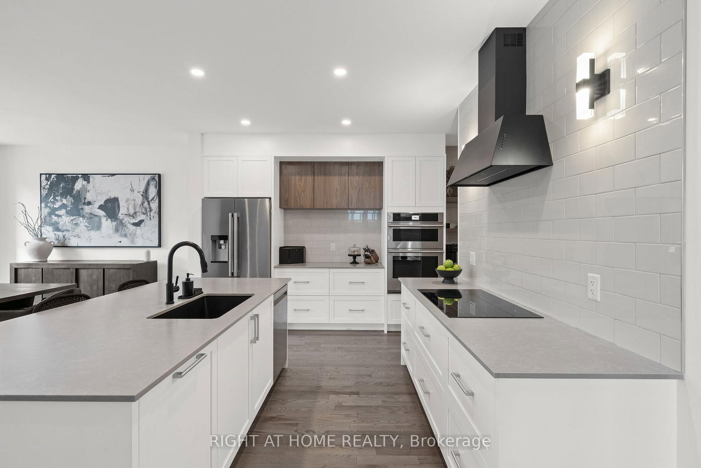
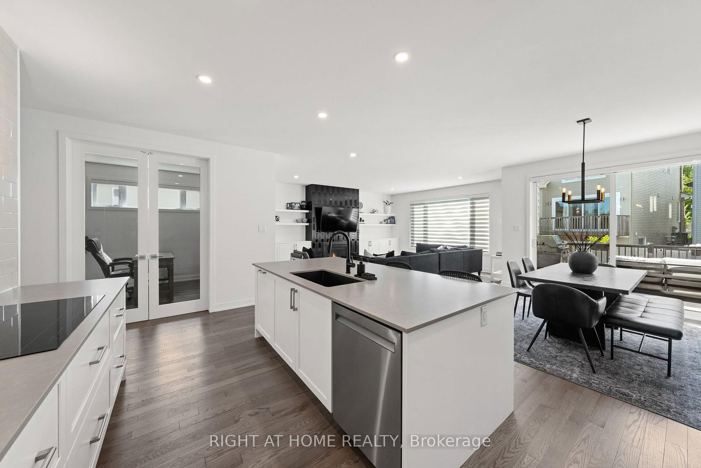
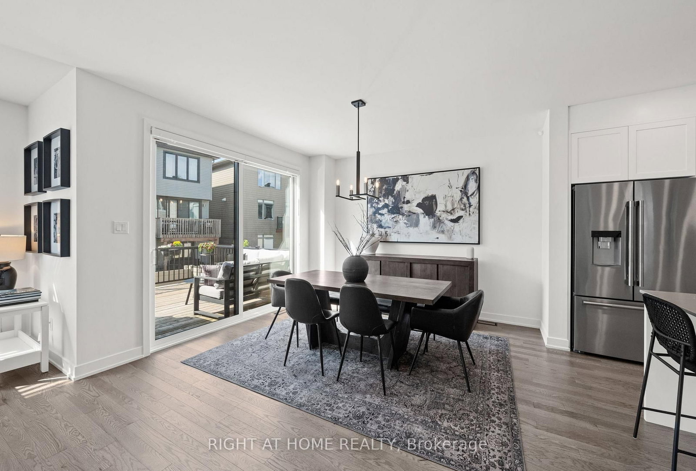
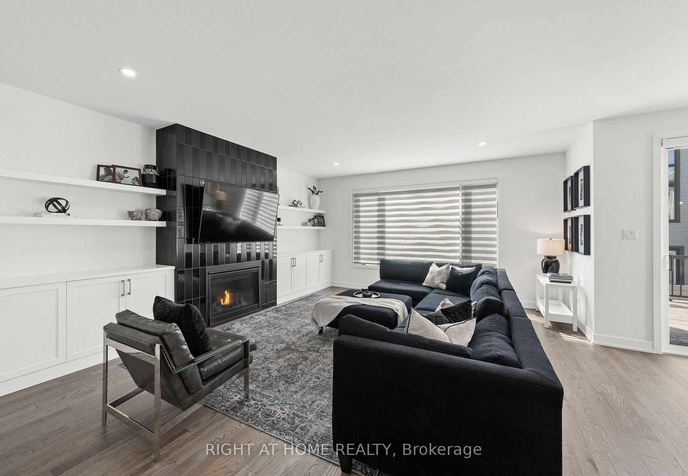
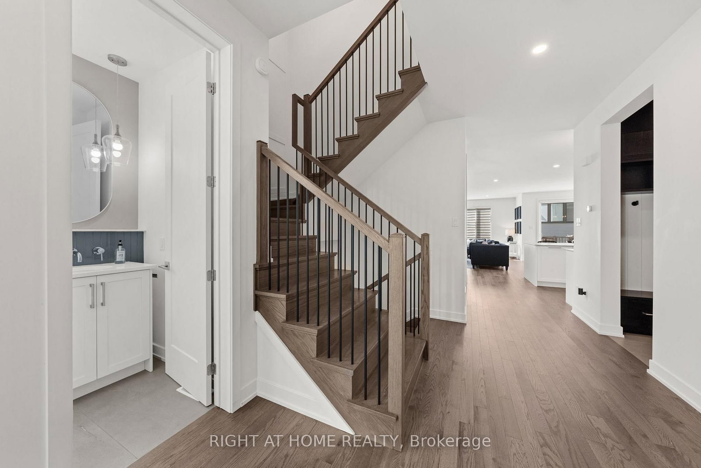
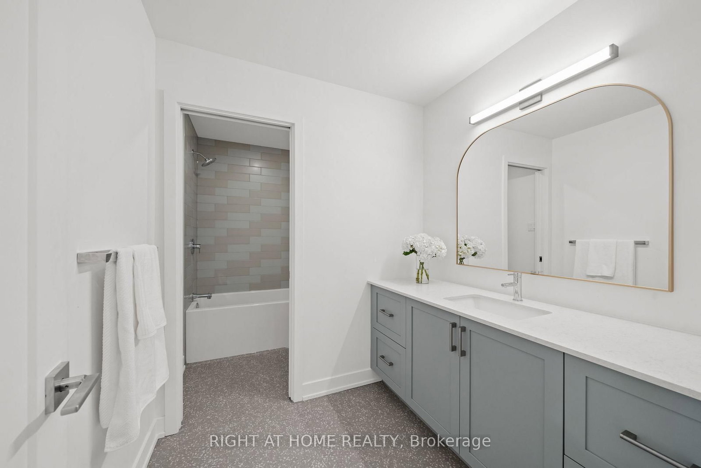
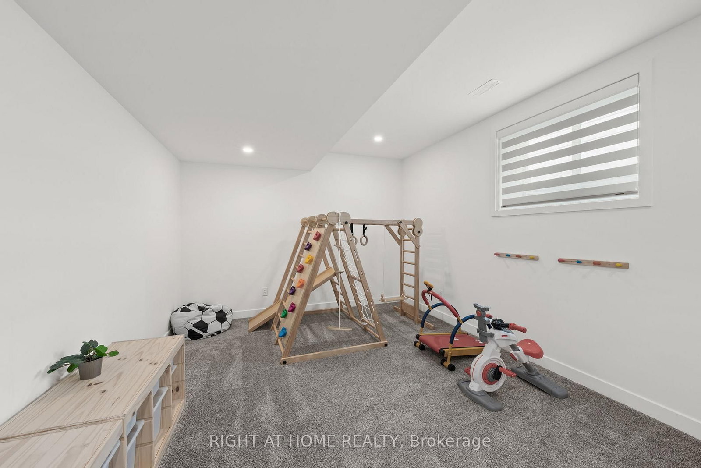
This stunning Kanata Lakes Heritage Hills home by Cartesian Homes is truly magazine-like and offers the perfect blend of luxury, style and everyday functionality. With 3800 sq ft of living space, designed with exceptional attention to detail, this home feels like a new build and is completely move-in ready for its next family. The main floor welcomes you with an impressive sunken foyer, gorgeous hardwood flooring, designer powder room, private office and a beautifully finished mudroom with built-in bench, hooks and cubbies. The open concept family room features a cozy fireplace and flows seamlessly into the show stopping Laurysen chef's kitchen, complete with high-end Jenn Air appliances, gorgeous finishes and a butler's pantry with built-in wine fridge. The beautiful hardwood continues on the stairs, and upper hallways, adding warmth and elegance throughout. Upstairs, the primary suite is a true retreat with an envy-worthy walk-in closet and spa-inspired ensuite featuring a stand alone tub, custom walk-in shower and private water closet. Three additional spacious bedrooms, including one with its own ensuite and walk-in closet, a beautiful main bath and an impressively designed laundry room complete the second level. The fully finished lower level offers even more living space with a warm and inviting rec room, second gas fireplace, additional bedroom, full bathroom and a flexible room currently set up as a mini gym with infrared sauna. The fenced backyard is perfect for families and entertaining with a deck, gas line for BBQ and plenty of room to enjoy. No detail has been overlooked in the quality, finishes and thoughtful design of this exceptional home.

Property details

Property type
Detached
Style
2-Storey
Approx. age (yrs)
0-5
Total rooms
13
Lot size
13.02 × 100.22 ft
Property taxes
$7,879.50 (2026)
Occupancy
TBD
Days on market
11
Status
Active
MLS®

Property history

Recently sold nearby

Listing data last updated: Jul 23, 2026, 12:15 p.m. EDT via TRREB IDX.

First listed: Jul 13, 2026, 5:35 p.m. EDT.