
54 Manitoulin Drive • London East, ON photo 1
54 Manitoulin Drive • London East, ON photo 2
54 Manitoulin Drive • London East, ON photo 3
54 Manitoulin Drive • London East, ON photo 4
54 Manitoulin Drive • London East, ON photo 5
54 Manitoulin Drive • London East, ON photo 6
54 Manitoulin Drive • London East, ON photo 7
54 Manitoulin Drive • London East, ON photo 8
54 Manitoulin Drive • London East, ON photo 9
54 Manitoulin Drive • London East, ON photo 10
54 Manitoulin Drive • London East, ON photo 11
54 Manitoulin Drive • London East, ON photo 12
54 Manitoulin Drive • London East, ON photo 13
54 Manitoulin Drive • London East, ON photo 14
54 Manitoulin Drive • London East, ON photo 15
54 Manitoulin Drive • London East, ON photo 16
54 Manitoulin Drive • London East, ON photo 17
54 Manitoulin Drive • London East, ON photo 18
54 Manitoulin Drive • London East, ON photo 19
54 Manitoulin Drive • London East, ON photo 20
54 Manitoulin Drive • London East, ON photo 21
54 Manitoulin Drive • London East, ON photo 22
54 Manitoulin Drive • London East, ON photo 23
54 Manitoulin Drive • London East, ON photo 24
54 Manitoulin Drive • London East, ON photo 25
54 Manitoulin Drive • London East, ON photo 26
54 Manitoulin Drive • London East, ON photo 27
54 Manitoulin Drive • London East, ON photo 28
54 Manitoulin Drive • London East, ON photo 29
54 Manitoulin Drive • London East, ON photo 30
54 Manitoulin Drive • London East, ON photo 31
54 Manitoulin Drive • London East, ON photo 32
1 / 32
$655,700
54 Manitoulin Drive • London East, ONNew
Courtesy of CENTURY 21 FIRST CANADIAN CORP
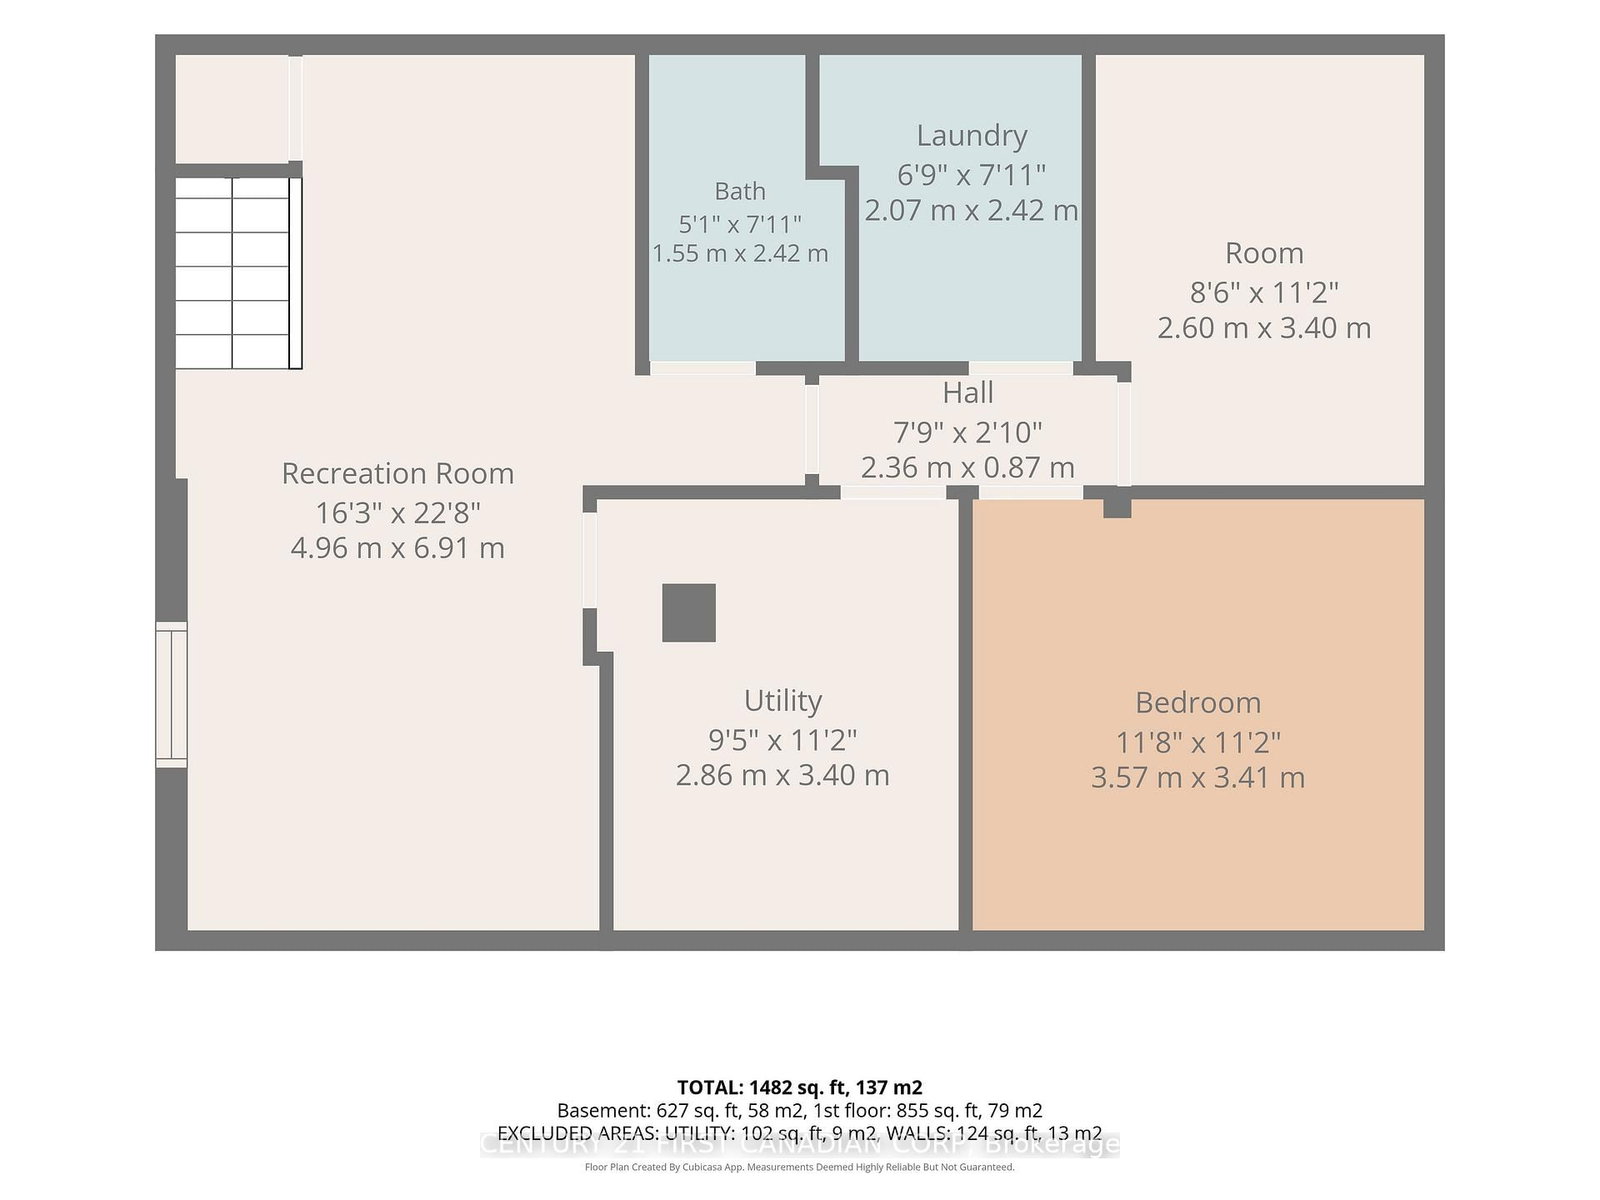
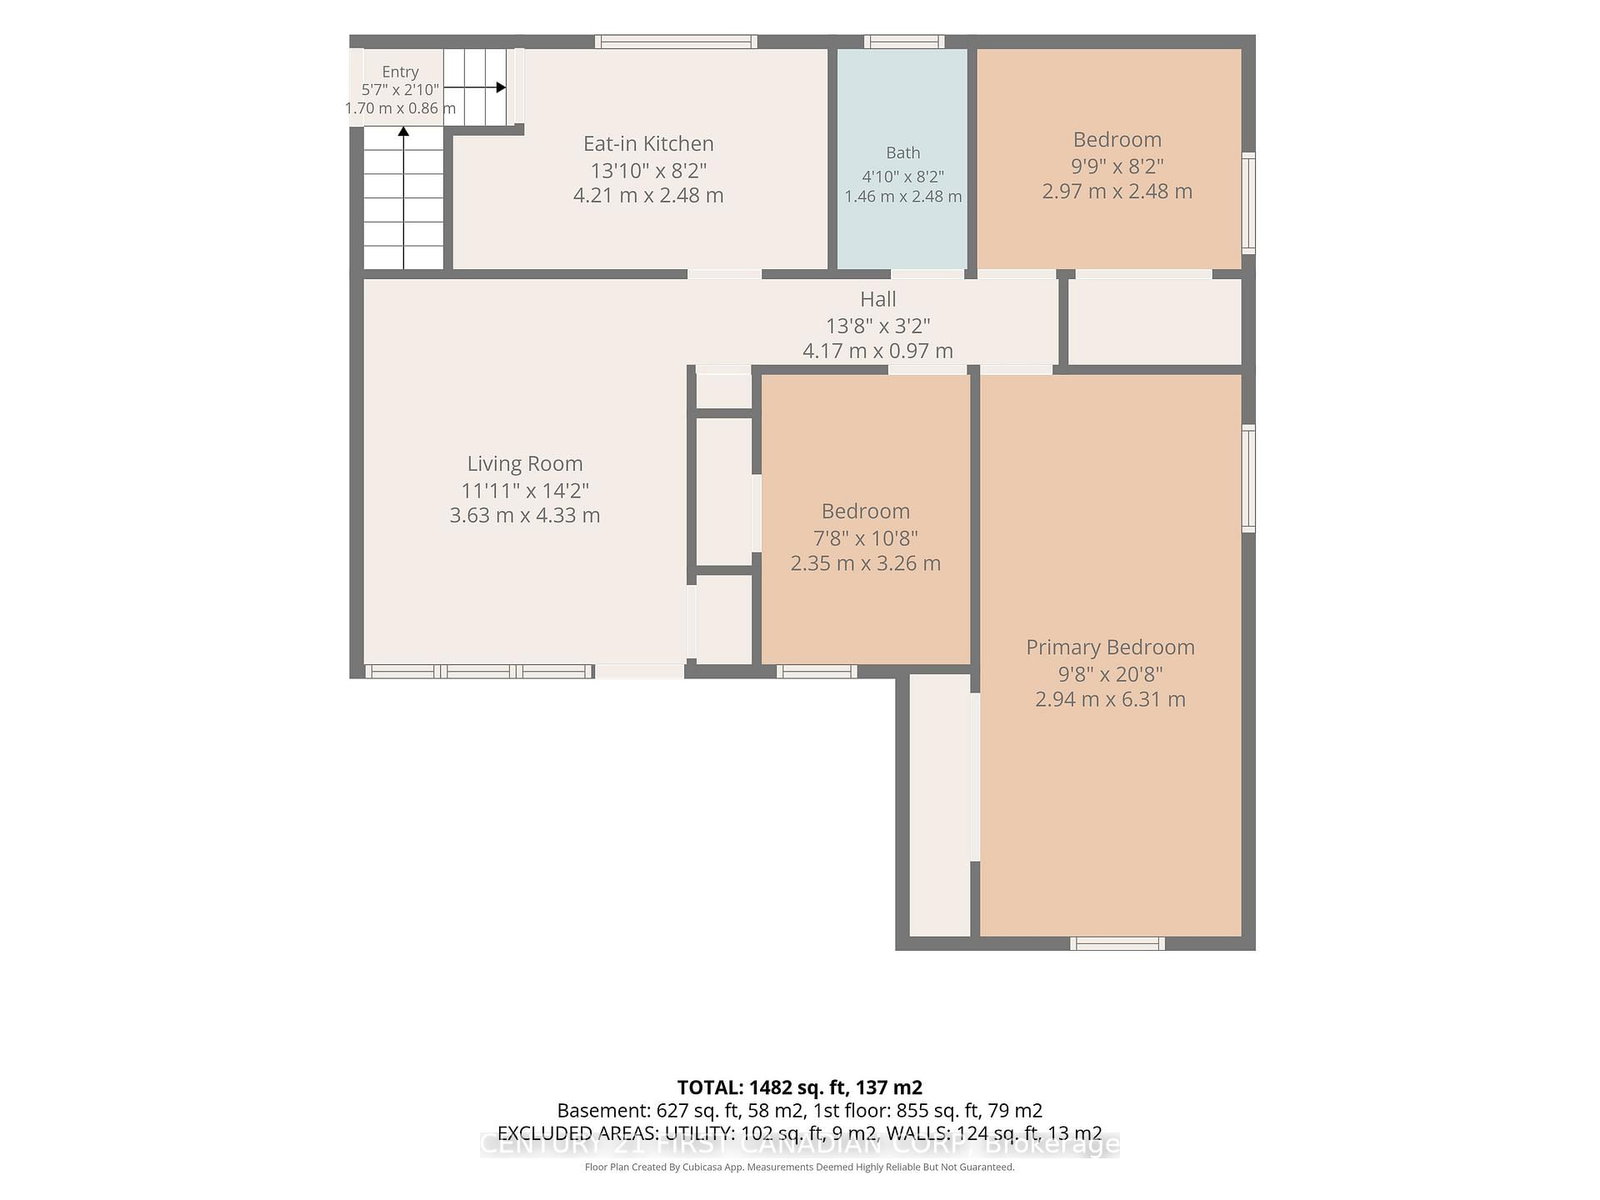
3+1
Bedrooms
2
Bathrooms
700-1100
Square feet
4
Parking

About this home

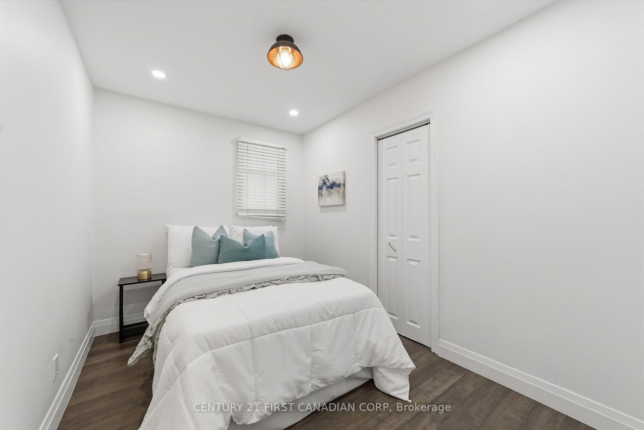
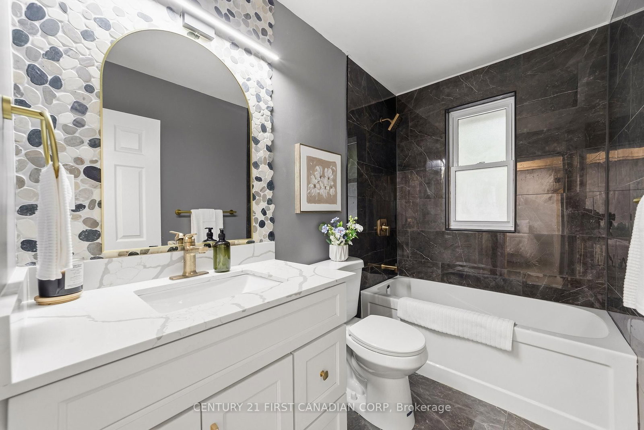
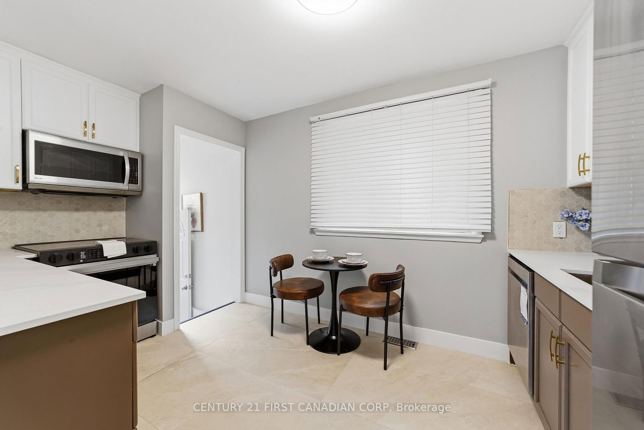
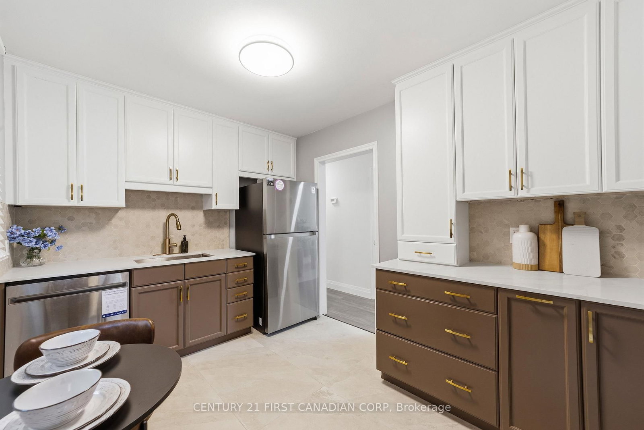
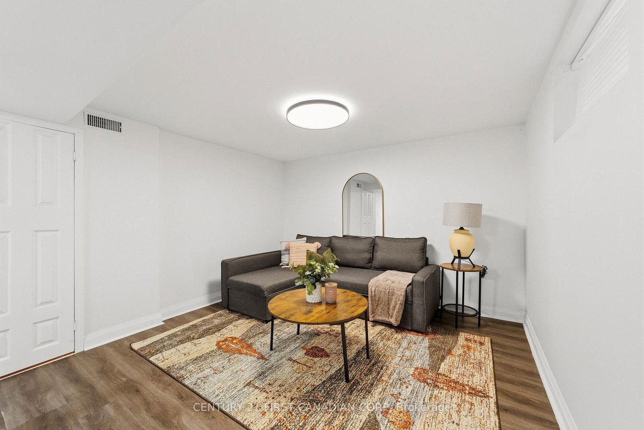
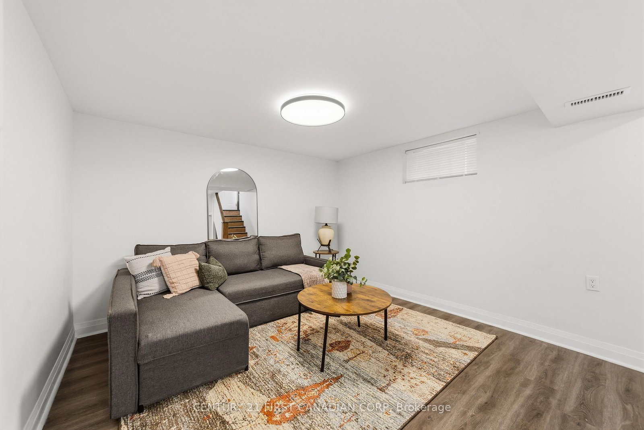
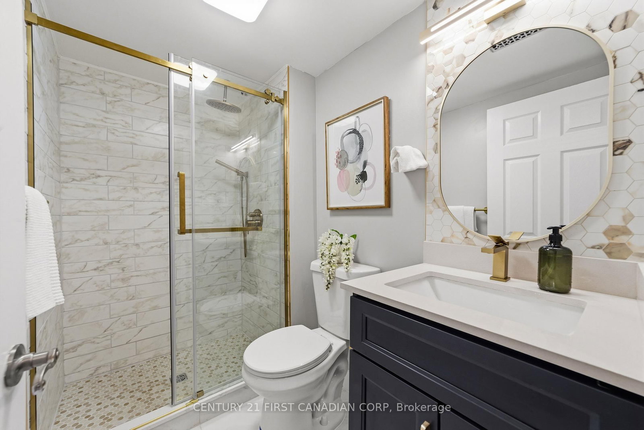
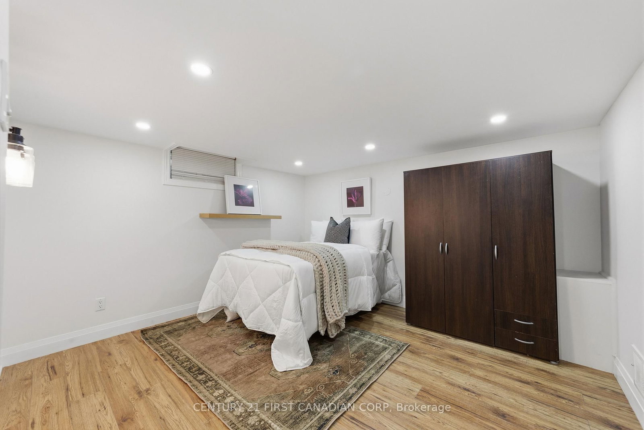
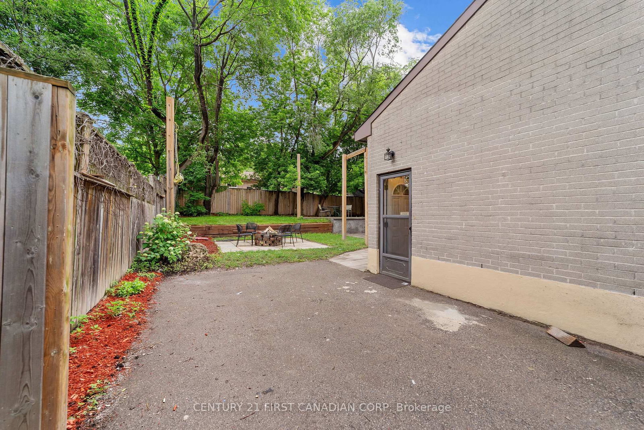
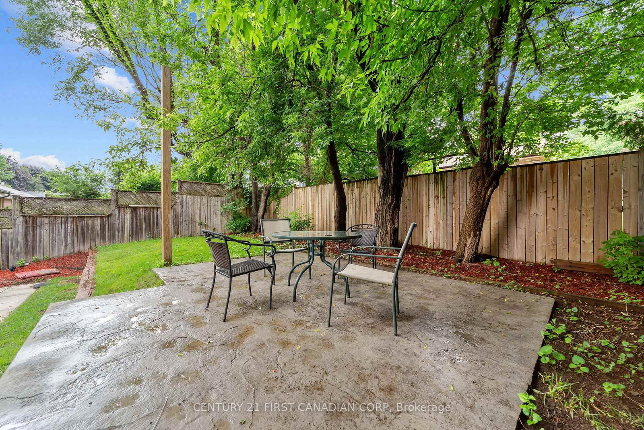
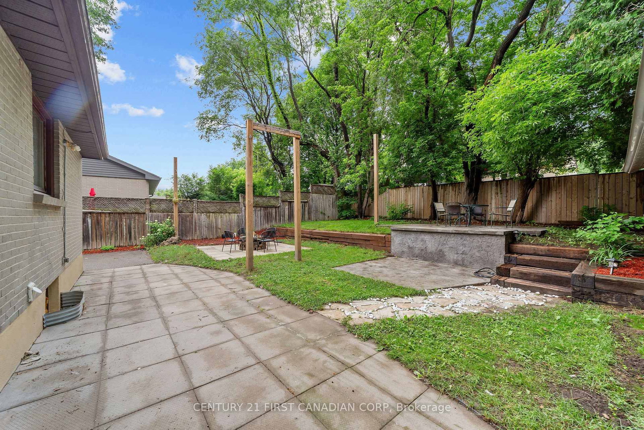
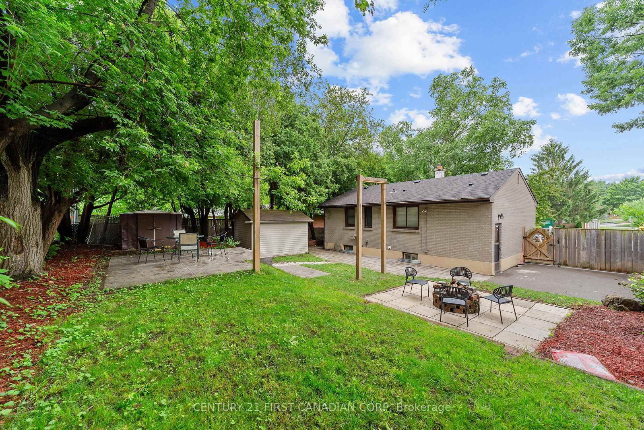
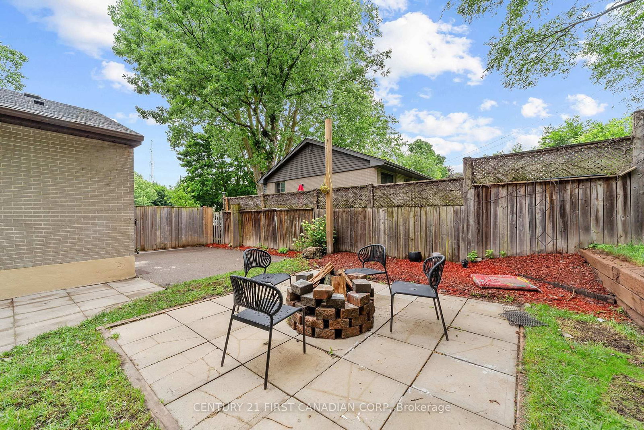
Welcome to 54 Manitoulin Drive - a fully renovated, turnkey home situated on a large lot in a desirable neighbourhood. This move-in-ready property offers a bright and modern interior with new engineered hardwood flooring throughout the main floor, fresh paint, and stylish finishes throughout. The updated kitchen is equipped with brand new appliances, including a new fridge, stove, and dishwasher, making it ideal for everyday living and entertaining. Major updates include a new roof (2026) and a new furnace and A/C system (2026), providing added value and comfort. Conveniently located near schools, parks, playgrounds, public transit, shopping centres, restaurants, and everyday amenities, this home offers the convenience today's buyers are looking for. Situated in the established Fairmont area, residents enjoy easy access to nearby schools, community parks, recreation facilities, and major routes throughout the city. Whether you're a first-time buyer, growing family, downsizer, or investor, this beautifully updated property is ready for its next owner to enjoy.

Property details

Property type
Detached
Style
Bungalow
Total rooms
6
Lot size
60 × 110.28 ft
Property taxes
$3,336 (2025)
Occupancy
Flexible
Days on market
15
Status
Active
MLS®

Property history

Recently sold nearby

Listing data last updated: Jul 22, 2026, 11:54 a.m. EDT via TRREB IDX.

First listed: Jul 13, 2026, 5:01 p.m. EDT.