
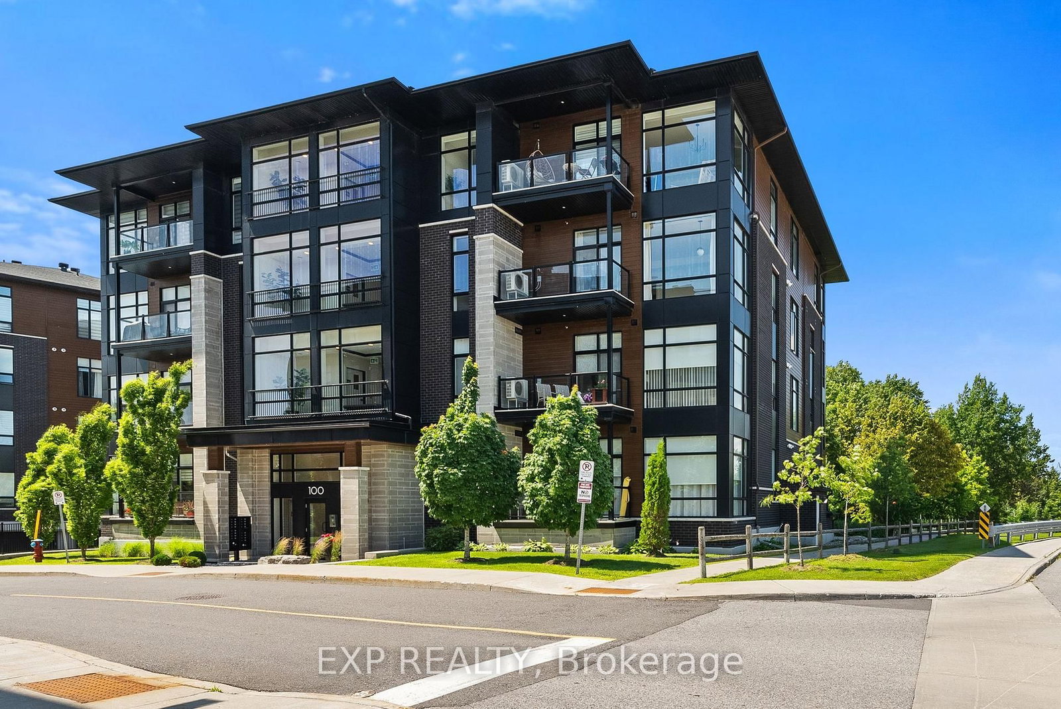
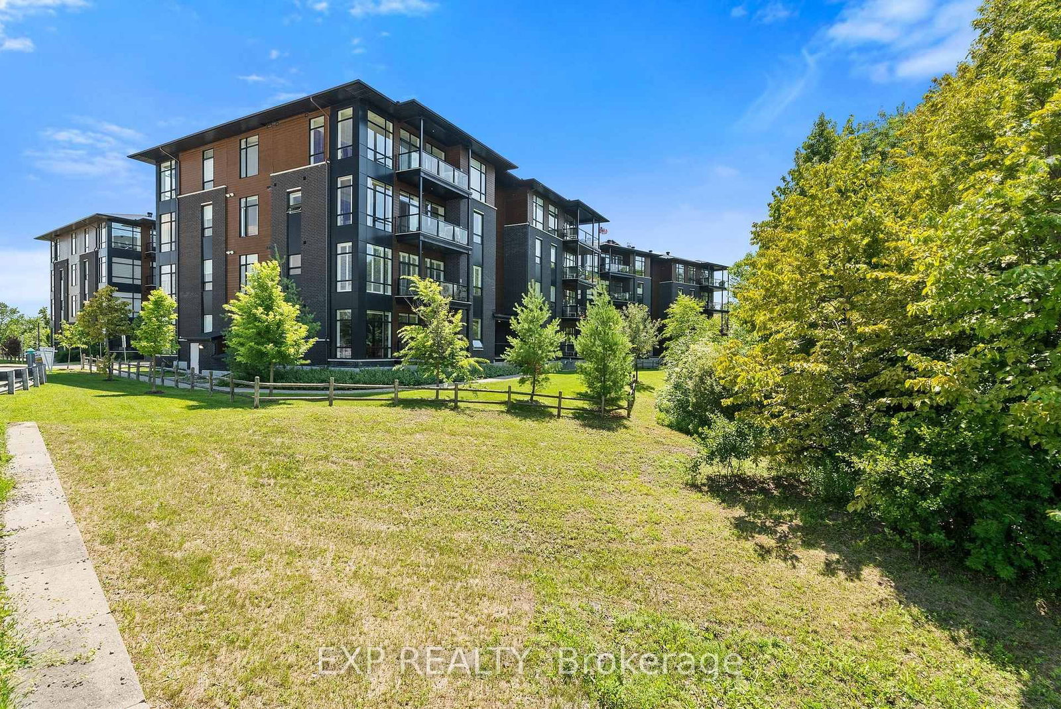
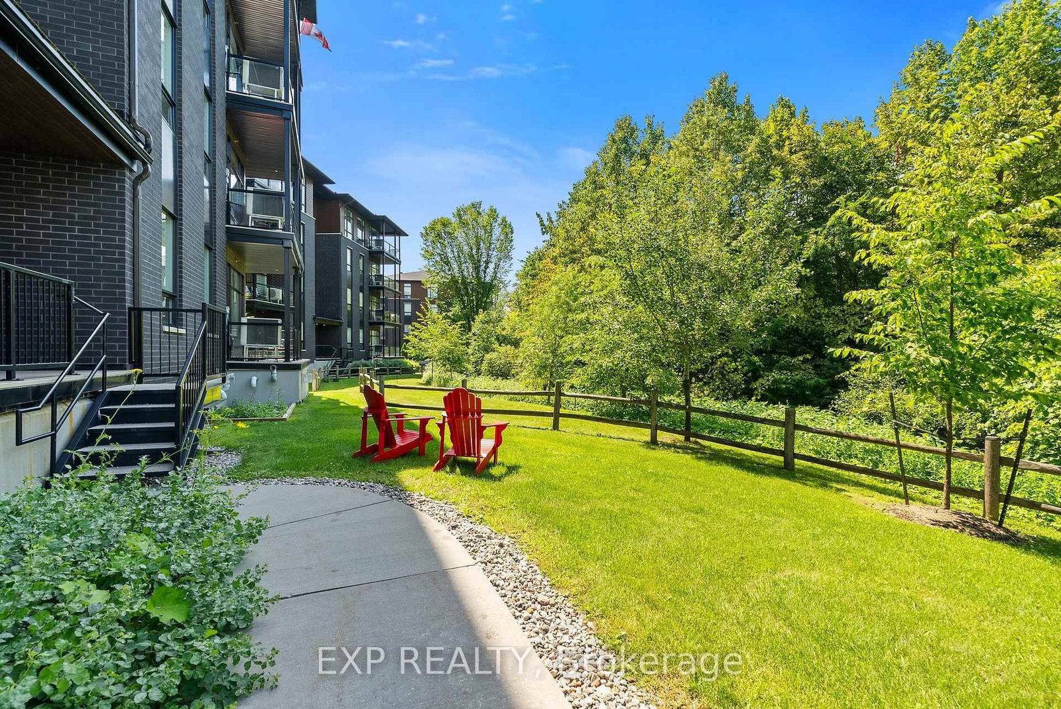
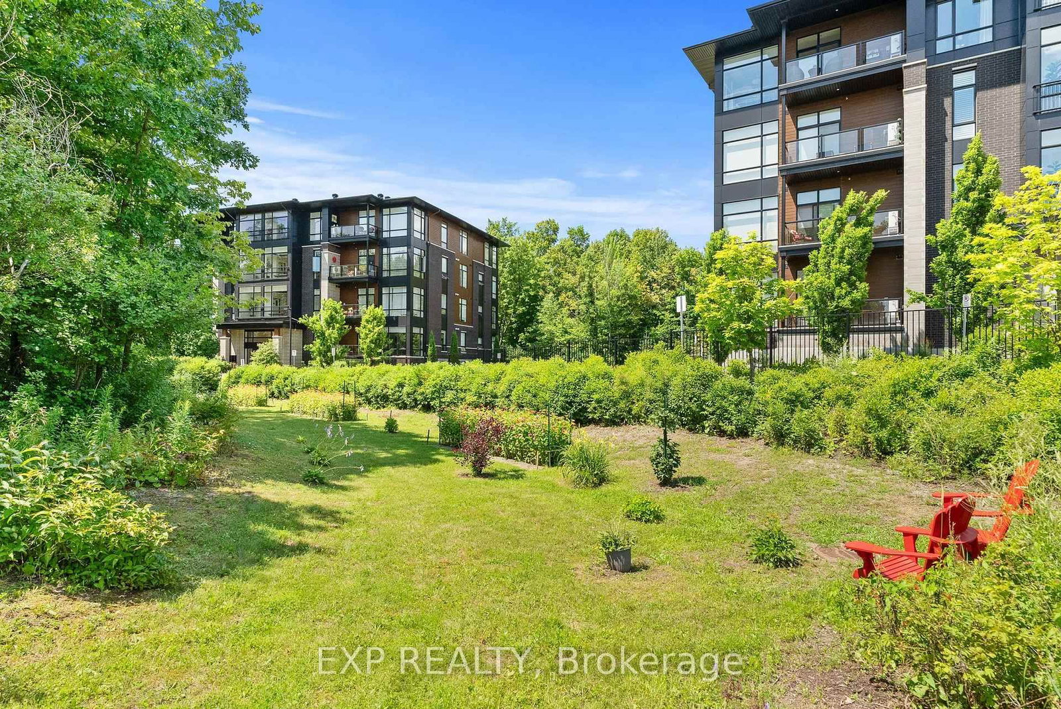
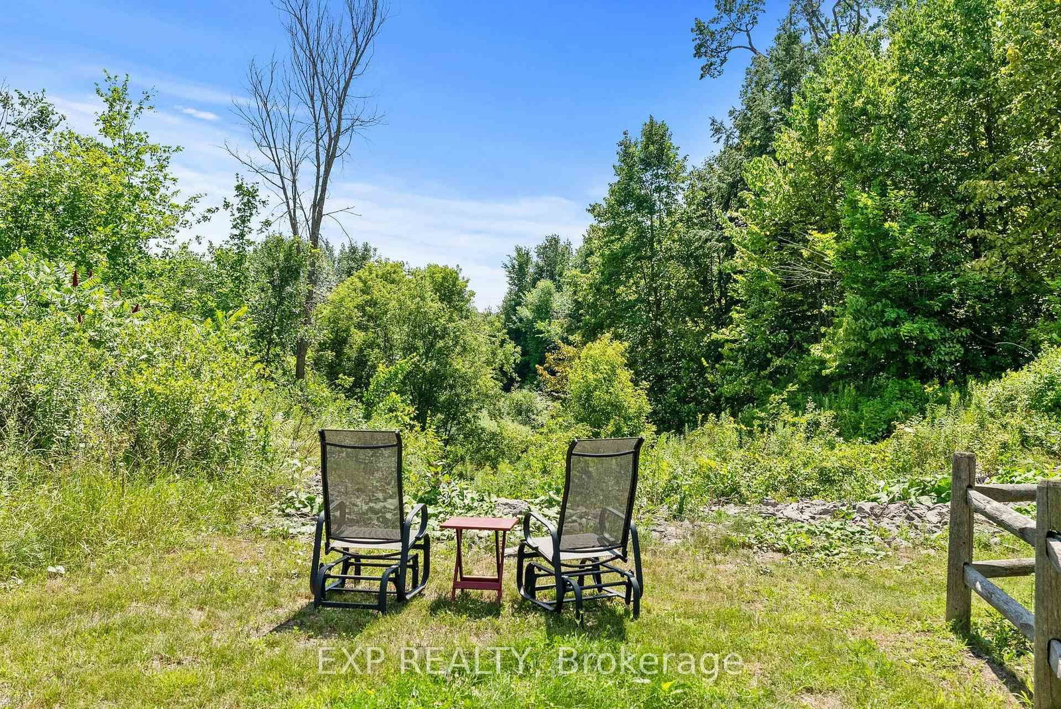
100 Cortile Private • #301 • Ottawa, ON photo 1
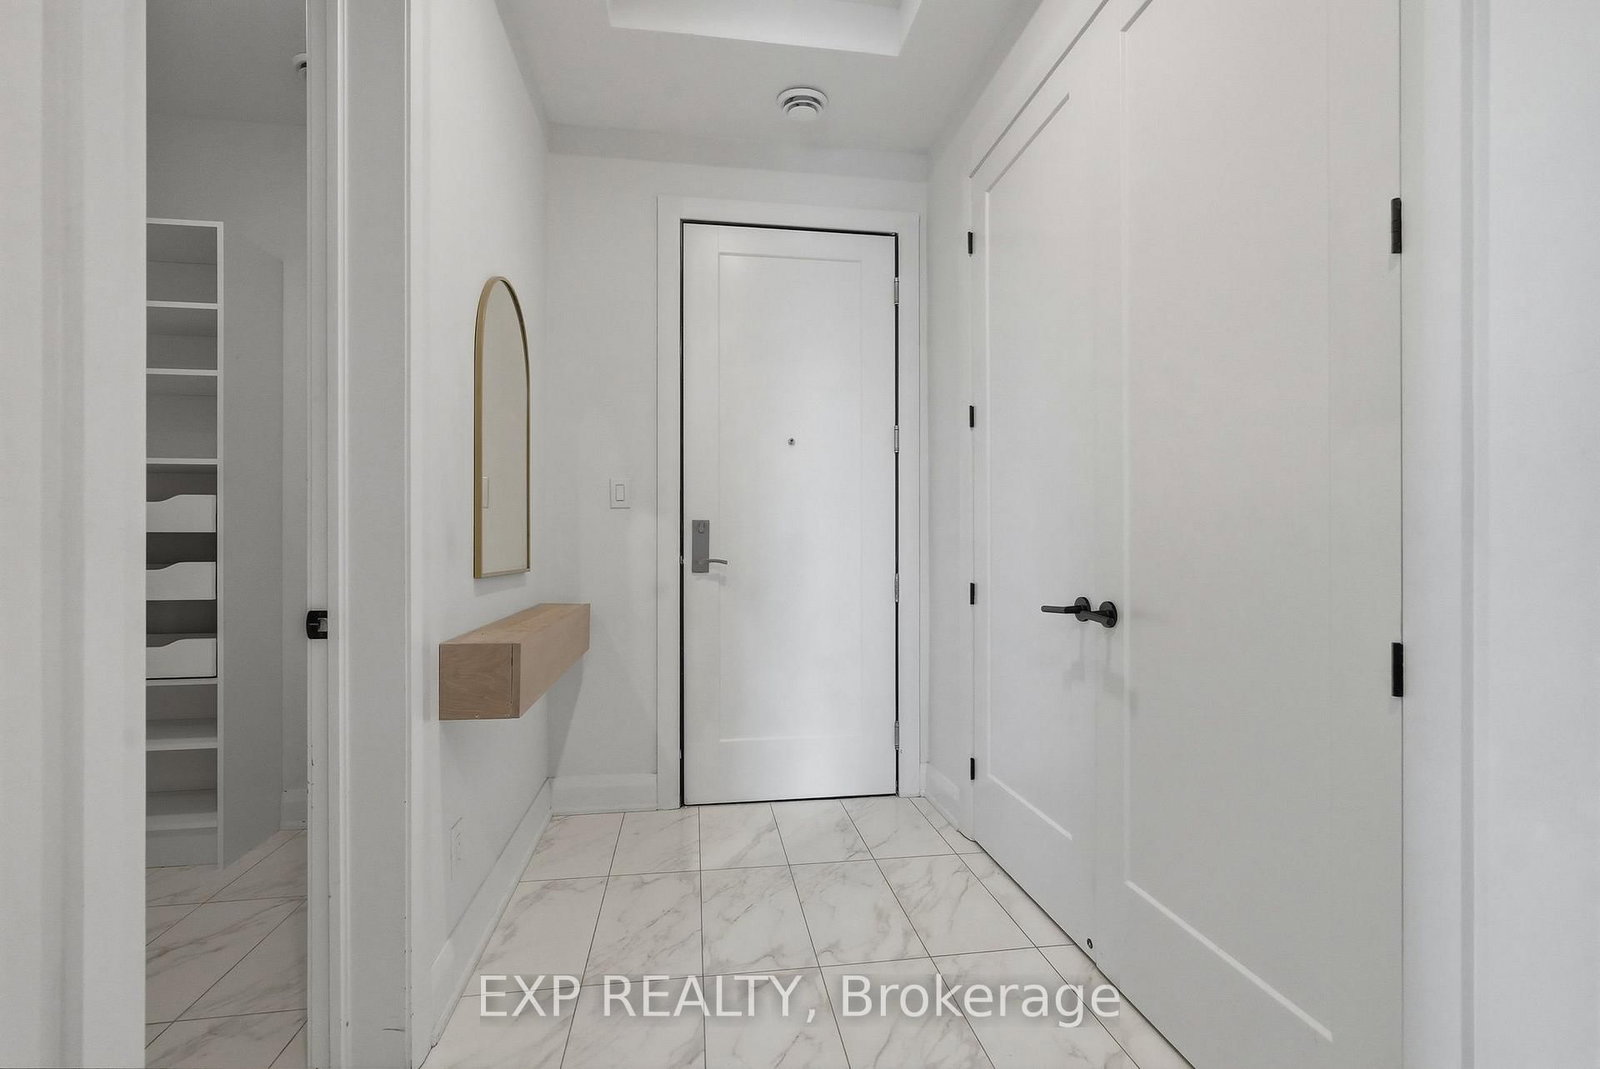
100 Cortile Private • #301 • Ottawa, ON photo 2
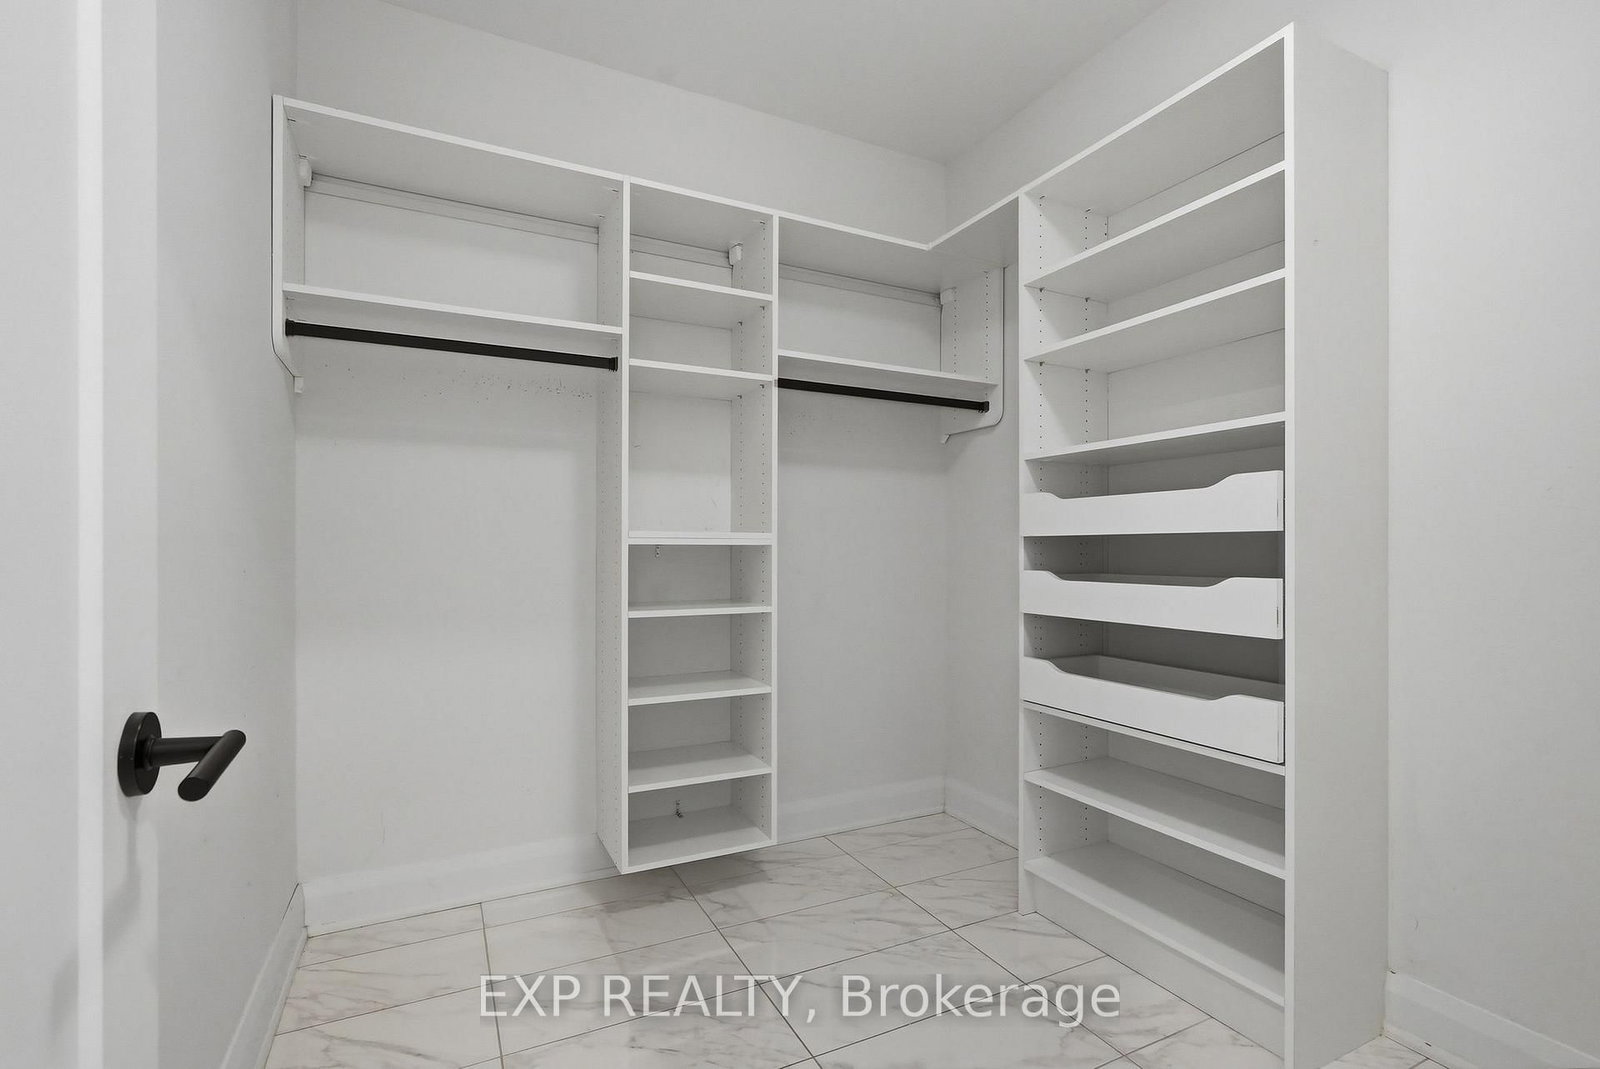
100 Cortile Private • #301 • Ottawa, ON photo 3
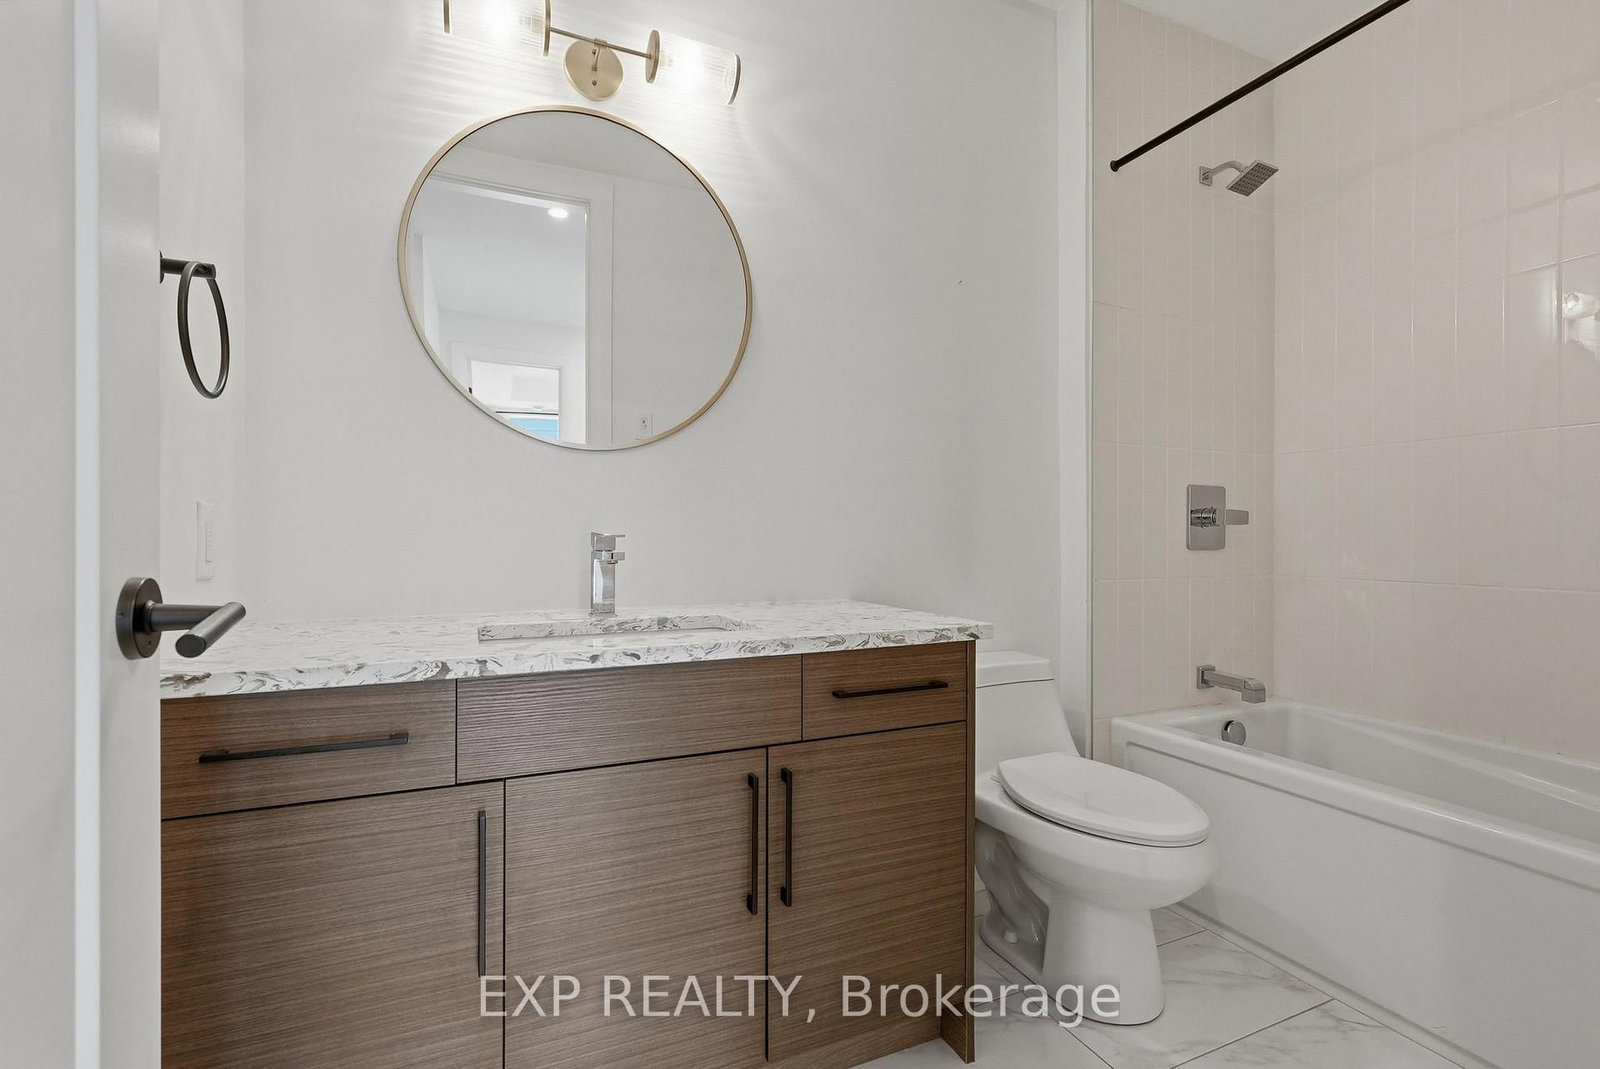
100 Cortile Private • #301 • Ottawa, ON photo 4
100 Cortile Private • #301 • Ottawa, ON photo 5
100 Cortile Private • #301 • Ottawa, ON photo 6
100 Cortile Private • #301 • Ottawa, ON photo 7
100 Cortile Private • #301 • Ottawa, ON photo 8
100 Cortile Private • #301 • Ottawa, ON photo 9
100 Cortile Private • #301 • Ottawa, ON photo 10
100 Cortile Private • #301 • Ottawa, ON photo 11
100 Cortile Private • #301 • Ottawa, ON photo 12
100 Cortile Private • #301 • Ottawa, ON photo 13
100 Cortile Private • #301 • Ottawa, ON photo 14
100 Cortile Private • #301 • Ottawa, ON photo 15
100 Cortile Private • #301 • Ottawa, ON photo 16
100 Cortile Private • #301 • Ottawa, ON photo 17
100 Cortile Private • #301 • Ottawa, ON photo 18
100 Cortile Private • #301 • Ottawa, ON photo 19
100 Cortile Private • #301 • Ottawa, ON photo 20
100 Cortile Private • #301 • Ottawa, ON photo 21
100 Cortile Private • #301 • Ottawa, ON photo 22
100 Cortile Private • #301 • Ottawa, ON photo 23
100 Cortile Private • #301 • Ottawa, ON photo 24
100 Cortile Private • #301 • Ottawa, ON photo 25
100 Cortile Private • #301 • Ottawa, ON photo 26
100 Cortile Private • #301 • Ottawa, ON photo 27
100 Cortile Private • #301 • Ottawa, ON photo 28
100 Cortile Private • #301 • Ottawa, ON photo 29
100 Cortile Private • #301 • Ottawa, ON photo 30
100 Cortile Private • #301 • Ottawa, ON photo 31
100 Cortile Private • #301 • Ottawa, ON photo 32
100 Cortile Private • #301 • Ottawa, ON photo 33
100 Cortile Private • #301 • Ottawa, ON photo 34
100 Cortile Private • #301 • Ottawa, ON photo 35
100 Cortile Private • #301 • Ottawa, ON photo 36
1 / 36
$558,900
100 Cortile Private • #301 • Ottawa, ONPrice Change▼ 2.78%
Courtesy of EXP REALTY
2
Bedrooms
2
Bathrooms
1000-1199
Square feet
1
Parking

About this home

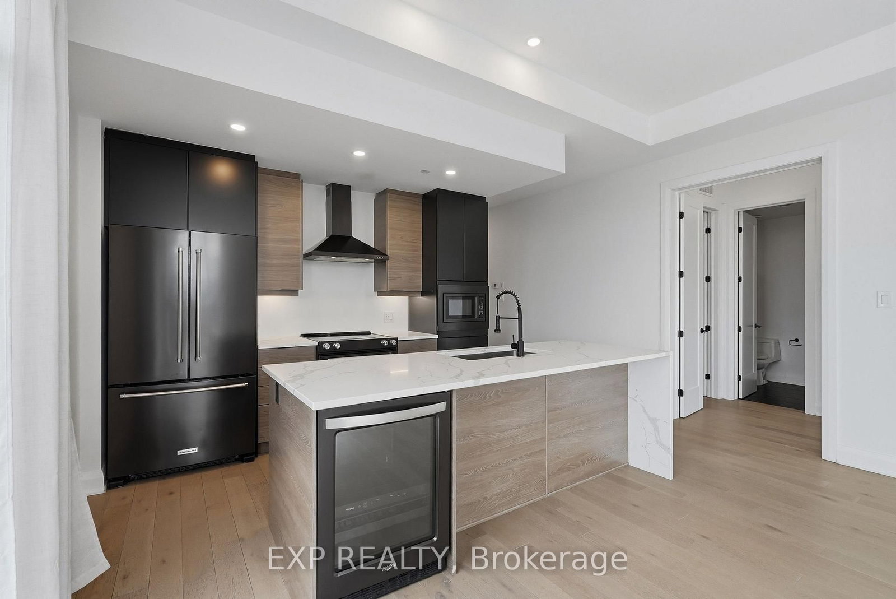
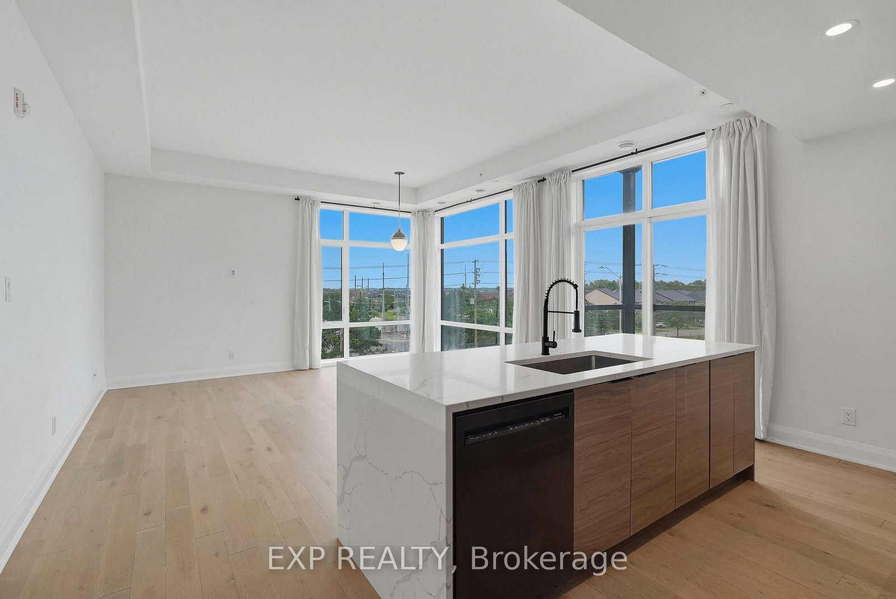
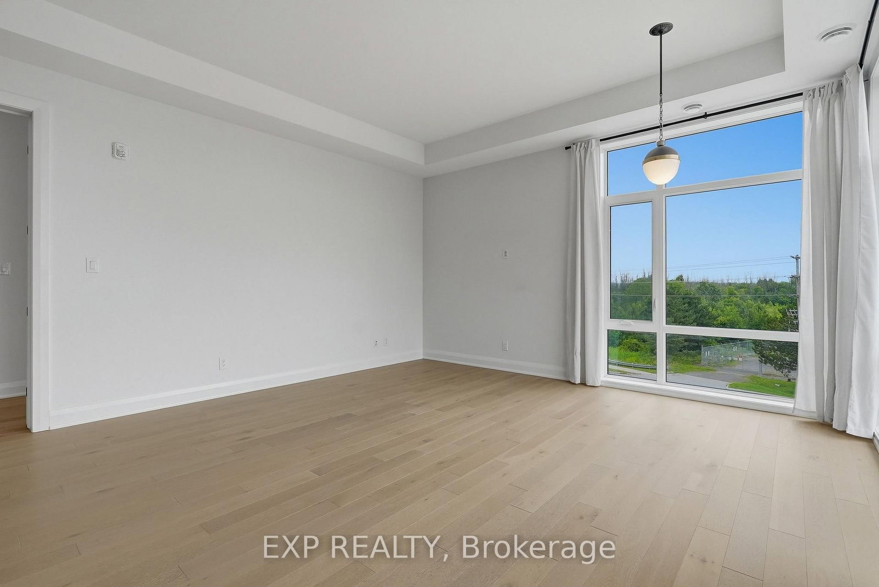
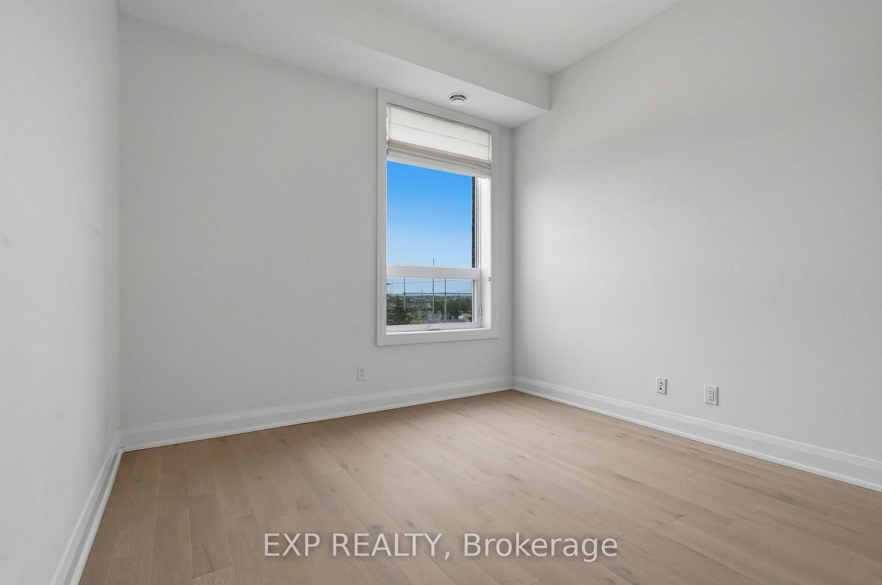
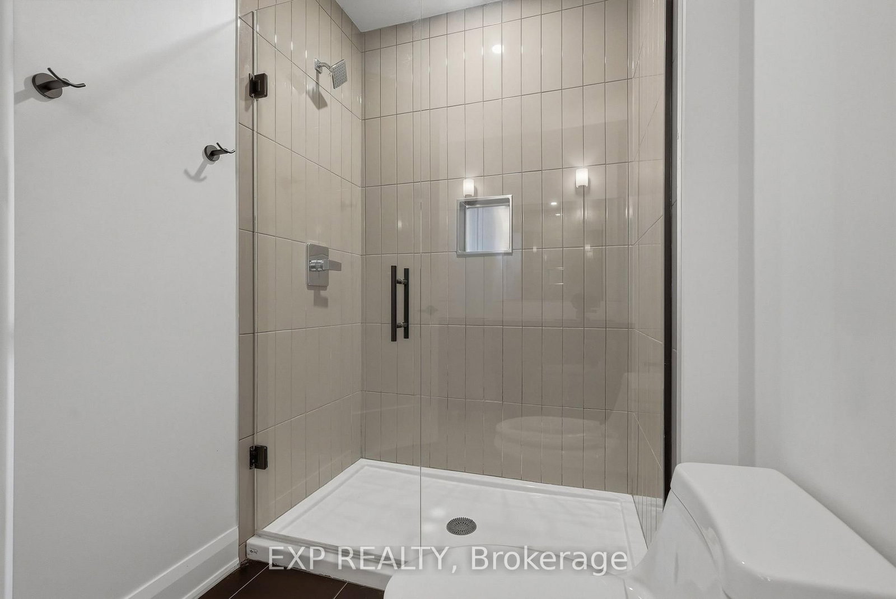
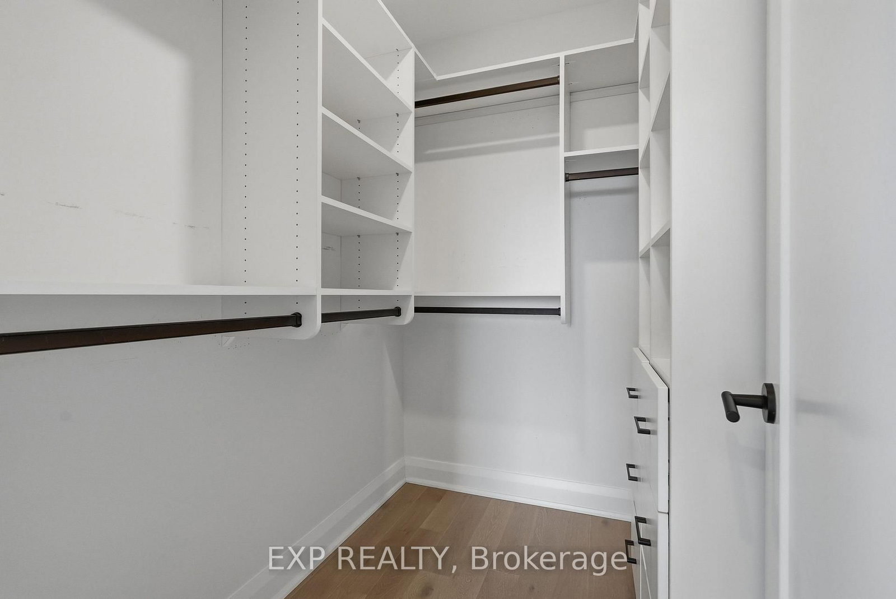
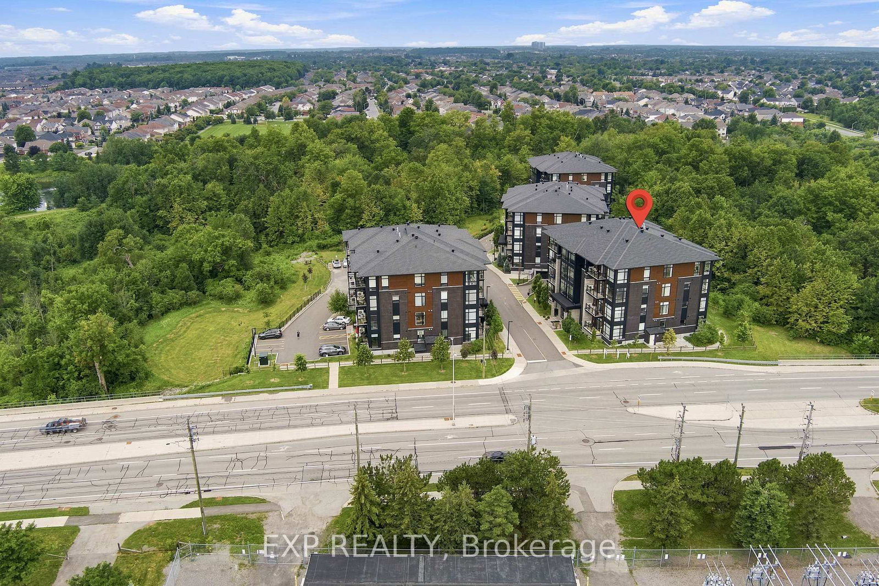
Your next home awaits! Welcome to 100 Cortile Private, Unit 301, located in a premium Urbandale community featuring boutique-style buildings with only 16 units each. This beautifully upgraded 2-bed, 2-bath condo offers modern design, exceptional natural light, and over $25,000 in builder upgrades. An open-concept layout, floor-to-ceiling windows, and high ceilings create a bright, airy atmosphere throughout. Light hardwood flooring adds warmth and enhances the contemporary aesthetic .The kitchen is a standout, featuring a waterfall-edge quartz island with seating for three, sleek two-tone cabinetry, built-in appliances including a beverage fridge and microwave, and clean, modern finishes. It's the perfect space for cooking, entertaining, or enjoying a quiet meal at home. Contemporary fixtures and finishes continue throughout the unit, reflecting thoughtful design and quality craftsmanship. The home includes underground parking with an attached storage locker, plus an additional storage locker on the 3rd floor for added convenience. Located within walking distance to the new LRT station, as well as nearby shops, restaurants, and cafés, this condo offers both comfort and connectivity in one of Ottawa's fastest-growing neighbourhoods.

Property details

Property type
Condo Apartment
Style
1 Storey/Apt
Approx. age (yrs)
6-10
Total rooms
5
Maintenance fee
$710/mo
Exposure
South East
Property taxes
$5,940 (2025)
Occupancy
Vacant and ready for new stories
Days on market
47
Status
Active
MLS®

Property history

Recently sold nearby

Listing data last updated: Aug 27, 2026, 7:44 p.m. EDT via TRREB IDX.

First listed: Jul 13, 2026, 3:25 p.m. EDT.