


















About this home
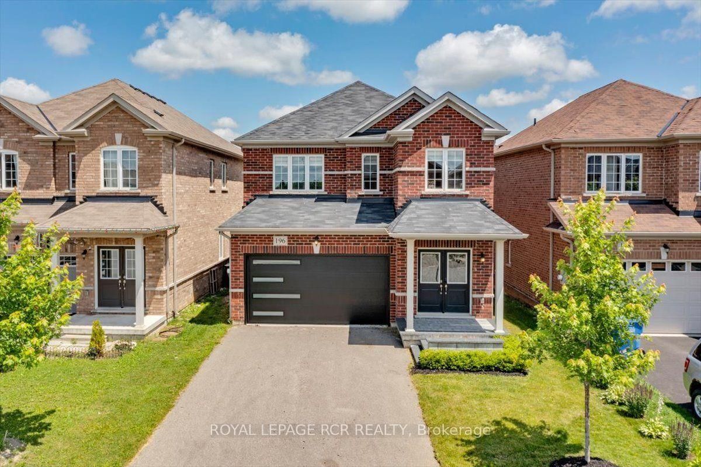
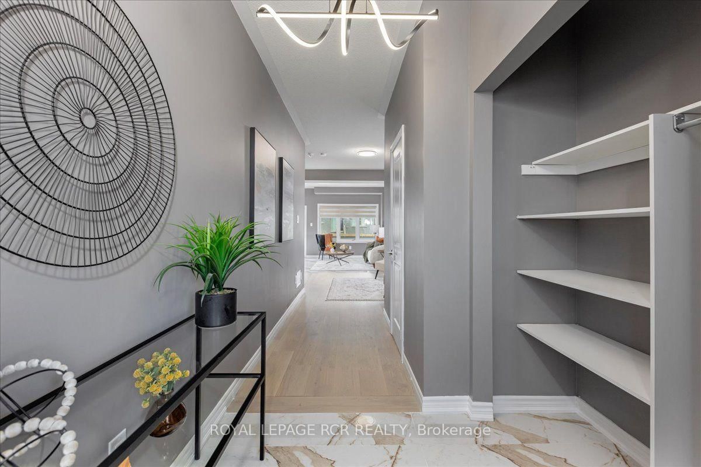
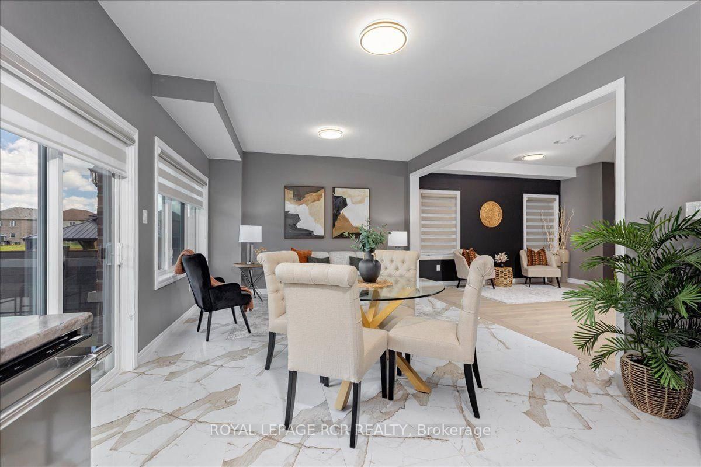
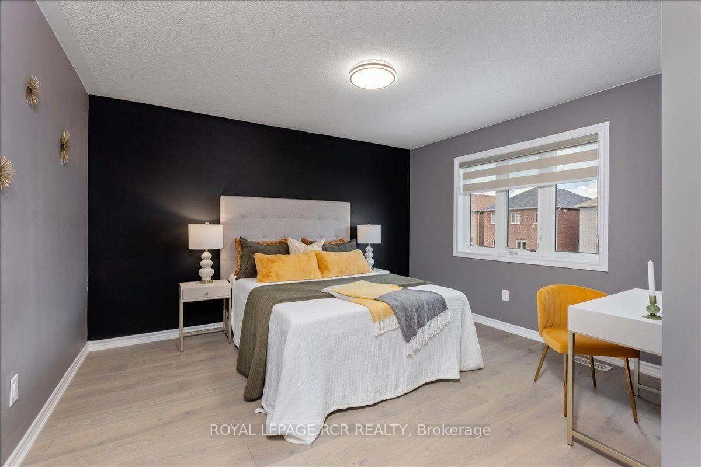
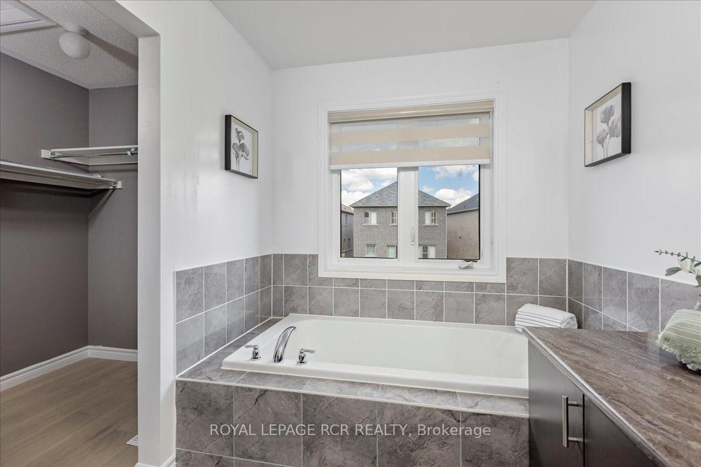
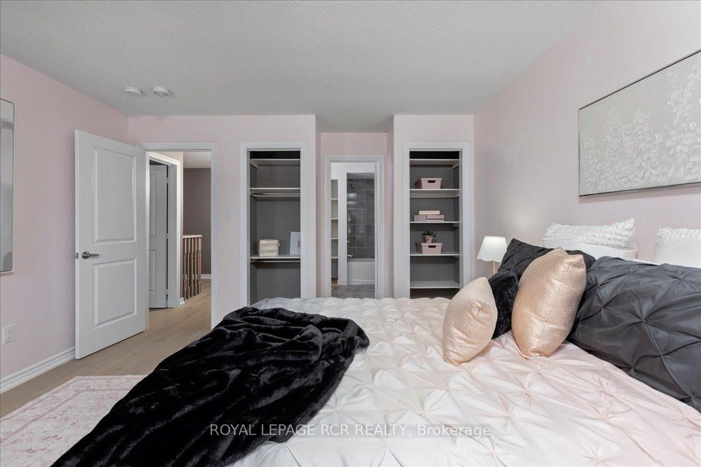
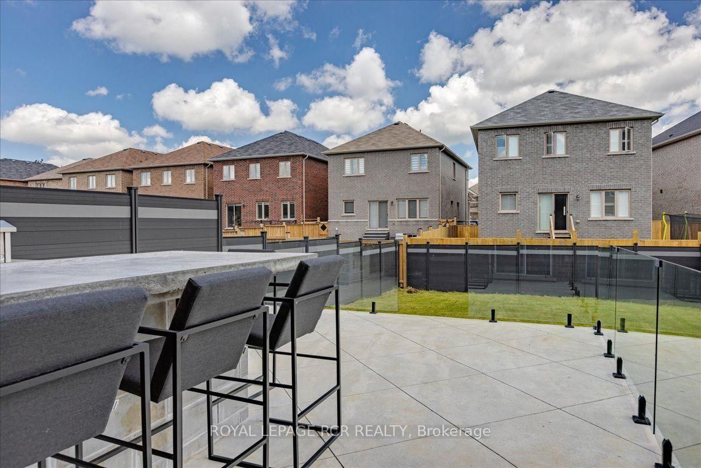
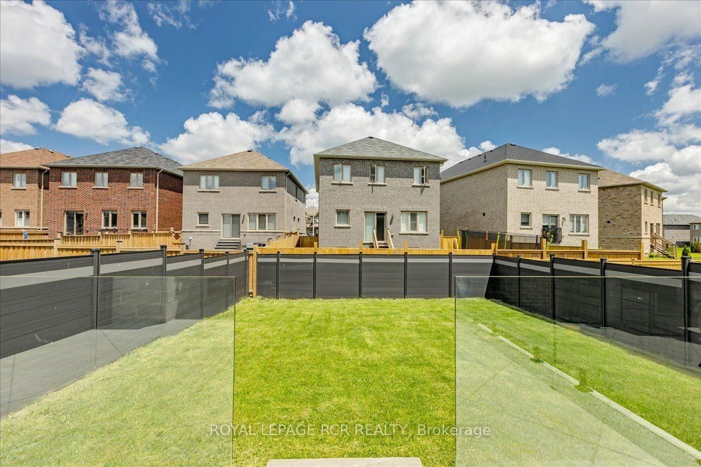
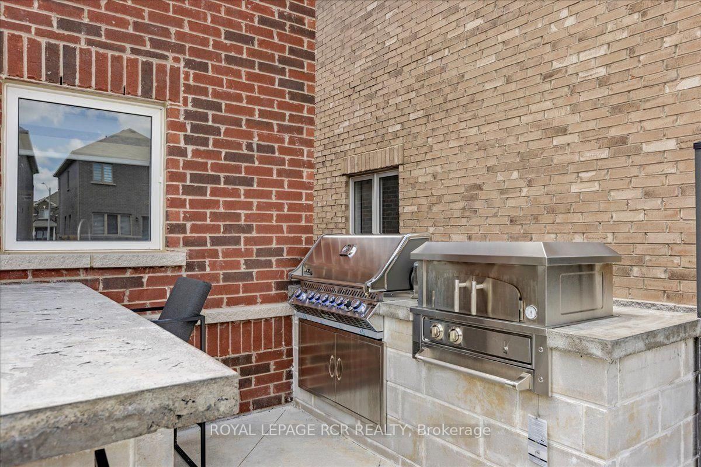
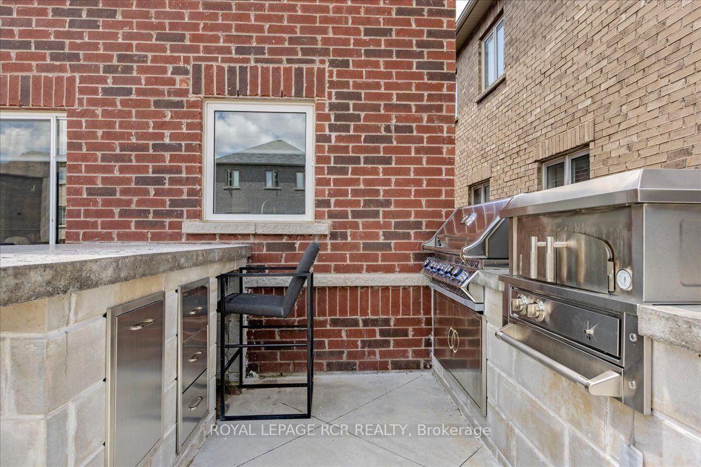
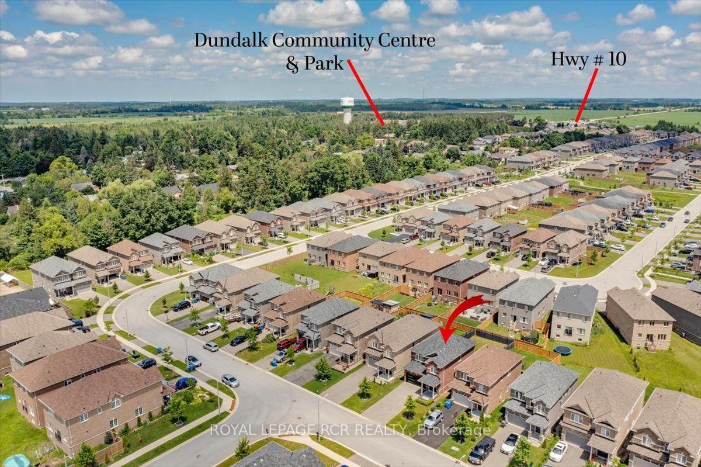
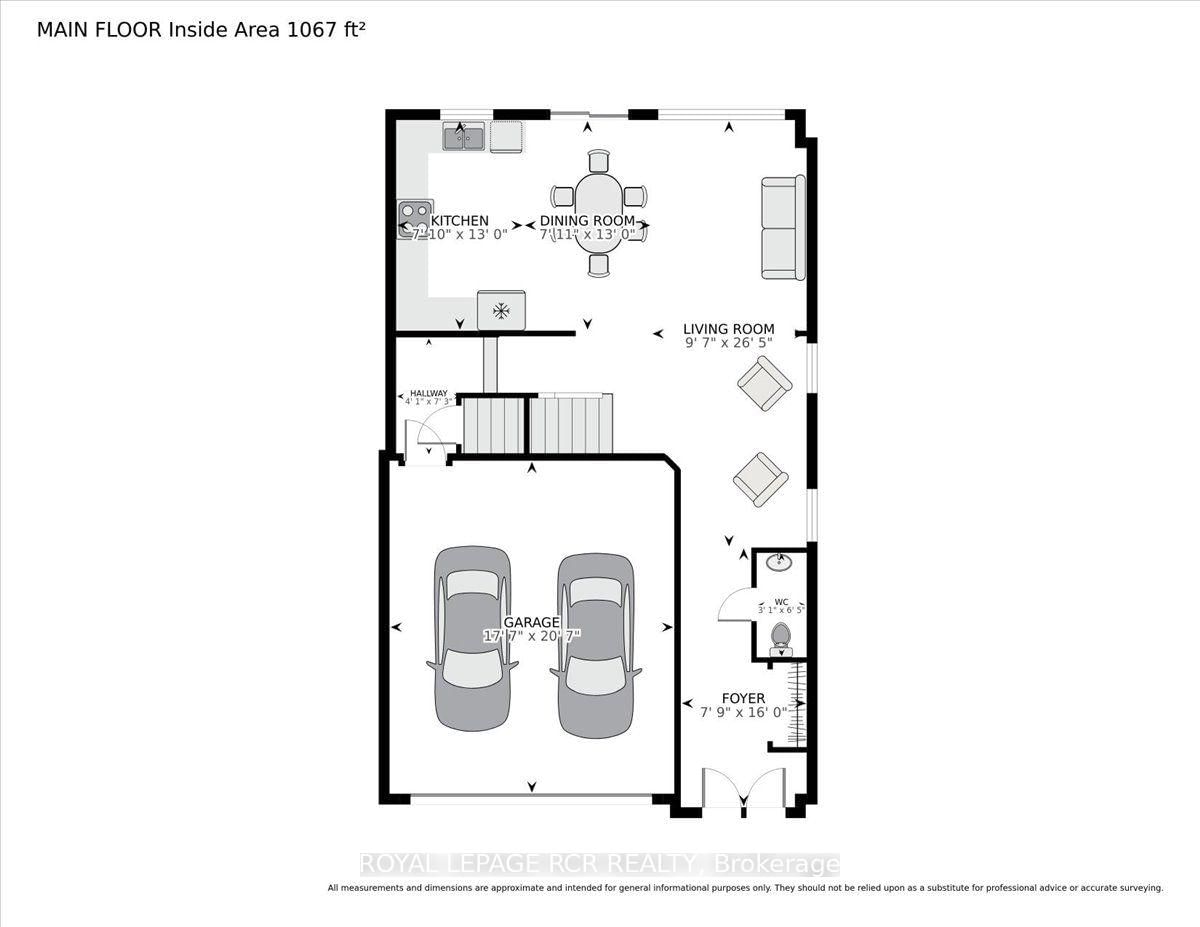
Welcome to 196 Werry Avenue in Dundalk, a beautifully updated two storey home offering 3 bedrooms, 3 bathrooms, an attached 2 car garage, and a backyard made for outdoor living. Set in a convenient location within walking distance to local amenities and with easy access to Highway 10, this move in ready home combines thoughtful updates with everyday function. Updated throughout in 2024 and 2025, the home features modern window coverings, updated light fixtures, new flooring, and fresh paint throughout. A custom flagstone front porch and fresh sod completed in 2025 add to the home's curb appeal and create a welcoming first impression. Inside, the main level feels bright, fresh, and easy to live in. The kitchen offers ample cabinetry, high-end appliances, and marble flooring that continues into the dining room. From here, a walk-out leads directly to the backyard patio, while the dining area opens into the living room to create a comfortable flow for relaxing, hosting, and everyday life. A convenient 2 piece powder room completes the main floor. Upstairs, you will find 3 generous sized bedrooms, including a spacious primary suite with a walk in closet and private 4 piece ensuite featuring a separate soaker tub and tiled shower. Bedroom 2 offers two closets and direct access to the main 4 piece bathroom, adding extra convenience to the upper level. The full unfinished lower level includes laundry and offers excellent potential for future living space, a home gym, office, playroom, or additional storage. The fully fenced backyard is a true highlight, featuring low maintenance composite fencing and a custom 19' x 20' concrete patio with a built in island, built in pizza oven, and gas BBQ. Sleek glass railings keep the space open while adding safety and style. With modern updates, functional living space, and an outdoor area designed to be enjoyed, 196 Werry Avenue is a standout move in ready home in Dundalk.
Property details
- Property type
- Detached
- Style
- 2-Storey
- Total rooms
- 6
- Lot size
- 33.46 × 127.95 ft
- Property taxes
- $4,548.25 (2026)
- Occupancy
- Flexible
- Days on market
- 9
- Status
- Active
- MLS®
Property history
Location
Open in Google MapsRecently sold nearby
Listing data last updated: Jul 20, 2026, 9:43 a.m. EDT via TRREB IDX.
First listed: Jul 13, 2026, 2:34 p.m. EDT.