
1886 Croftdale Crescent • Peterborough, ON photo 1
1886 Croftdale Crescent • Peterborough, ON photo 2
1886 Croftdale Crescent • Peterborough, ON photo 3
1886 Croftdale Crescent • Peterborough, ON photo 4
1886 Croftdale Crescent • Peterborough, ON photo 5
1886 Croftdale Crescent • Peterborough, ON photo 6
1886 Croftdale Crescent • Peterborough, ON photo 7
1886 Croftdale Crescent • Peterborough, ON photo 8
1886 Croftdale Crescent • Peterborough, ON photo 9
1886 Croftdale Crescent • Peterborough, ON photo 10
1886 Croftdale Crescent • Peterborough, ON photo 11
1886 Croftdale Crescent • Peterborough, ON photo 12
1886 Croftdale Crescent • Peterborough, ON photo 13
1886 Croftdale Crescent • Peterborough, ON photo 14
1886 Croftdale Crescent • Peterborough, ON photo 15
1886 Croftdale Crescent • Peterborough, ON photo 16
1886 Croftdale Crescent • Peterborough, ON photo 17
1886 Croftdale Crescent • Peterborough, ON photo 18
1886 Croftdale Crescent • Peterborough, ON photo 19
1886 Croftdale Crescent • Peterborough, ON photo 20
1886 Croftdale Crescent • Peterborough, ON photo 21
1886 Croftdale Crescent • Peterborough, ON photo 22
1886 Croftdale Crescent • Peterborough, ON photo 23
1886 Croftdale Crescent • Peterborough, ON photo 24
1886 Croftdale Crescent • Peterborough, ON photo 25
1886 Croftdale Crescent • Peterborough, ON photo 26
1886 Croftdale Crescent • Peterborough, ON photo 27
1886 Croftdale Crescent • Peterborough, ON photo 28
1886 Croftdale Crescent • Peterborough, ON photo 29
1 / 29
$509,999
1886 Croftdale Crescent • Peterborough, ONSold Conditional
Courtesy of Re/Max All-Stars Realty Inc.
2+1
Bedrooms
1
Bathroom
700-1100
Square feet
4
Parking

About this home

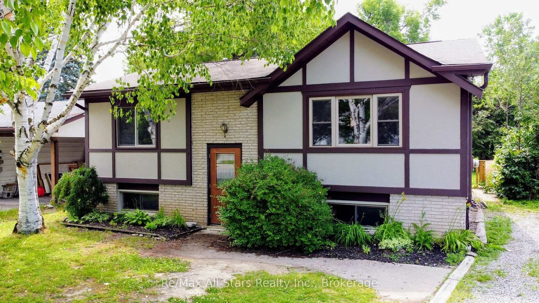
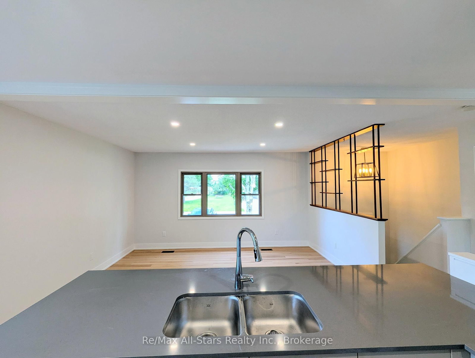
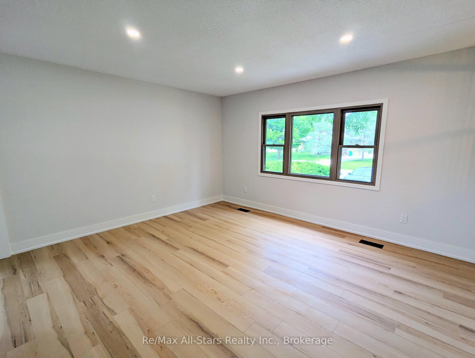
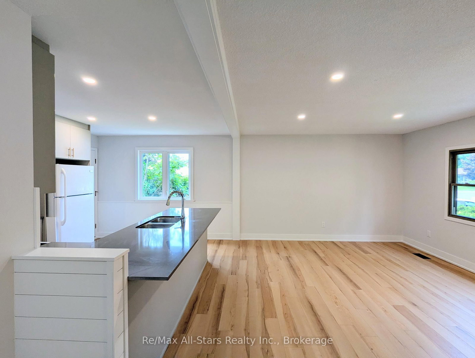
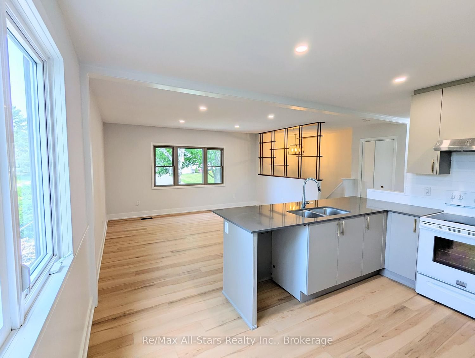
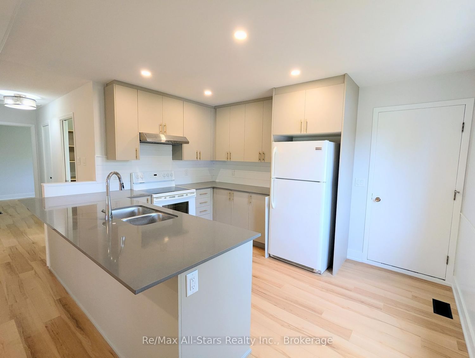
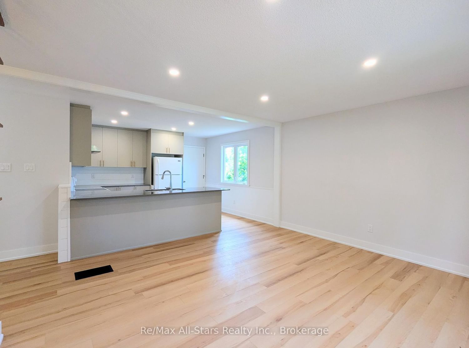
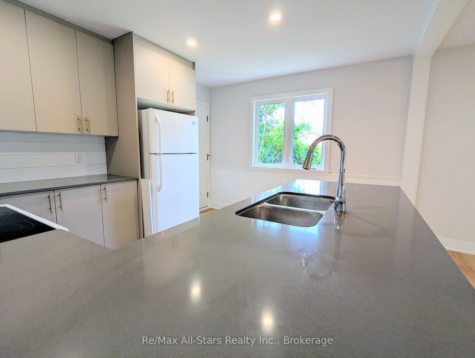
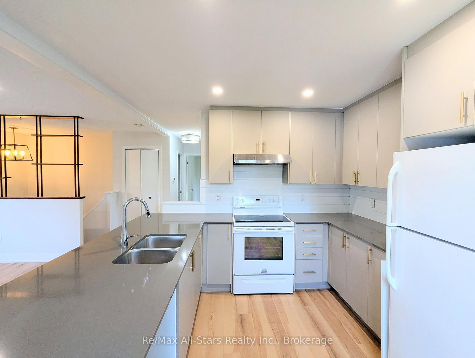
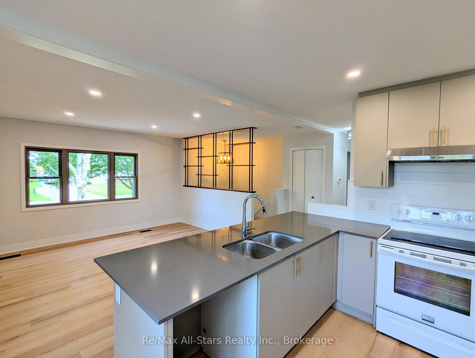
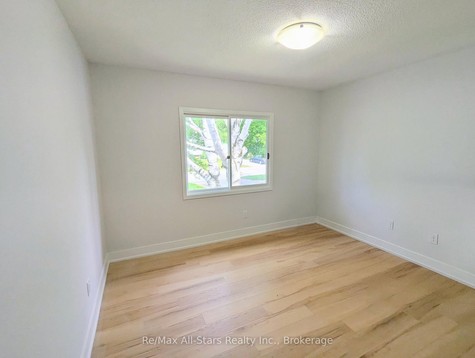
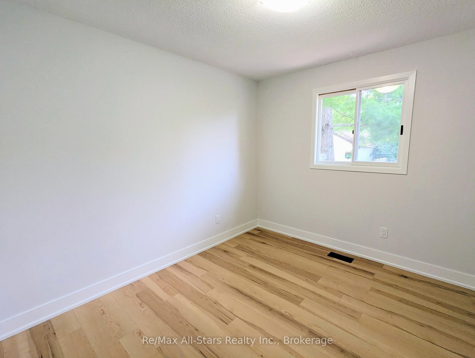
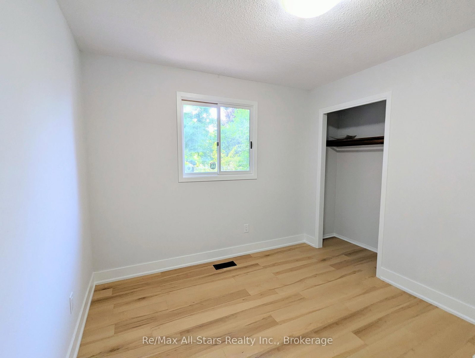
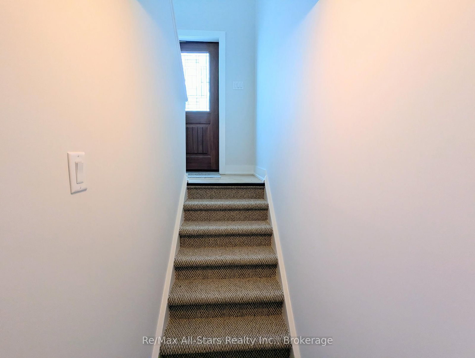
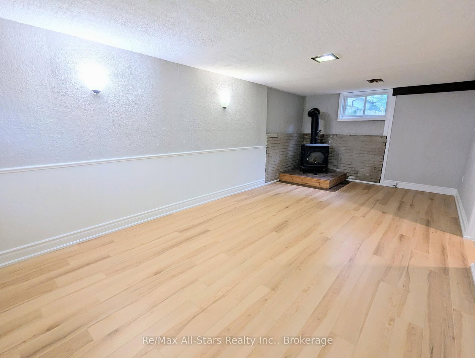
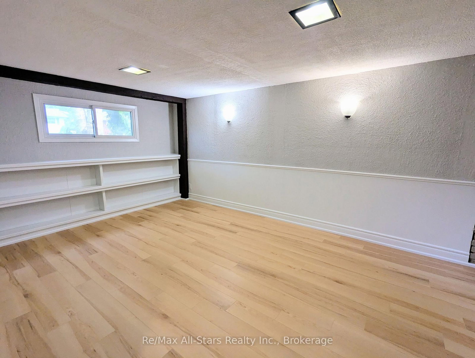
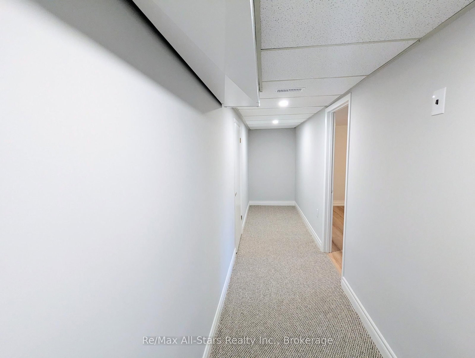
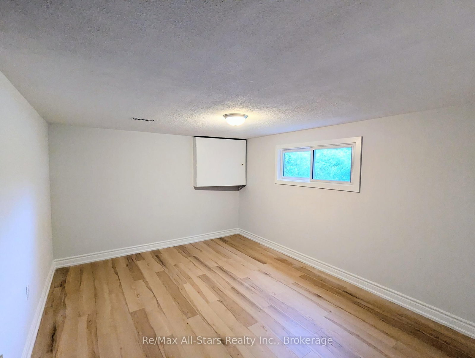
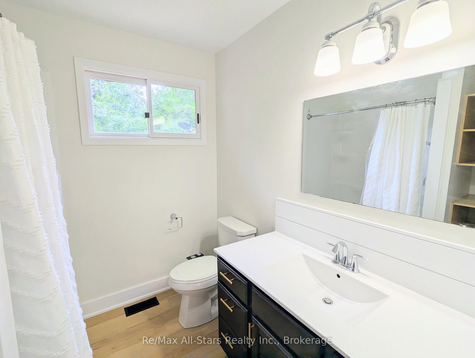
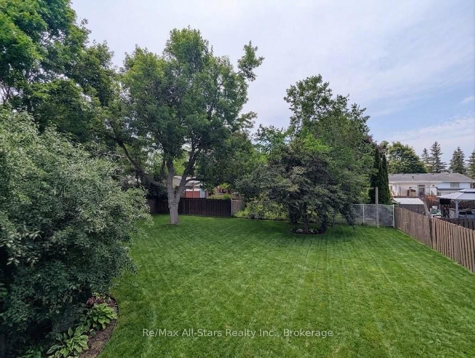
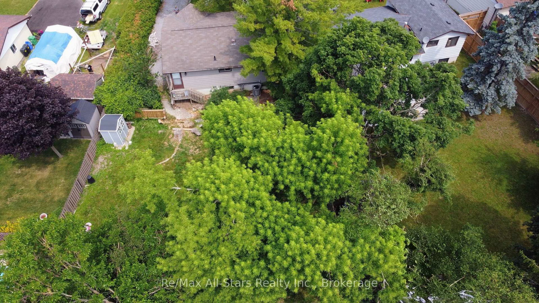
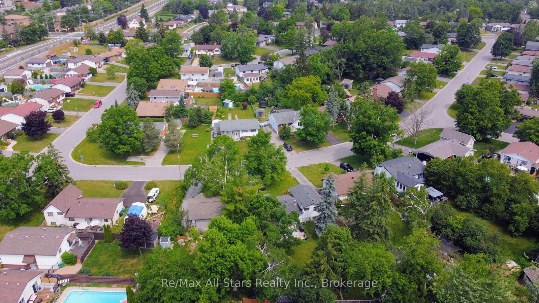
Recently renovated west end gem on quiet crescent! This beautifully updated, low-maintenance raised bungalow is perfectly situated on a quiet, low-traffic crescent in a highly desirable west end neighbourhood. The main level offers a sun-drenched, open-concept layout that maximizes natural light, featuring two bedrooms, updated central bathroom, and a kitchen optimized for storage and entertaining. Downstairs, the finished lower level completely eliminates the typical basement feel thanks to large above-grade windows. This bright lower level boasts a large rec room anchored by a cozy gas fireplace, a generous third bedroom perfect for guests or a home office, laundry room and space for a future bathroom. Outside, the premium lot features a deep, private backyard ready for outdoor entertaining and family activities, paired with a long driveway that easily accommodates multiple vehicles. Combining peace and quiet with ultimate convenience, this move-in-ready property sits just steps away from great schools, parks, and prime west end amenities.

Property details

Property type
Detached
Style
Bungalow-Raised
Approx. age (yrs)
51-99
Total rooms
3
Lot size
45.02 × 174.16 ft
Property taxes
$3,945 (2026)
Occupancy
TBD
Days on market
47
Status
Active Under Contract
MLS®

Property history

Recently sold nearby

Listing data last updated: Aug 28, 2026, 2:35 p.m. EDT via TRREB IDX.

First listed: Jul 13, 2026, 2:09 p.m. EDT.