
42 Rosewood Avenue • Belleville, ON photo 1
42 Rosewood Avenue • Belleville, ON photo 2
42 Rosewood Avenue • Belleville, ON photo 3
42 Rosewood Avenue • Belleville, ON photo 4
42 Rosewood Avenue • Belleville, ON photo 5
42 Rosewood Avenue • Belleville, ON photo 6
42 Rosewood Avenue • Belleville, ON photo 7
42 Rosewood Avenue • Belleville, ON photo 8
42 Rosewood Avenue • Belleville, ON photo 9
42 Rosewood Avenue • Belleville, ON photo 10
42 Rosewood Avenue • Belleville, ON photo 11
42 Rosewood Avenue • Belleville, ON photo 12
42 Rosewood Avenue • Belleville, ON photo 13
42 Rosewood Avenue • Belleville, ON photo 14
42 Rosewood Avenue • Belleville, ON photo 15
42 Rosewood Avenue • Belleville, ON photo 16
42 Rosewood Avenue • Belleville, ON photo 17
42 Rosewood Avenue • Belleville, ON photo 18
42 Rosewood Avenue • Belleville, ON photo 19
42 Rosewood Avenue • Belleville, ON photo 20
42 Rosewood Avenue • Belleville, ON photo 21
42 Rosewood Avenue • Belleville, ON photo 22
42 Rosewood Avenue • Belleville, ON photo 23
42 Rosewood Avenue • Belleville, ON photo 24
42 Rosewood Avenue • Belleville, ON photo 25
42 Rosewood Avenue • Belleville, ON photo 26
42 Rosewood Avenue • Belleville, ON photo 27
42 Rosewood Avenue • Belleville, ON photo 28
42 Rosewood Avenue • Belleville, ON photo 29
42 Rosewood Avenue • Belleville, ON photo 30
42 Rosewood Avenue • Belleville, ON photo 31
42 Rosewood Avenue • Belleville, ON photo 32
42 Rosewood Avenue • Belleville, ON photo 33
42 Rosewood Avenue • Belleville, ON photo 34
42 Rosewood Avenue • Belleville, ON photo 35
42 Rosewood Avenue • Belleville, ON photo 36
42 Rosewood Avenue • Belleville, ON photo 37
42 Rosewood Avenue • Belleville, ON photo 38
42 Rosewood Avenue • Belleville, ON photo 39
42 Rosewood Avenue • Belleville, ON photo 40
42 Rosewood Avenue • Belleville, ON photo 41
42 Rosewood Avenue • Belleville, ON photo 42
42 Rosewood Avenue • Belleville, ON photo 43
42 Rosewood Avenue • Belleville, ON photo 44
1 / 44
$499,900
42 Rosewood Avenue • Belleville, ONSold Conditional
Courtesy of eXp Realty
4
Bedrooms
2
Bathrooms
1500-2000
Square feet
4
Parking

About this home

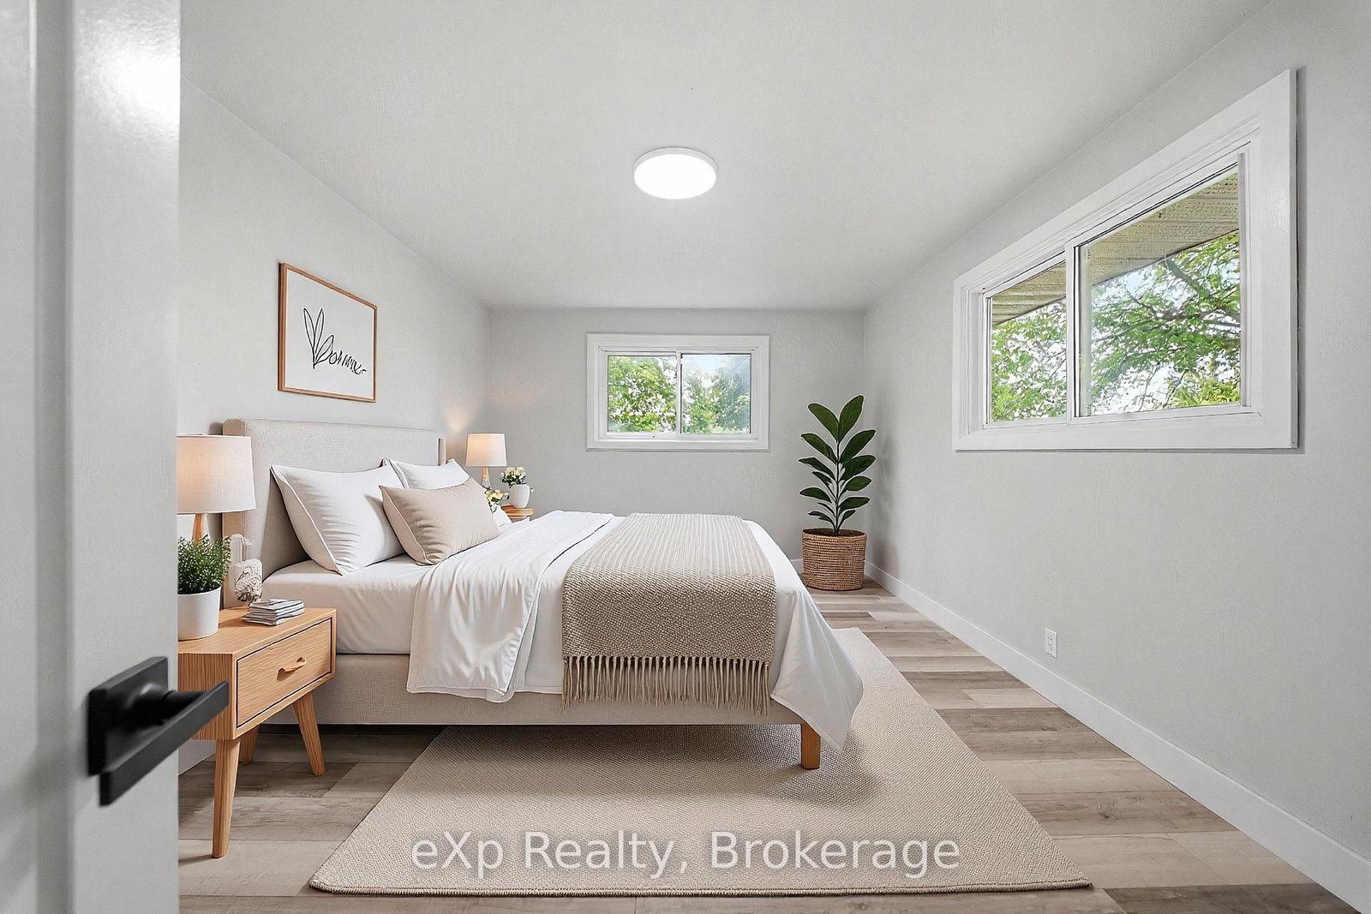
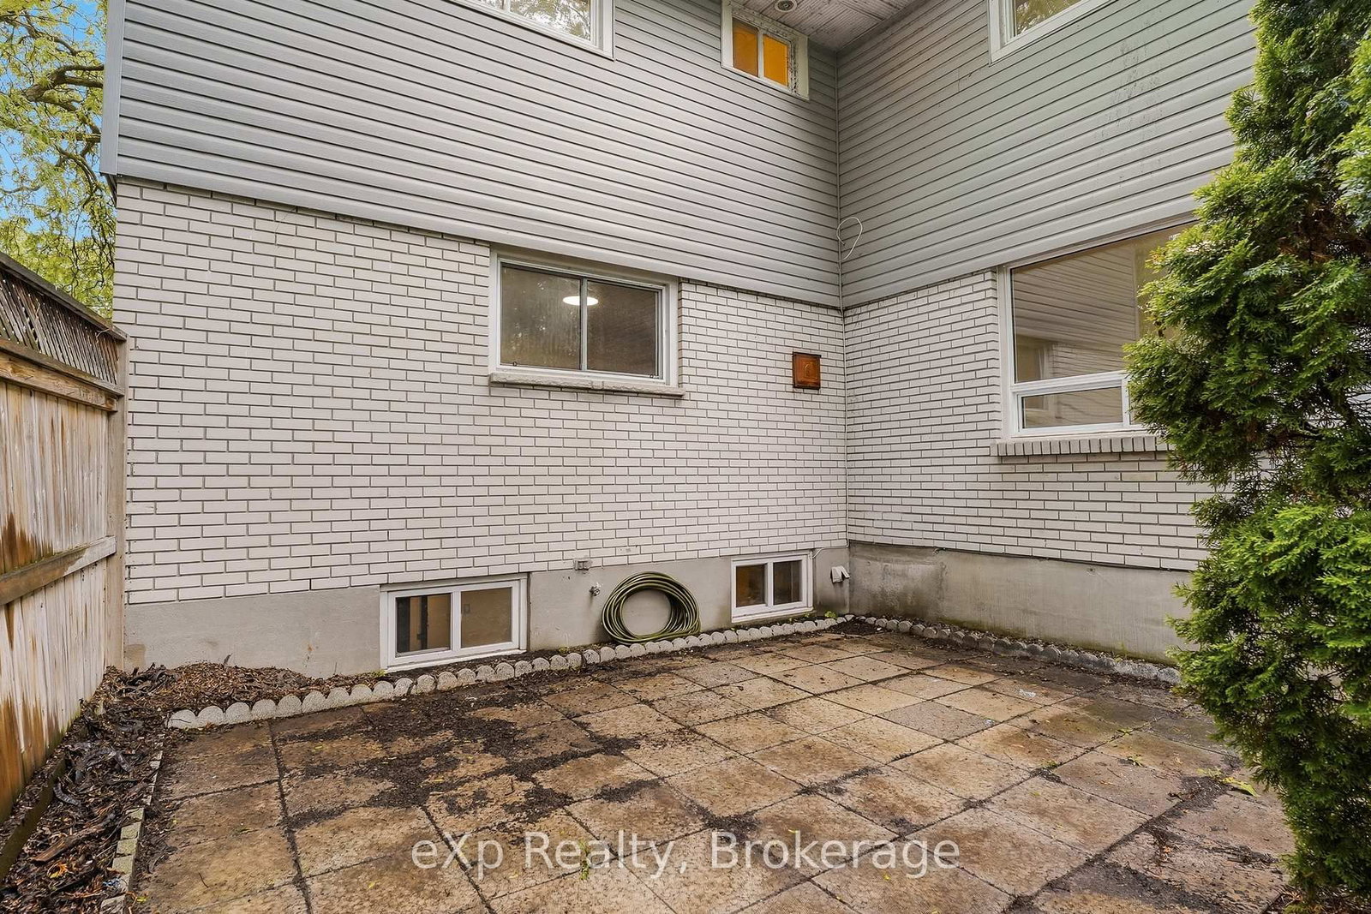
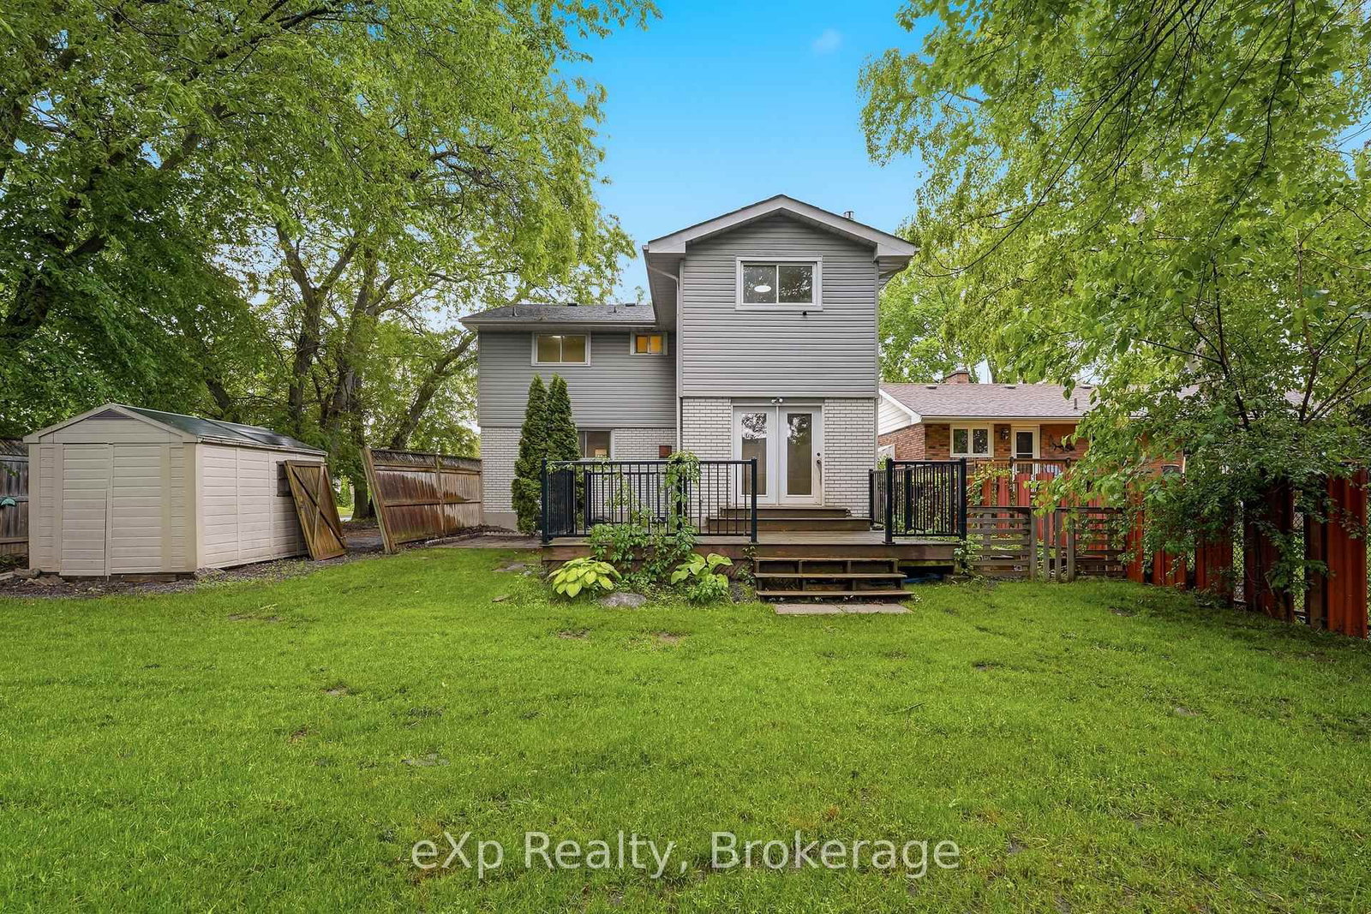
Welcome to this fully renovated 4-bedroom, 2-bathroom two-storey home situated on a spacious corner lot in Belleville's desirable East End. Updated from top to bottom, this move-in ready property features a brand-new kitchen with quartz countertops, stainless steel appliances, new flooring throughout, and modern light fixtures. The second floor offers four generous bedrooms along with a beautifully renovated 5-piece cheater ensuite featuring dual sinks and tiled tub surround. The finished basement adds valuable living space with a separate side entrance, a large recreation room, bonus flex room, and plenty of options for extended family, hobbies, or a home office. The main floor family room features a cozy fireplace and walks out through oversized patio doors to a large deck overlooking the fenced backyard. Offering excellent curb appeal, ample parking, and a convenient location close to schools, shopping, Belleville General Hospital, YMCA, LCBO, No Frills, and Your Independent Grocer, this home combines modern updates with exceptional everyday convenience.

Property details

Property type
Detached
Style
2-Storey
Approx. age (yrs)
51-99
Total rooms
11
Lot size
62.36 × 112 ft
Property taxes
$4,424 (2025)
Occupancy
Flexible, ASAP Preferred
Days on market
17
Status
Active Under Contract
MLS®

Property history

Recently sold nearby

Listing data last updated: Jul 29, 2026, 10:53 a.m. EDT via TRREB IDX.

First listed: Jul 13, 2026, 1:33 p.m. EDT.