
5 W Union Street • Lambton Shores, ON photo 1
5 W Union Street • Lambton Shores, ON photo 2
5 W Union Street • Lambton Shores, ON photo 3
5 W Union Street • Lambton Shores, ON photo 4
5 W Union Street • Lambton Shores, ON photo 5
5 W Union Street • Lambton Shores, ON photo 6
5 W Union Street • Lambton Shores, ON photo 7
5 W Union Street • Lambton Shores, ON photo 8
5 W Union Street • Lambton Shores, ON photo 9
5 W Union Street • Lambton Shores, ON photo 10
5 W Union Street • Lambton Shores, ON photo 11
5 W Union Street • Lambton Shores, ON photo 12
5 W Union Street • Lambton Shores, ON photo 13
5 W Union Street • Lambton Shores, ON photo 14
5 W Union Street • Lambton Shores, ON photo 15
5 W Union Street • Lambton Shores, ON photo 16
5 W Union Street • Lambton Shores, ON photo 17
5 W Union Street • Lambton Shores, ON photo 18
5 W Union Street • Lambton Shores, ON photo 19
5 W Union Street • Lambton Shores, ON photo 20
5 W Union Street • Lambton Shores, ON photo 21
5 W Union Street • Lambton Shores, ON photo 22
5 W Union Street • Lambton Shores, ON photo 23
5 W Union Street • Lambton Shores, ON photo 24
5 W Union Street • Lambton Shores, ON photo 25
5 W Union Street • Lambton Shores, ON photo 26
5 W Union Street • Lambton Shores, ON photo 27
5 W Union Street • Lambton Shores, ON photo 28
5 W Union Street • Lambton Shores, ON photo 29
5 W Union Street • Lambton Shores, ON photo 30
5 W Union Street • Lambton Shores, ON photo 31
5 W Union Street • Lambton Shores, ON photo 32
5 W Union Street • Lambton Shores, ON photo 33
5 W Union Street • Lambton Shores, ON photo 34
5 W Union Street • Lambton Shores, ON photo 35
5 W Union Street • Lambton Shores, ON photo 36
5 W Union Street • Lambton Shores, ON photo 37
5 W Union Street • Lambton Shores, ON photo 38
5 W Union Street • Lambton Shores, ON photo 39
5 W Union Street • Lambton Shores, ON photo 40
5 W Union Street • Lambton Shores, ON photo 41
5 W Union Street • Lambton Shores, ON photo 42
5 W Union Street • Lambton Shores, ON photo 43
5 W Union Street • Lambton Shores, ON photo 44
5 W Union Street • Lambton Shores, ON photo 45
5 W Union Street • Lambton Shores, ON photo 46
5 W Union Street • Lambton Shores, ON photo 47
5 W Union Street • Lambton Shores, ON photo 48
5 W Union Street • Lambton Shores, ON photo 49
5 W Union Street • Lambton Shores, ON photo 50
1 / 50
$749,900
5 W Union Street • Lambton Shores, ONSold Conditional
Courtesy of KELLER WILLIAMS LIFESTYLES
5
Bedrooms
4
Bathrooms
2000-2500
Square feet
10
Parking

About this home

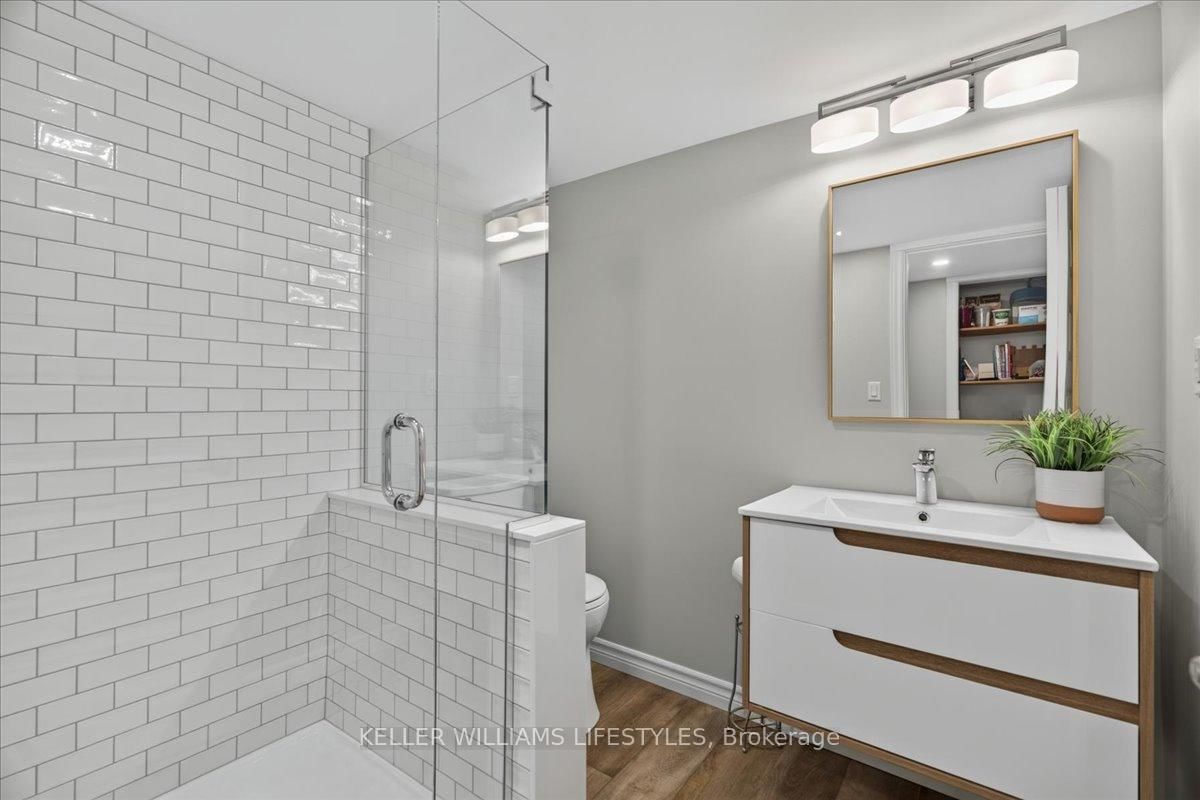
Welcome to this beautifully updated family home, where modern finishes, thoughtful design, and incredible space come together on nearly half an acre. Offering 5 bedrooms and 3.5 bathrooms, this move-in-ready property has been fully renovated inside and out. The main floor features a spacious primary suite complete with a walk-in closet and ensuite, creating the perfect private retreat. The heart of the home is the custom kitchen, showcasing quartz countertops, custom cabinetry, a gas stove, and quality finishes throughout. Stunning engineered hardwood flooring flows across the main level, while the convenient second-floor laundry makes everyday living effortless. The fully finished basement provides even more space for family, guests, or entertaining. A brand-new mudroom connects the home to the impressive 35.5' x 34' garage with in-floor heating and a loft, while also offering direct access to the backyard. A secondary side entrance into the garage adds even more convenience along with a whole home backup generator. Outside, you'll love the private backyard surrounded by mature trees, complete with a beautiful deck for relaxing or entertaining. A second detached 12' x 20' garage offers additional storage or workshop space. Perfectly located just 10 minutes from the amenities of Forest, 20 minutes to the sandy shores of Lake Huron, and approximately 30-35 minutes to both London and Sarnia, this exceptional property offers the ideal balance of peaceful living and everyday convenience. This is the family home you've been waiting for!

Property details

Property type
Detached
Style
1 1/2 Storey
Total rooms
12
Lot size
102.21 × 185.32 ft
Property taxes
$4,556.96 (2026)
Occupancy
90 days neg
Days on market
15
Status
Active Under Contract
MLS®

Property history

Recently sold nearby

Listing data last updated: Jul 27, 2026, 10:17 a.m. EDT via TRREB IDX.

First listed: Jul 13, 2026, 12:25 p.m. EDT.