
710 S Wonderland Road • #8 • London South, ON photo 1
710 S Wonderland Road • #8 • London South, ON photo 2
710 S Wonderland Road • #8 • London South, ON photo 3
710 S Wonderland Road • #8 • London South, ON photo 4
710 S Wonderland Road • #8 • London South, ON photo 5
710 S Wonderland Road • #8 • London South, ON photo 6
710 S Wonderland Road • #8 • London South, ON photo 7
710 S Wonderland Road • #8 • London South, ON photo 8
710 S Wonderland Road • #8 • London South, ON photo 9
710 S Wonderland Road • #8 • London South, ON photo 10
710 S Wonderland Road • #8 • London South, ON photo 11
710 S Wonderland Road • #8 • London South, ON photo 12
710 S Wonderland Road • #8 • London South, ON photo 13
710 S Wonderland Road • #8 • London South, ON photo 14
710 S Wonderland Road • #8 • London South, ON photo 15
710 S Wonderland Road • #8 • London South, ON photo 16
710 S Wonderland Road • #8 • London South, ON photo 17
710 S Wonderland Road • #8 • London South, ON photo 18
710 S Wonderland Road • #8 • London South, ON photo 19
710 S Wonderland Road • #8 • London South, ON photo 20
710 S Wonderland Road • #8 • London South, ON photo 21
710 S Wonderland Road • #8 • London South, ON photo 22
710 S Wonderland Road • #8 • London South, ON photo 23
710 S Wonderland Road • #8 • London South, ON photo 24
710 S Wonderland Road • #8 • London South, ON photo 25
710 S Wonderland Road • #8 • London South, ON photo 26
710 S Wonderland Road • #8 • London South, ON photo 27
710 S Wonderland Road • #8 • London South, ON photo 28
710 S Wonderland Road • #8 • London South, ON photo 29
710 S Wonderland Road • #8 • London South, ON photo 30
710 S Wonderland Road • #8 • London South, ON photo 31
1 / 31
$389,000
710 S Wonderland Road • #8 • London South, ONNew
Courtesy of ROYAL LEPAGE TRILAND REALTY
3
Bedrooms
3
Bathrooms
1200-1399
Square feet
1
Parking

About this home

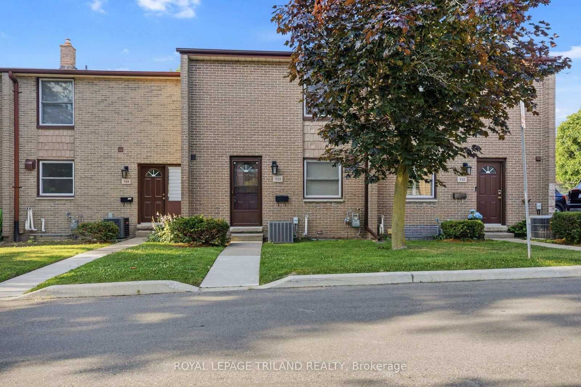
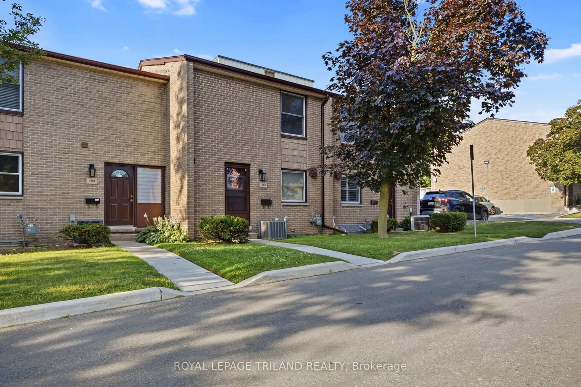
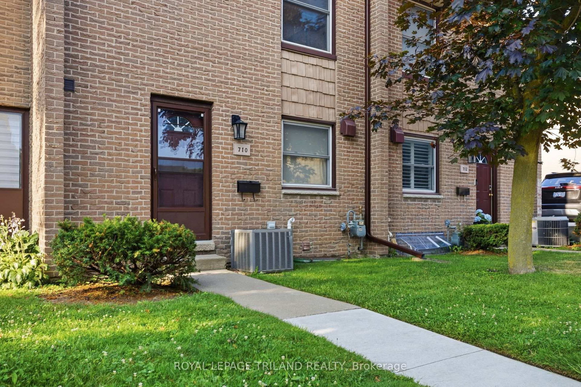
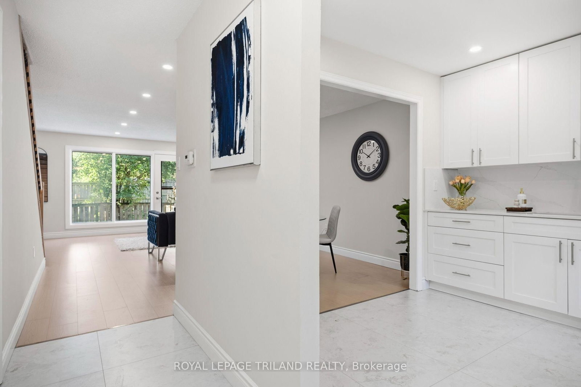
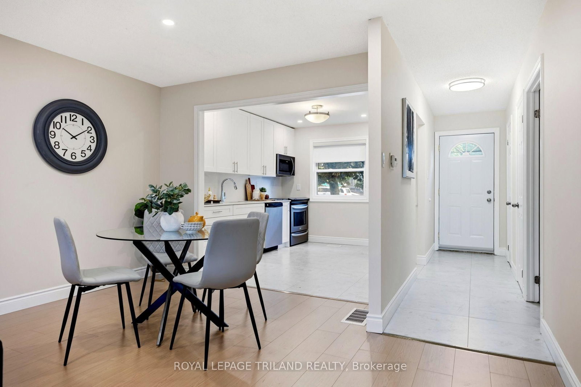
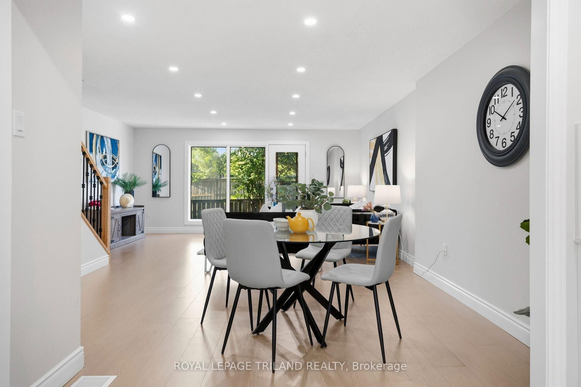
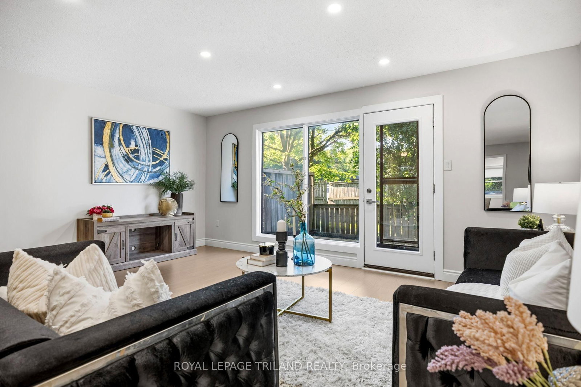
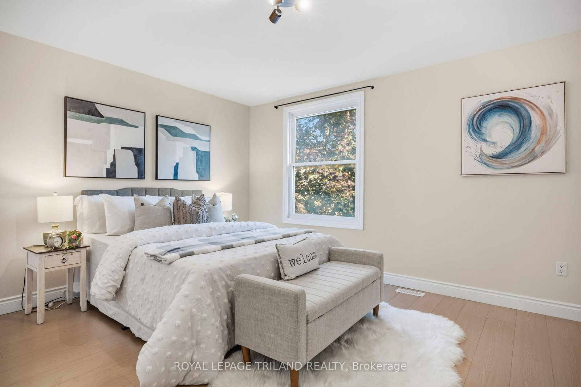
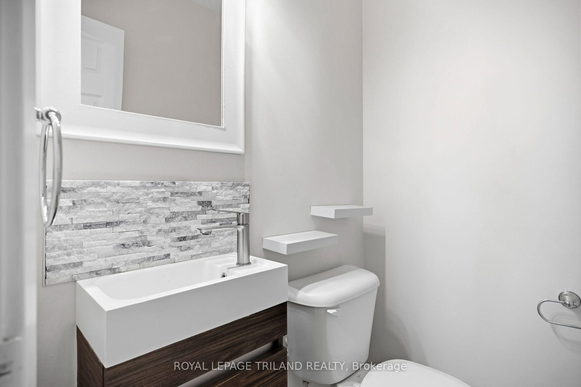
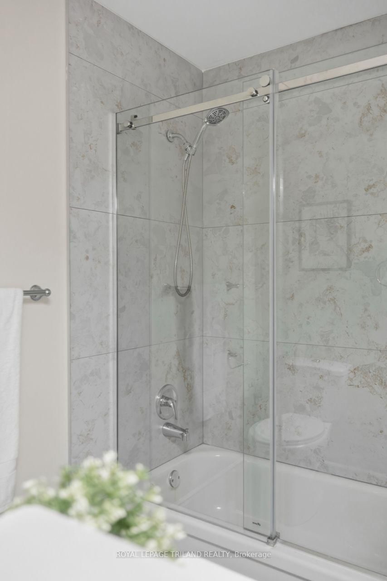
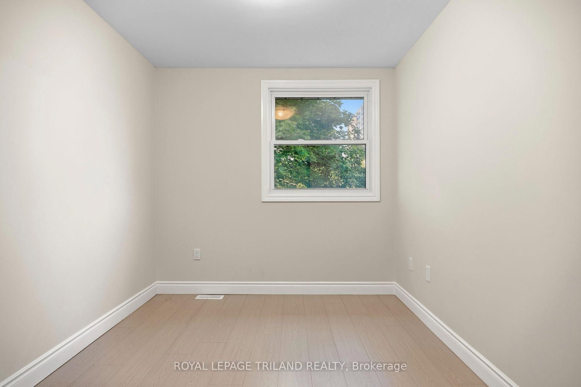
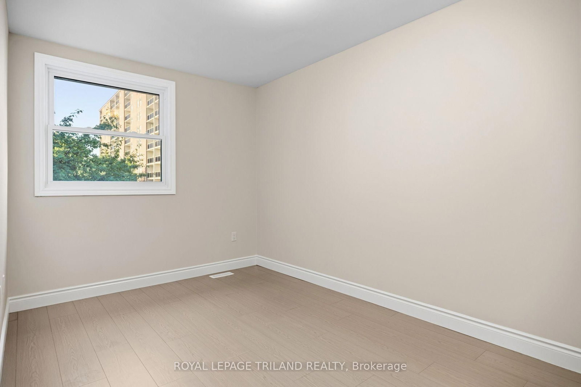
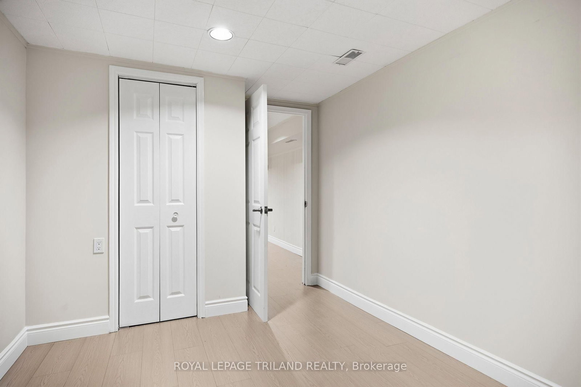
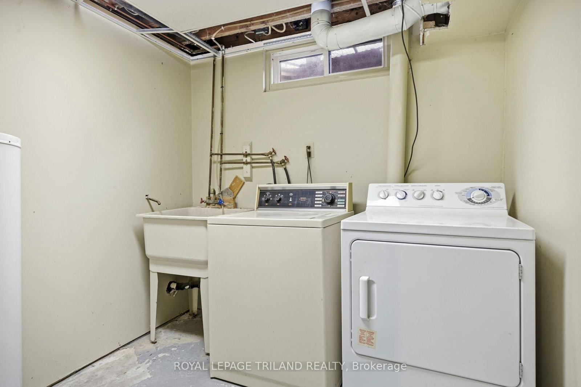
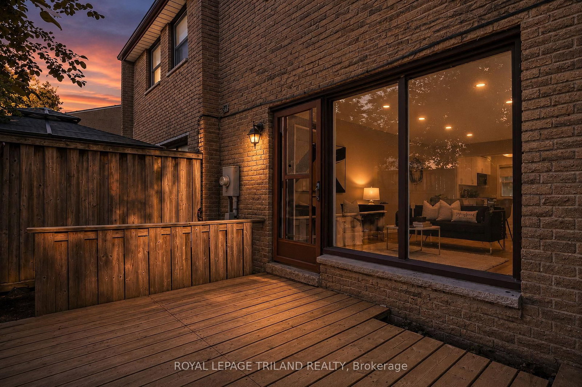
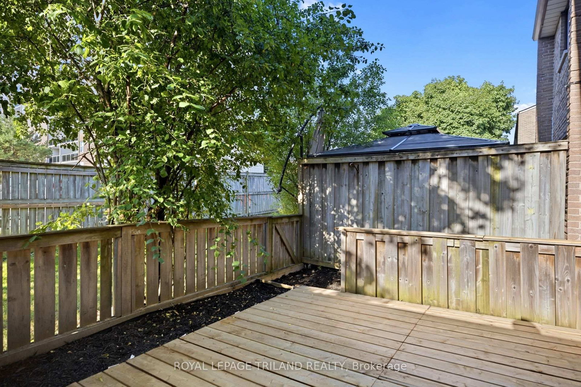
Move right into this fully renovated two-storey condo townhouse in one of West London's most desirable communities. An open-concept layout invites you in, with the kitchen flowing effortlessly into a bright living and dining space anchored by a cozy fireplace, finished with sleek, modern vinyl plank flooring. Upstairs you will find three bedrooms, including a serene primary retreat with its own private two-piece ensuite. Downstairs, the fully finished lower level adds even more room to live and grow, with a family room perfect for movie nights, a dedicated home office, and generous laundry and storage space. Stay comfortable through every season with efficient forced air gas heating and central air conditioning. Tucked into a well-established, mature complex surrounded by mature trees and plenty of parking, including one exclusive space of your own. Conveniently located near schools, parks, and the Westmount Shopping Centre.

Property details

Property type
Condo Townhouse
Style
2-Storey
Total rooms
6
Maintenance fee
$495/mo
Exposure
South
Property taxes
$2,280 (2025)
Occupancy
Vacant
Days on market
12
Status
Active
MLS®

Property history

Recently sold nearby

Listing data last updated: Jul 23, 2026, 2:48 p.m. EDT via TRREB IDX.

First listed: Jul 13, 2026, 12:21 p.m. EDT.