
111 Gerald Crescent • London South, ON photo 1
111 Gerald Crescent • London South, ON photo 2
111 Gerald Crescent • London South, ON photo 3
111 Gerald Crescent • London South, ON photo 4
111 Gerald Crescent • London South, ON photo 5
111 Gerald Crescent • London South, ON photo 6
111 Gerald Crescent • London South, ON photo 7
111 Gerald Crescent • London South, ON photo 8
111 Gerald Crescent • London South, ON photo 9
111 Gerald Crescent • London South, ON photo 10
111 Gerald Crescent • London South, ON photo 11
111 Gerald Crescent • London South, ON photo 12
111 Gerald Crescent • London South, ON photo 13
111 Gerald Crescent • London South, ON photo 14
111 Gerald Crescent • London South, ON photo 15
111 Gerald Crescent • London South, ON photo 16
111 Gerald Crescent • London South, ON photo 17
111 Gerald Crescent • London South, ON photo 18
111 Gerald Crescent • London South, ON photo 19
111 Gerald Crescent • London South, ON photo 20
111 Gerald Crescent • London South, ON photo 21
111 Gerald Crescent • London South, ON photo 22
111 Gerald Crescent • London South, ON photo 23
111 Gerald Crescent • London South, ON photo 24
111 Gerald Crescent • London South, ON photo 25
111 Gerald Crescent • London South, ON photo 26
111 Gerald Crescent • London South, ON photo 27
111 Gerald Crescent • London South, ON photo 28
111 Gerald Crescent • London South, ON photo 29
111 Gerald Crescent • London South, ON photo 30
111 Gerald Crescent • London South, ON photo 31
111 Gerald Crescent • London South, ON photo 32
111 Gerald Crescent • London South, ON photo 33
111 Gerald Crescent • London South, ON photo 34
111 Gerald Crescent • London South, ON photo 35
111 Gerald Crescent • London South, ON photo 36
111 Gerald Crescent • London South, ON photo 37
111 Gerald Crescent • London South, ON photo 38
111 Gerald Crescent • London South, ON photo 39
111 Gerald Crescent • London South, ON photo 40
111 Gerald Crescent • London South, ON photo 41
1 / 41
$560,000
111 Gerald Crescent • London South, ONPrice Change▲ 12.22%
Courtesy of EXP REALTY
3
Bedrooms
3
Bathrooms
1100-1500
Square feet
5
Parking

About this home

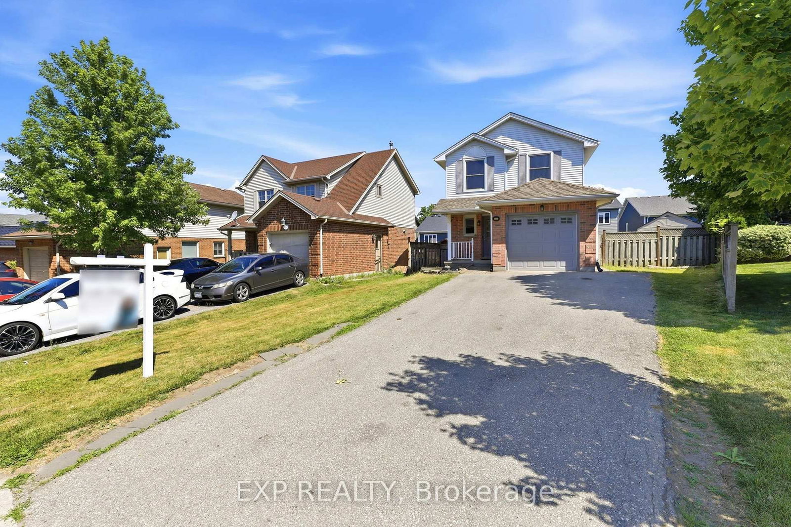
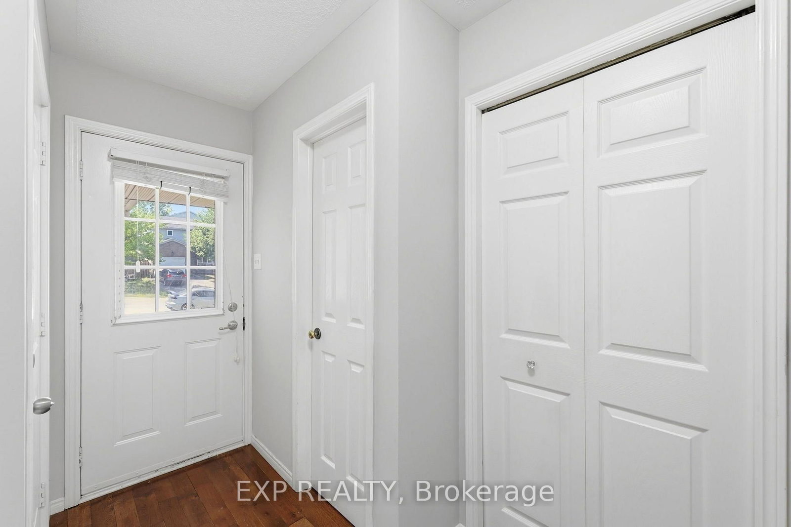
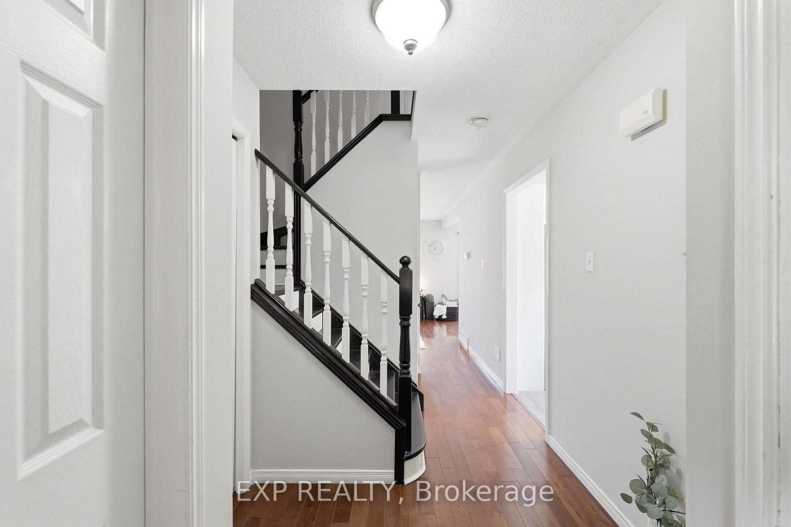
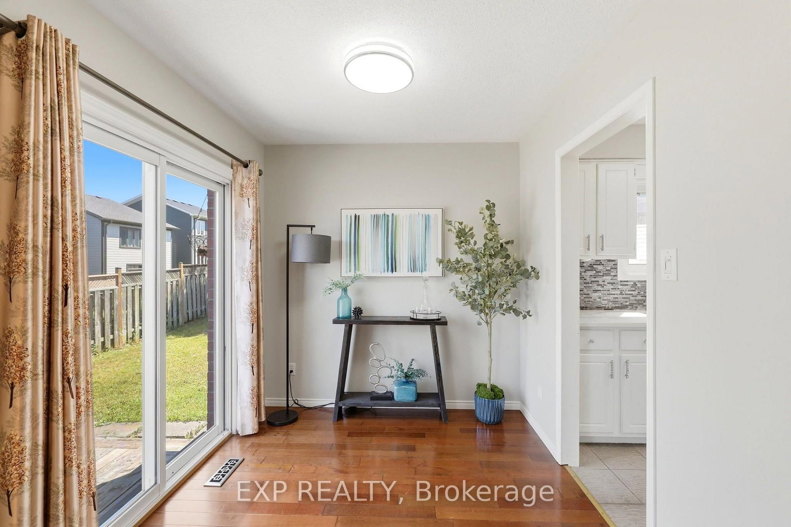
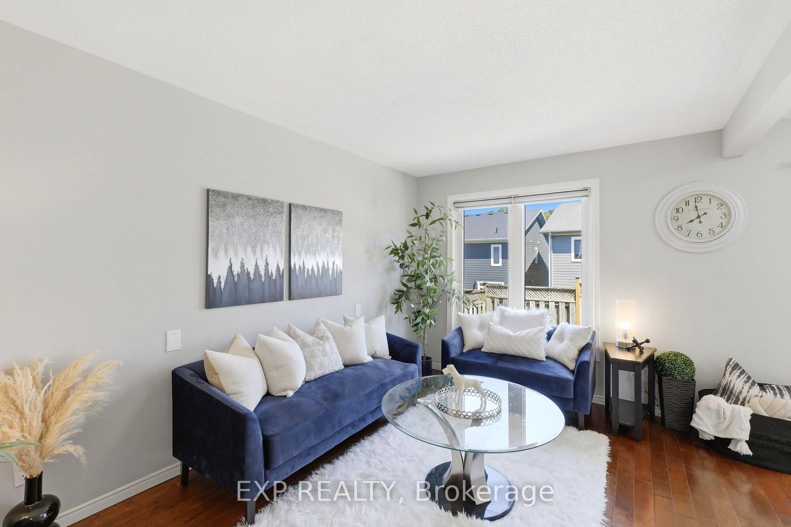
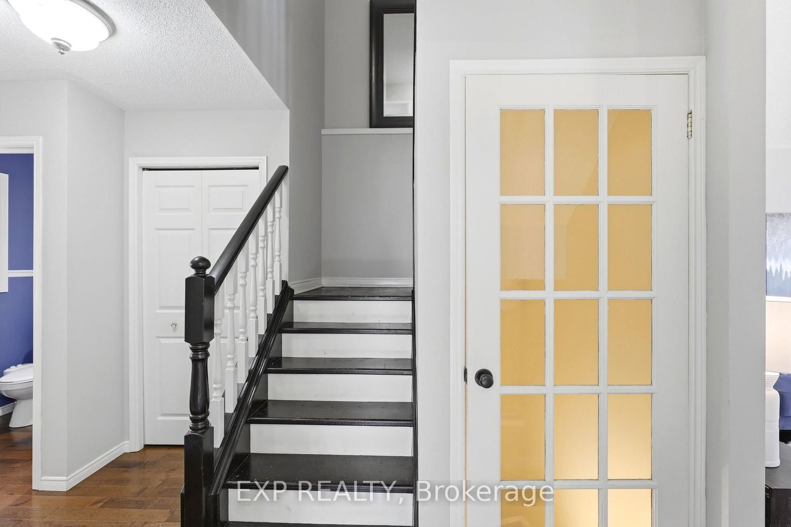
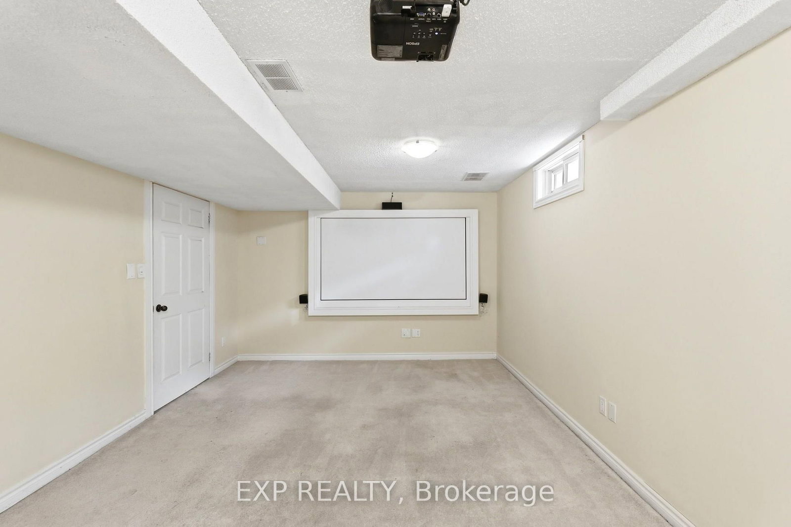
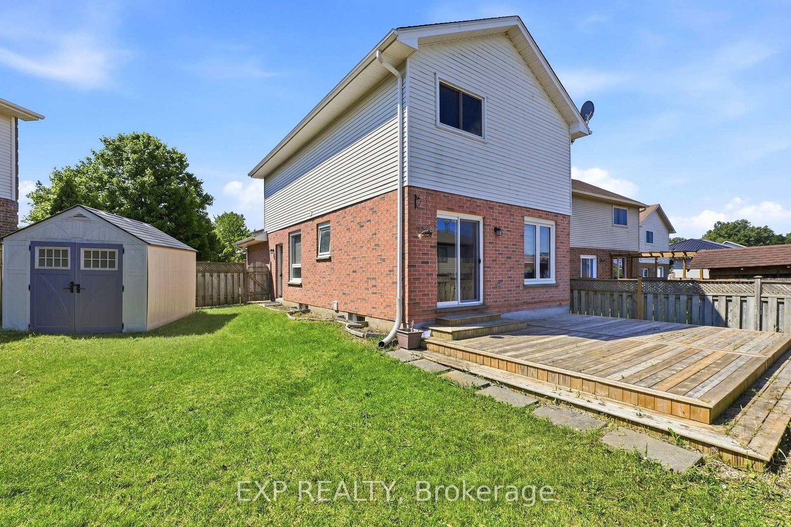
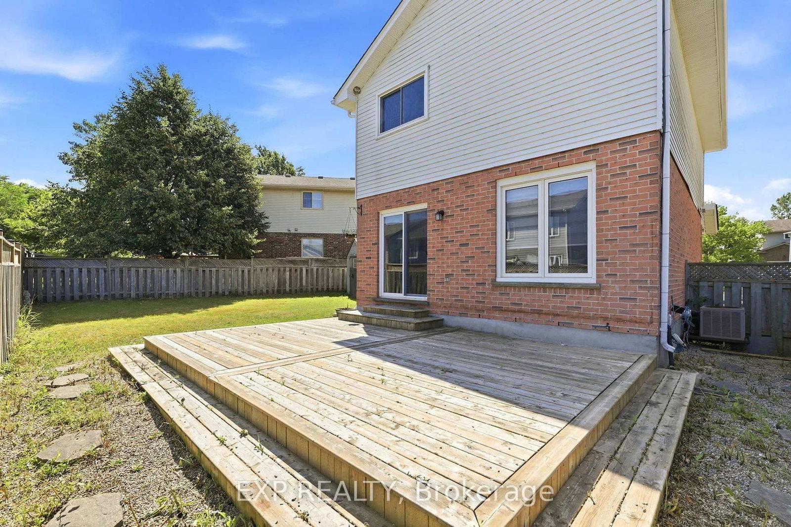
Stunning updated 3-bedroom home in just 6 minutes from the 401 in the serene Pond Mills area. The main floor boasts a bright kitchen with sleek Cambria quartz countertops and stainless-steel appliances, a dining room, a powder room, and a spacious living room with patio doors leading to a deck, perfect for outdoor enjoyment. Upstairs, you'll find a master bedroom with a walk-in closet, a luxurious 3-piece ensuite with heated floors, and two additional bedrooms alongside a stunning 4-piece bathroom. The basement is an entertainment delight, featuring a fully equipped theater room with tiered seating, a projector, and a sound system. This exceptional home combines comfort, style, and a prime location don't miss your chance to make it yours! This gem offers proximity to shopping, schools, and the scenic Thames River walking trails

Property details

Property type
Detached
Style
2-Storey
Total rooms
9
Lot size
37.32 × 92 ft
Property taxes
$3,571 (2025)
Occupancy
asap
Days on market
44
Status
Active
MLS®

Property history

Recently sold nearby

Listing data last updated: Aug 24, 2026, 2:53 p.m. EDT via TRREB IDX.

First listed: Jul 13, 2026, 12:01 p.m. EDT.