
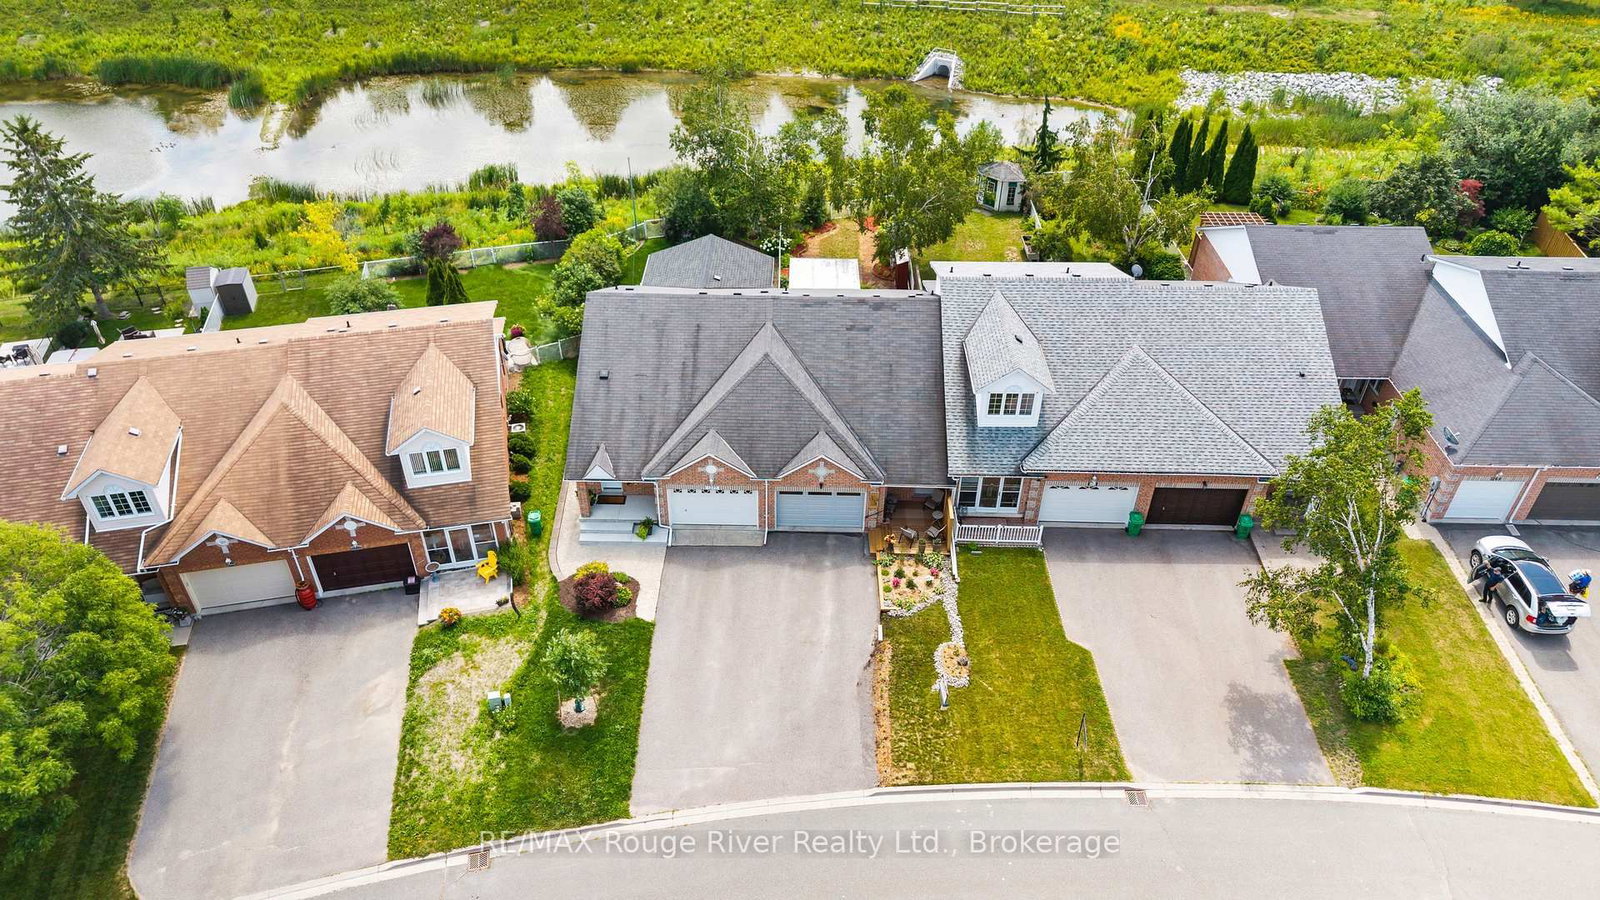
1275 Eagle Crescent • Peterborough, ON photo 1
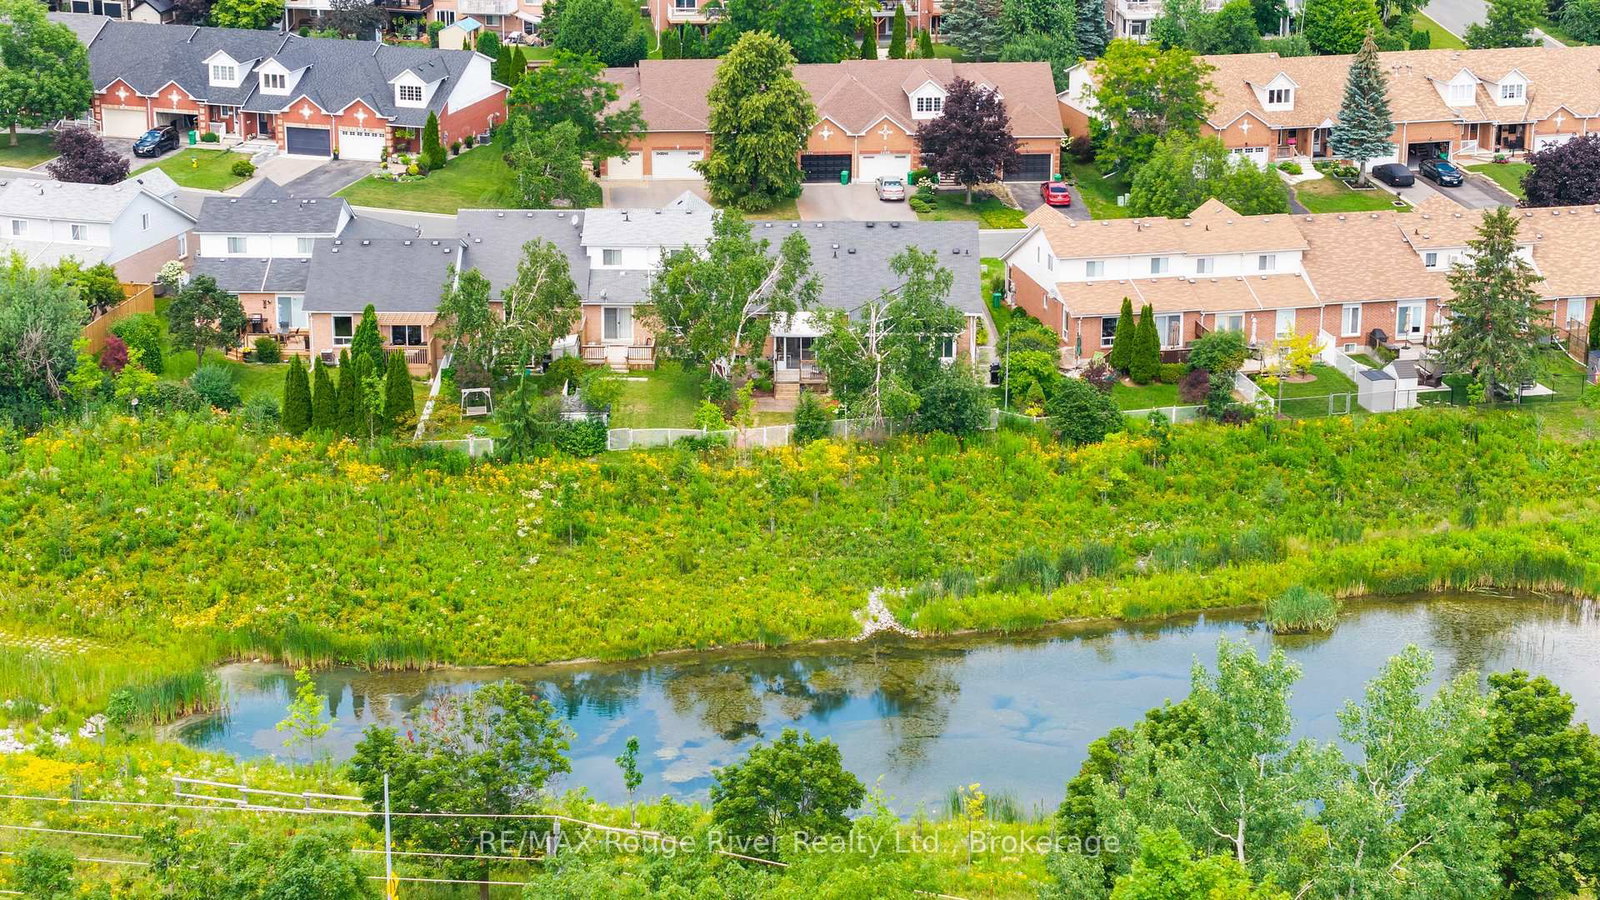
1275 Eagle Crescent • Peterborough, ON photo 2
1275 Eagle Crescent • Peterborough, ON photo 3
1275 Eagle Crescent • Peterborough, ON photo 4
1275 Eagle Crescent • Peterborough, ON photo 5
1275 Eagle Crescent • Peterborough, ON photo 6
1275 Eagle Crescent • Peterborough, ON photo 7
1275 Eagle Crescent • Peterborough, ON photo 8
1275 Eagle Crescent • Peterborough, ON photo 9
1275 Eagle Crescent • Peterborough, ON photo 10
1275 Eagle Crescent • Peterborough, ON photo 11
1275 Eagle Crescent • Peterborough, ON photo 12
1275 Eagle Crescent • Peterborough, ON photo 13
1275 Eagle Crescent • Peterborough, ON photo 14
1275 Eagle Crescent • Peterborough, ON photo 15
1275 Eagle Crescent • Peterborough, ON photo 16
1275 Eagle Crescent • Peterborough, ON photo 17
1275 Eagle Crescent • Peterborough, ON photo 18
1275 Eagle Crescent • Peterborough, ON photo 19
1275 Eagle Crescent • Peterborough, ON photo 20
1275 Eagle Crescent • Peterborough, ON photo 21
1275 Eagle Crescent • Peterborough, ON photo 22
1275 Eagle Crescent • Peterborough, ON photo 23
1275 Eagle Crescent • Peterborough, ON photo 24
1275 Eagle Crescent • Peterborough, ON photo 25
1275 Eagle Crescent • Peterborough, ON photo 26
1275 Eagle Crescent • Peterborough, ON photo 27
1275 Eagle Crescent • Peterborough, ON photo 28
1275 Eagle Crescent • Peterborough, ON photo 29
1275 Eagle Crescent • Peterborough, ON photo 30
1275 Eagle Crescent • Peterborough, ON photo 31
1275 Eagle Crescent • Peterborough, ON photo 32
1275 Eagle Crescent • Peterborough, ON photo 33
1275 Eagle Crescent • Peterborough, ON photo 34
1275 Eagle Crescent • Peterborough, ON photo 35
1275 Eagle Crescent • Peterborough, ON photo 36
1275 Eagle Crescent • Peterborough, ON photo 37
1275 Eagle Crescent • Peterborough, ON photo 38
1275 Eagle Crescent • Peterborough, ON photo 39
1275 Eagle Crescent • Peterborough, ON photo 40
1275 Eagle Crescent • Peterborough, ON photo 41
1275 Eagle Crescent • Peterborough, ON photo 42
1275 Eagle Crescent • Peterborough, ON photo 43
1275 Eagle Crescent • Peterborough, ON photo 44
1275 Eagle Crescent • Peterborough, ON photo 45
1275 Eagle Crescent • Peterborough, ON photo 46
1275 Eagle Crescent • Peterborough, ON photo 47
1275 Eagle Crescent • Peterborough, ON photo 48
1275 Eagle Crescent • Peterborough, ON photo 49
1 / 49
$529,500
1275 Eagle Crescent • Peterborough, ONSold Conditional
Courtesy of RE/MAX Rouge River Realty Ltd.
2
Bedrooms
2
Bathrooms
700-1100
Square feet
3
Parking

About this home

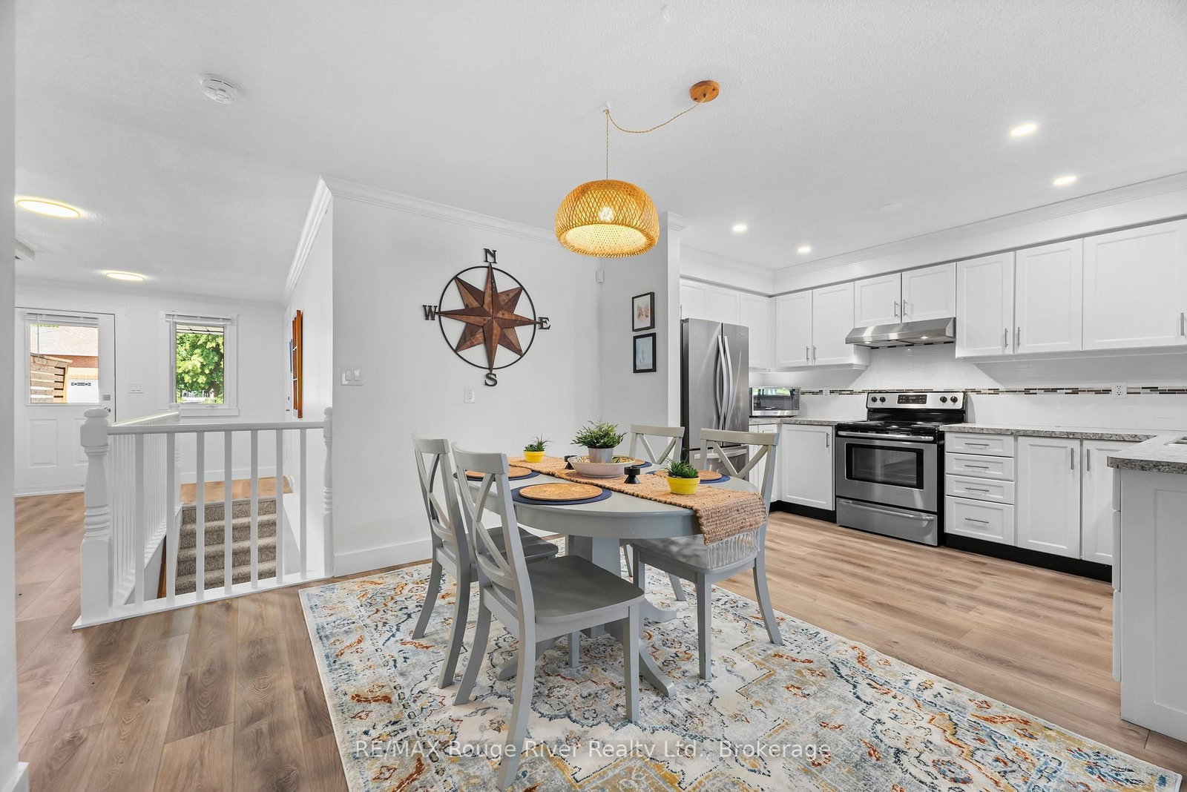
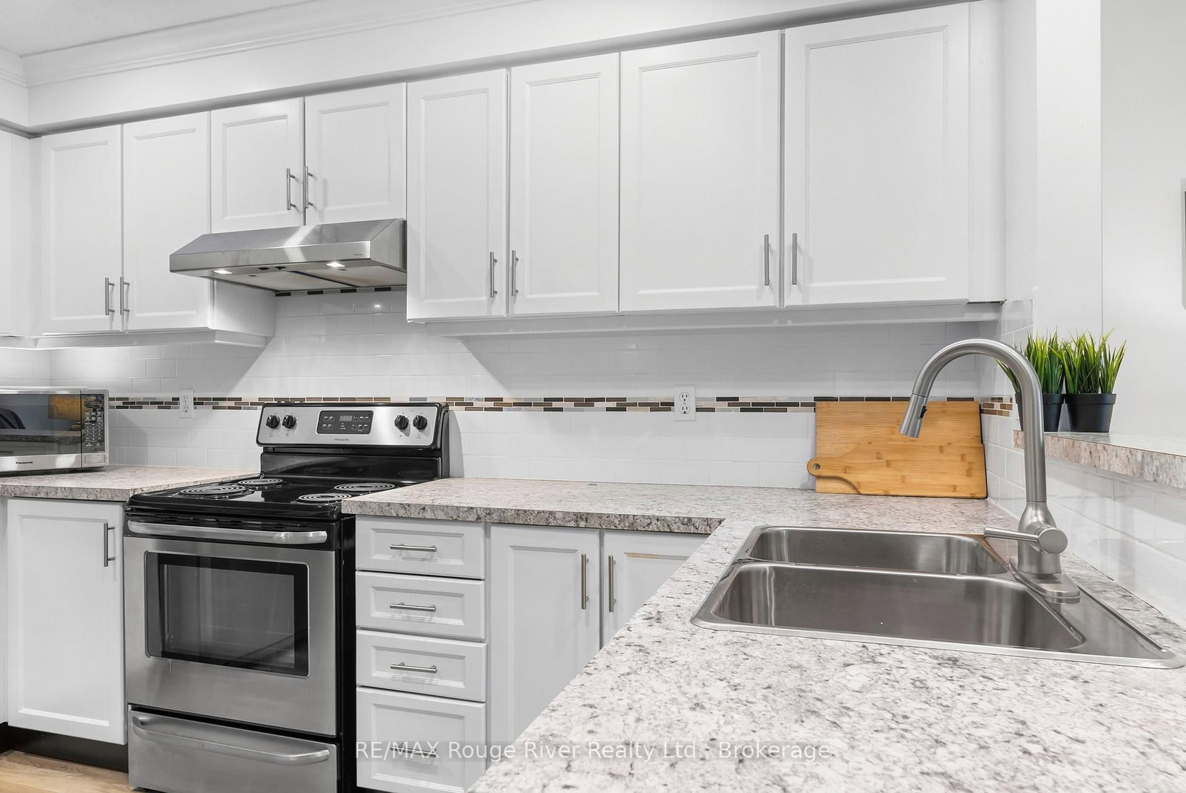
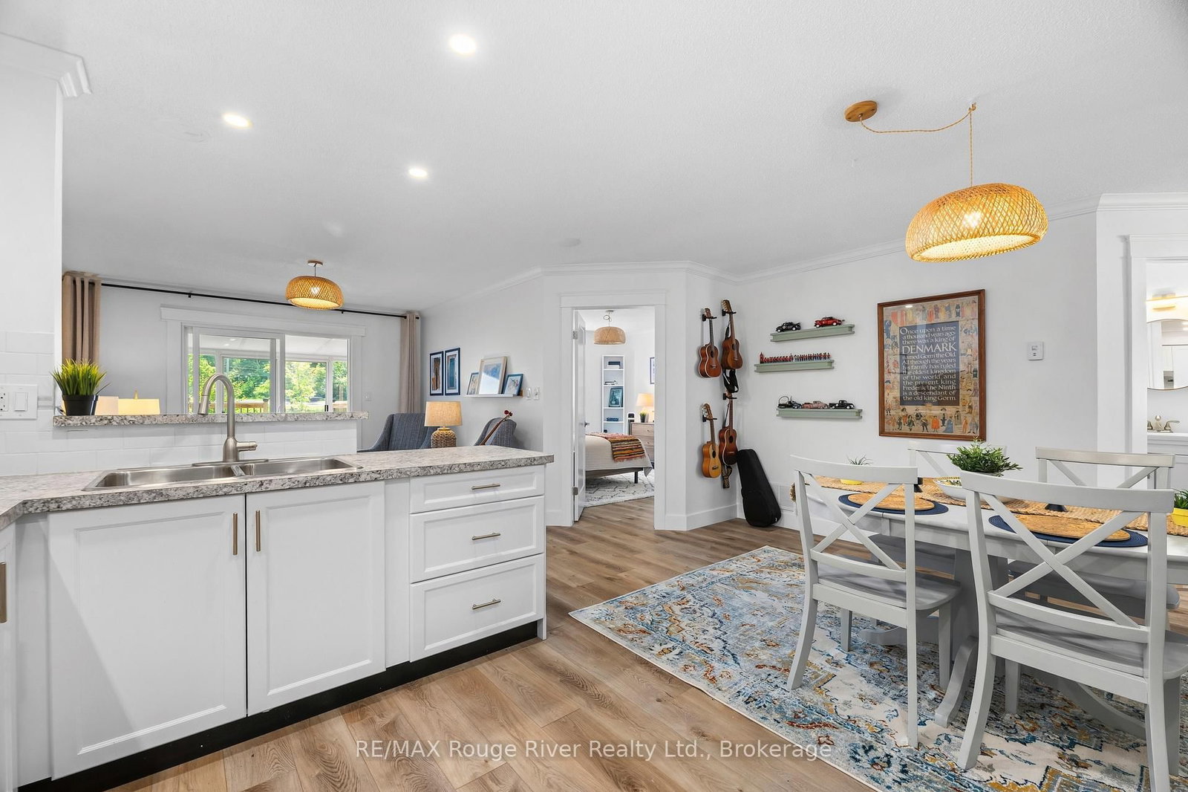
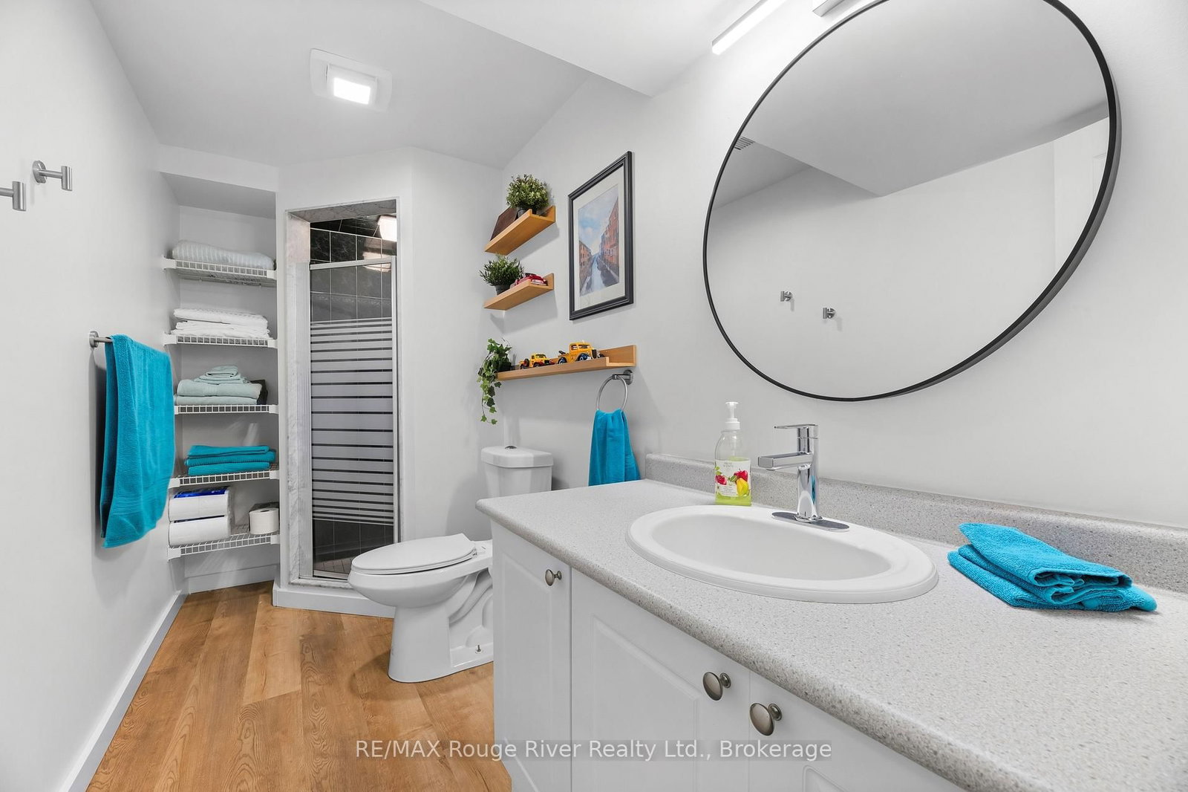
Welcome to 1275 Eagle Crescent, a beautifully reimagined garden home where modern style meets easy living. Every inch of this home has been thoughtfully updated with new flooring, contemporary lighting, fresh paint, and designer-inspired finishes that create a warm, inviting atmosphere from the moment you step inside.The main level offers a functional open-concept layout featuring a bright kitchen, dining area, and living room, along with a spacious primary bedroom and an updated 4-piece bathroom. The true showstopper is the stunning sunroom-a perfect place to relax while overlooking the fully fenced backyard and peaceful pond beyond.The finished lower level expands your living space with a large family room, a second bedroom, a 3-piece bathroom, a charming office or hobby room, plus a dedicated laundry and utility area.Whether you're downsizing, purchasing your first home, or simply looking for stylish, low-maintenance living, this home stands out from the rest. Completely modernized with a unique personality all its own, this is not your typical garden home-it's fresh, fun, and move-in ready.

Property details

Property type
Att/Row/Townhouse
Style
Bungalow
Approx. age (yrs)
16-30
Total rooms
12
Lot size
25.11 × 120.49 ft
Property taxes
$4,352 (2025)
Occupancy
Flexible
Days on market
9
Status
Active Under Contract
MLS®

Property history

Recently sold nearby

Listing data last updated: Jul 20, 2026, 10:13 a.m. EDT via TRREB IDX.

First listed: Jul 13, 2026, 11:45 a.m. EDT.