




About this home
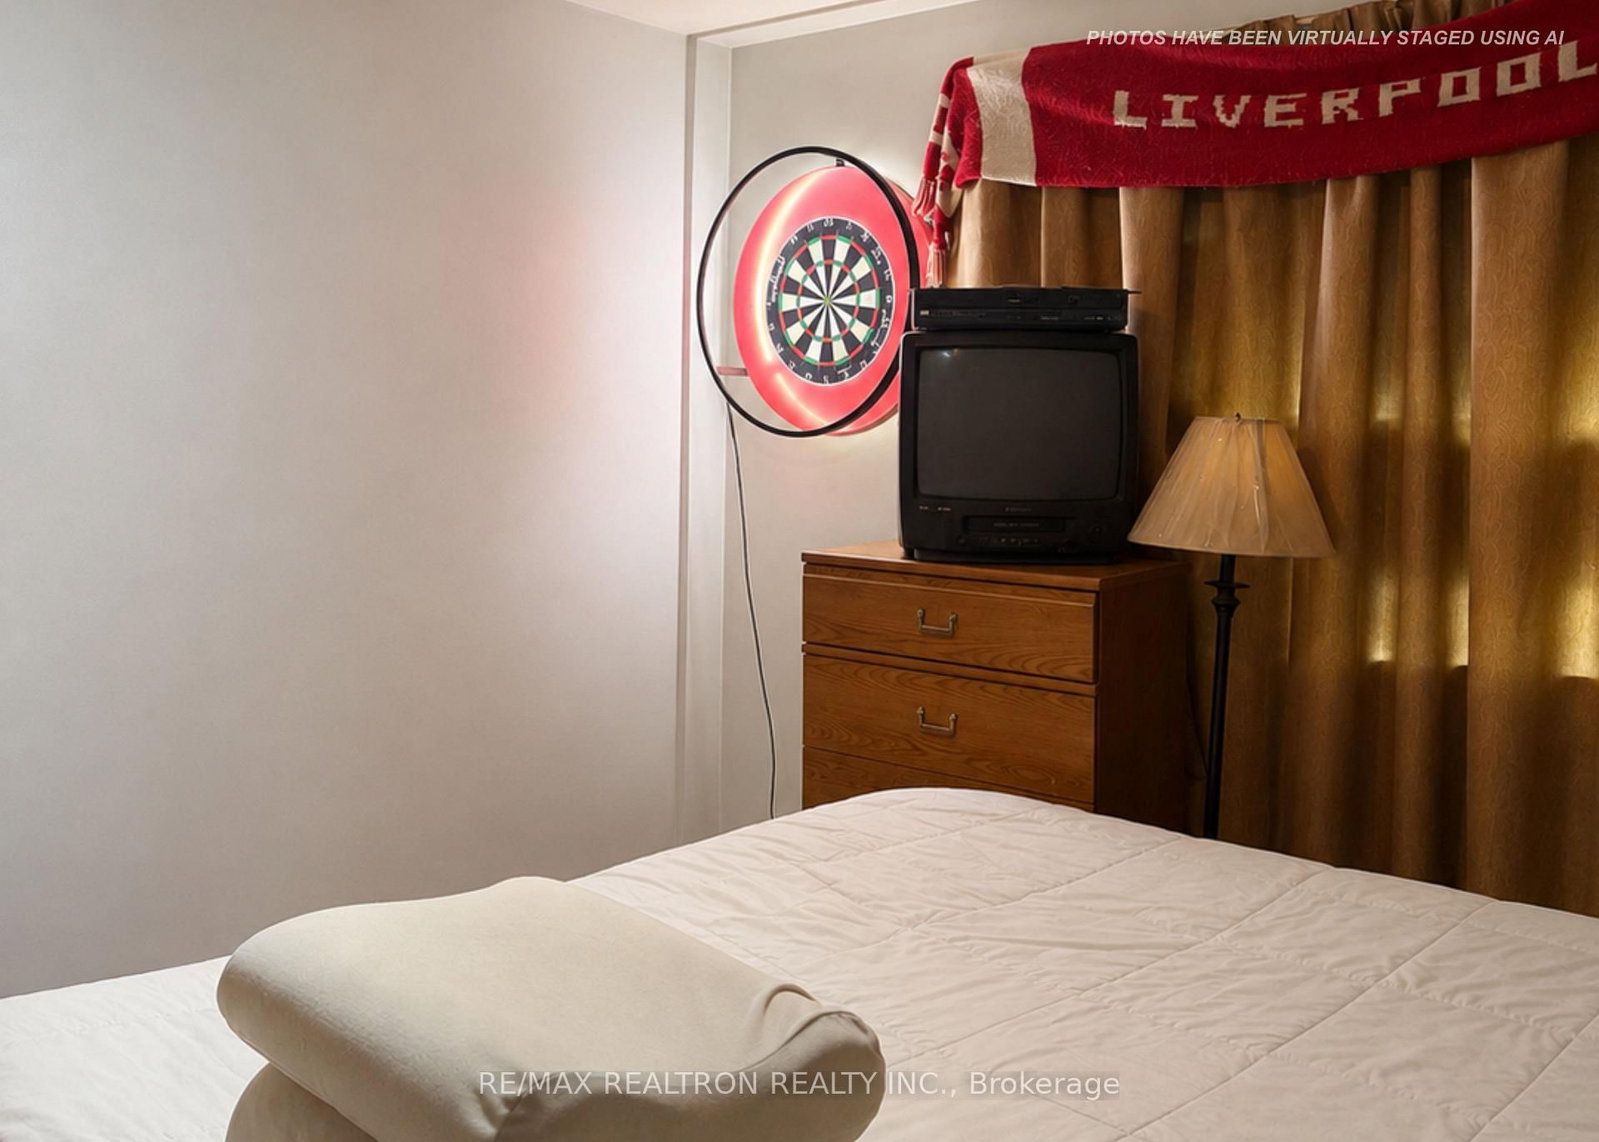
Value offering on this spacious 3-bedroom, 3-bath brick and siding home featuring central air, forced-air oil heating, and a cozy fireplace with insert. Situated on a generous 148' x 150' private treed lot on a quiet village street, this property offers over half an acre of space with ample parking, built-in garage, and walk-out basement with separate entrance. Functional multi-level layout including separate family room and flexible lower-level space. Located close to village amenities, school, church, and County Road 45. Great potential for handyman or renovator!!! (Disclaimer: interior images have been virtually staged using AI)
Property details
- Property type
- Detached
- Style
- Sidesplit
- Total rooms
- 14
- Lot size
- 148 × 150 ft
- Property taxes
- $2,886 (2025)
- Occupancy
- TBA
- Days on market
- 16
- Status
- Active Under Contract
- MLS®
Property history
Location
Open in Google MapsRecently sold nearby
Listing data last updated: Jul 28, 2026, 12:49 p.m. EDT via TRREB IDX.
First listed: Jul 13, 2026, 11:39 a.m. EDT.