
3208 Morgan Avenue • London South, ON photo 1
3208 Morgan Avenue • London South, ON photo 2
3208 Morgan Avenue • London South, ON photo 3
3208 Morgan Avenue • London South, ON photo 4
3208 Morgan Avenue • London South, ON photo 5
3208 Morgan Avenue • London South, ON photo 6
3208 Morgan Avenue • London South, ON photo 7
3208 Morgan Avenue • London South, ON photo 8
3208 Morgan Avenue • London South, ON photo 9
3208 Morgan Avenue • London South, ON photo 10
3208 Morgan Avenue • London South, ON photo 11
3208 Morgan Avenue • London South, ON photo 12
3208 Morgan Avenue • London South, ON photo 13
3208 Morgan Avenue • London South, ON photo 14
3208 Morgan Avenue • London South, ON photo 15
3208 Morgan Avenue • London South, ON photo 16
3208 Morgan Avenue • London South, ON photo 17
3208 Morgan Avenue • London South, ON photo 18
3208 Morgan Avenue • London South, ON photo 19
3208 Morgan Avenue • London South, ON photo 20
3208 Morgan Avenue • London South, ON photo 21
3208 Morgan Avenue • London South, ON photo 22
3208 Morgan Avenue • London South, ON photo 23
3208 Morgan Avenue • London South, ON photo 24
3208 Morgan Avenue • London South, ON photo 25
3208 Morgan Avenue • London South, ON photo 26
3208 Morgan Avenue • London South, ON photo 27
3208 Morgan Avenue • London South, ON photo 28
3208 Morgan Avenue • London South, ON photo 29
3208 Morgan Avenue • London South, ON photo 30
3208 Morgan Avenue • London South, ON photo 31
3208 Morgan Avenue • London South, ON photo 32
3208 Morgan Avenue • London South, ON photo 33
3208 Morgan Avenue • London South, ON photo 34
3208 Morgan Avenue • London South, ON photo 35
3208 Morgan Avenue • London South, ON photo 36
3208 Morgan Avenue • London South, ON photo 37
3208 Morgan Avenue • London South, ON photo 38
3208 Morgan Avenue • London South, ON photo 39
3208 Morgan Avenue • London South, ON photo 40
3208 Morgan Avenue • London South, ON photo 41
3208 Morgan Avenue • London South, ON photo 42
3208 Morgan Avenue • London South, ON photo 43
3208 Morgan Avenue • London South, ON photo 44
3208 Morgan Avenue • London South, ON photo 45
3208 Morgan Avenue • London South, ON photo 46
3208 Morgan Avenue • London South, ON photo 47
3208 Morgan Avenue • London South, ON photo 48
1 / 48
$849,900
3208 Morgan Avenue • London South, ONSold Conditional
Courtesy of ROYAL LEPAGE TRILAND REALTY
4+1
Bedrooms
4
Bathrooms
2000-2500
Square feet
4
Parking

About this home

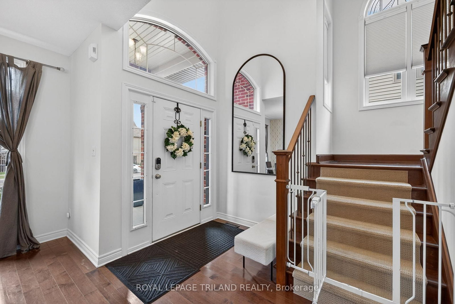
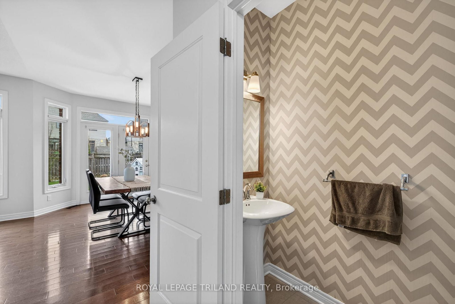
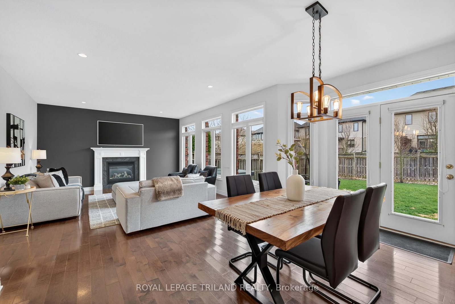
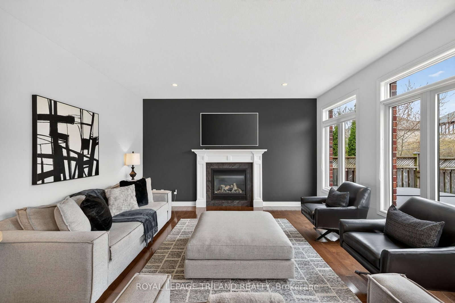
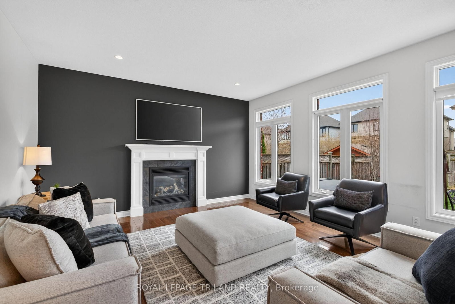
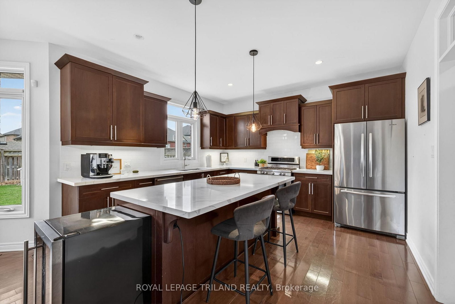
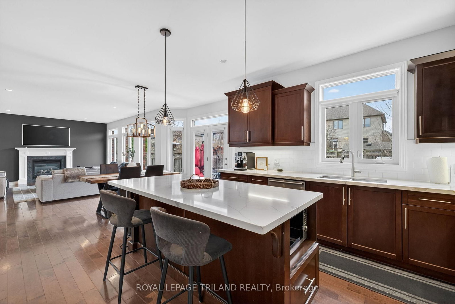
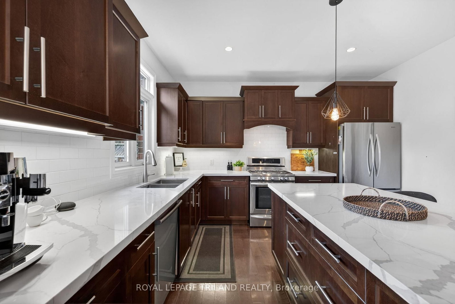
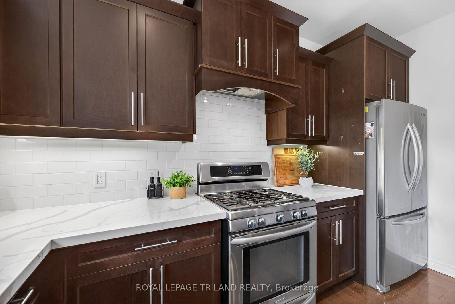
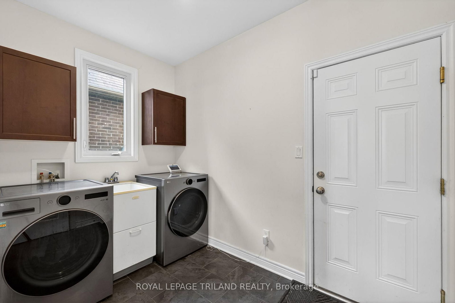
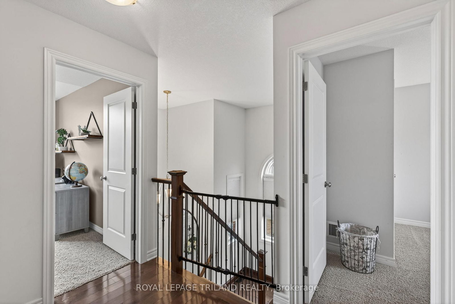
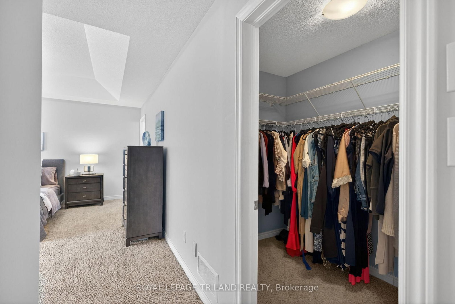
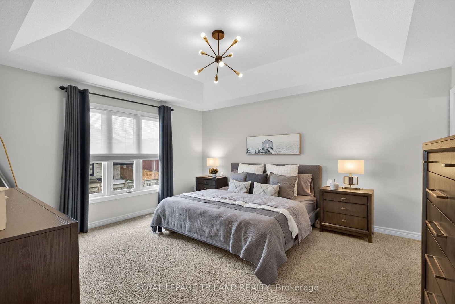
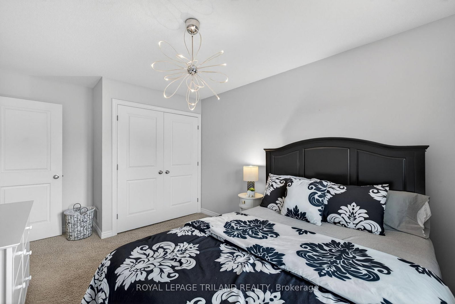
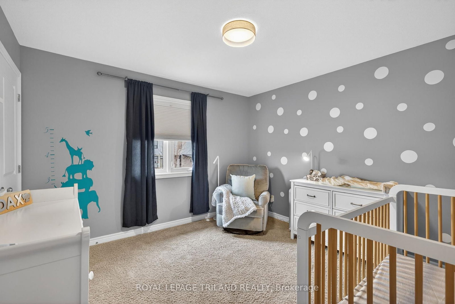
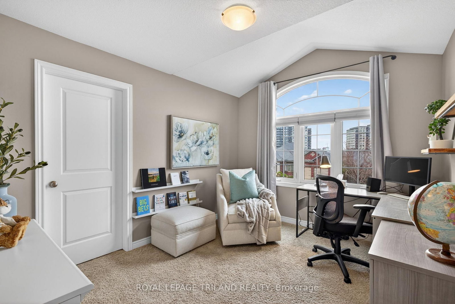
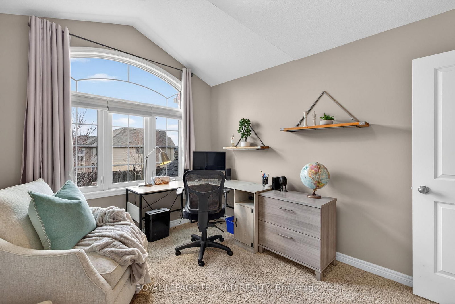
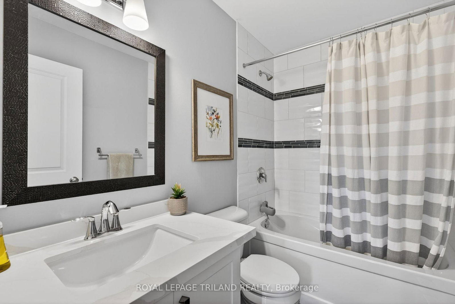
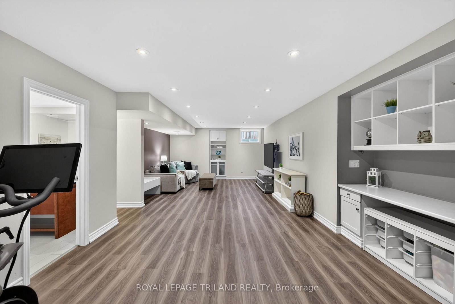
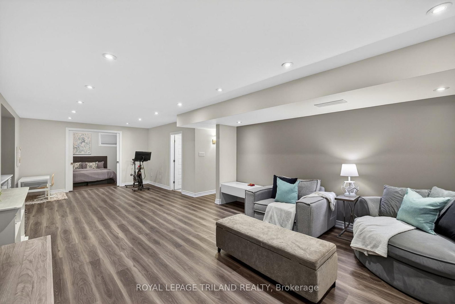
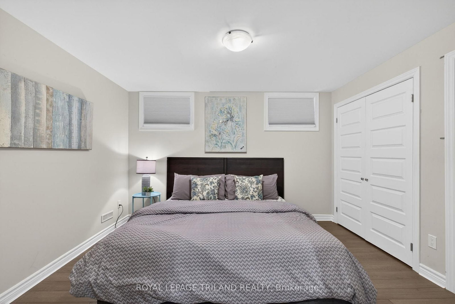
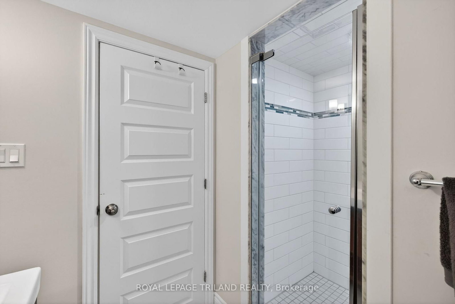
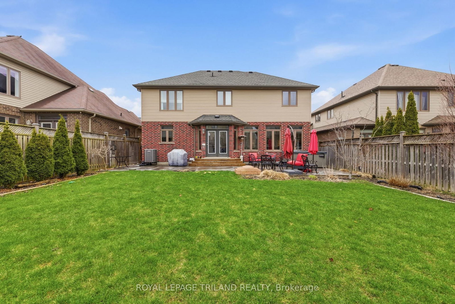
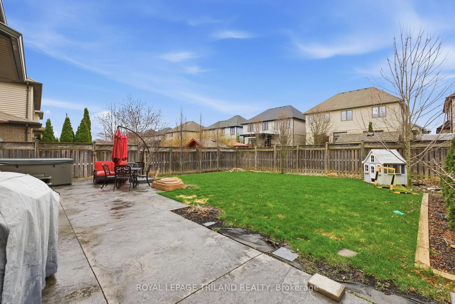
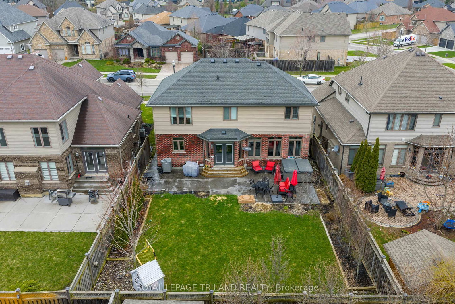
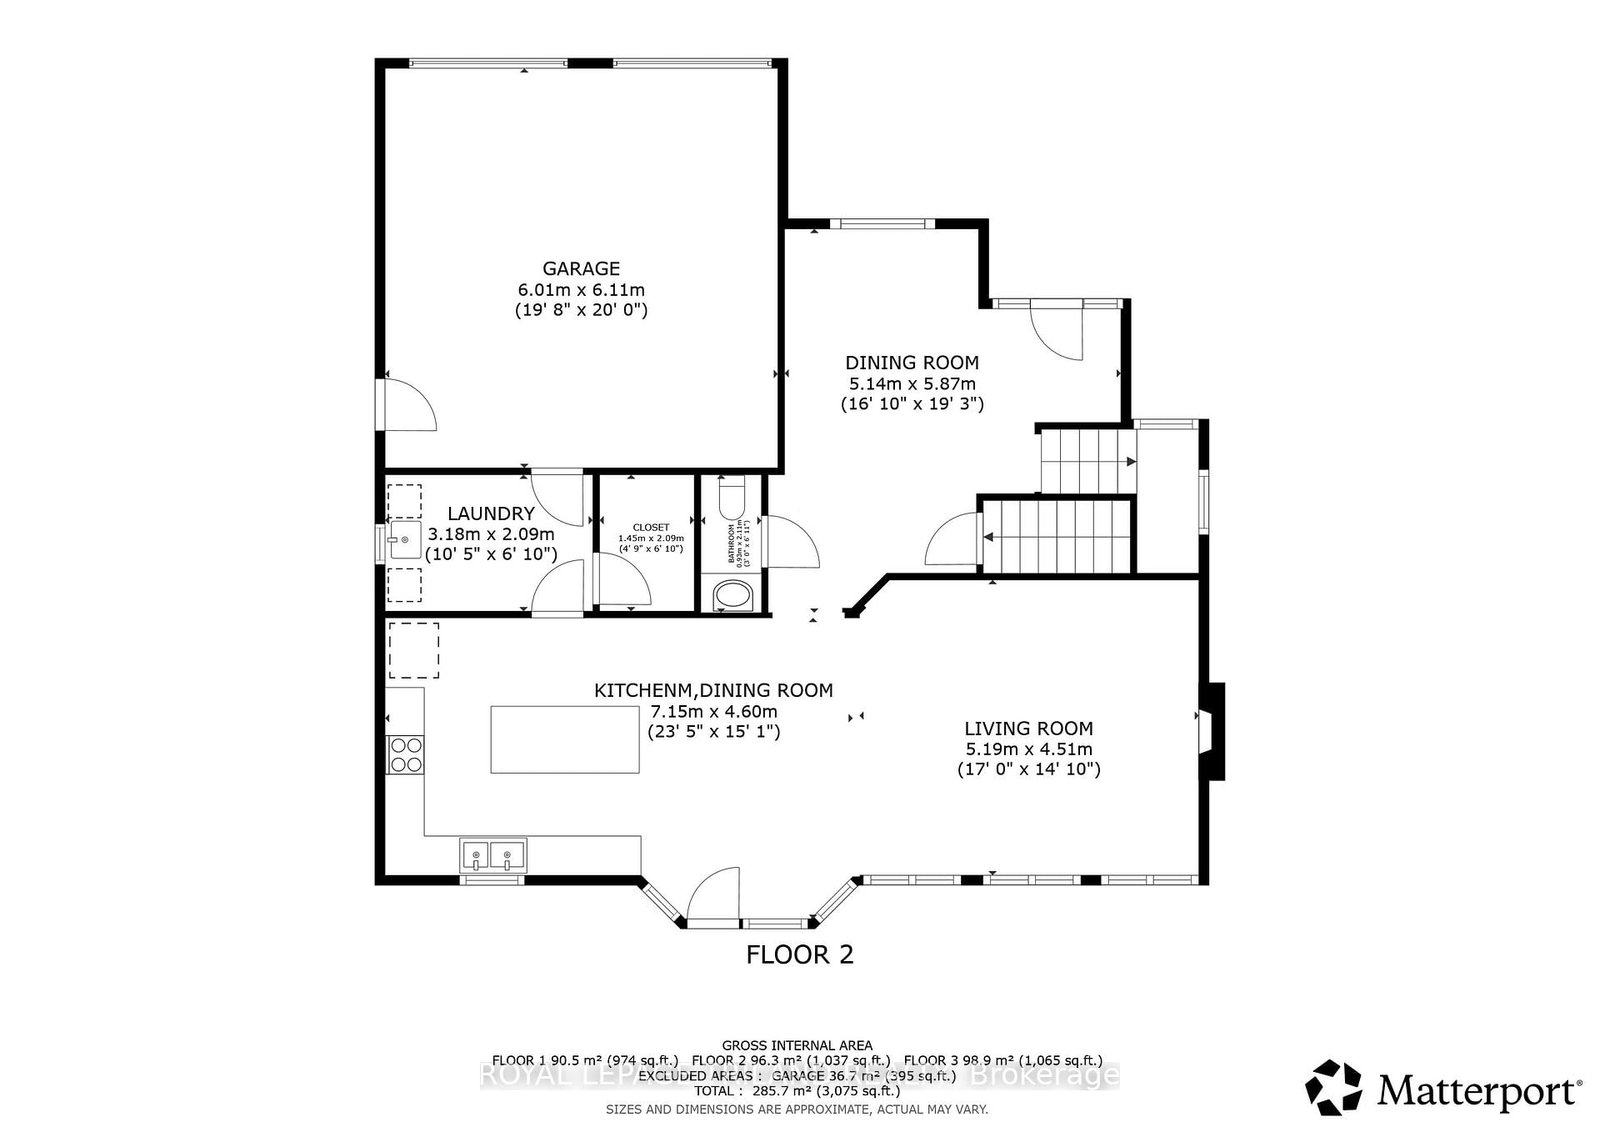
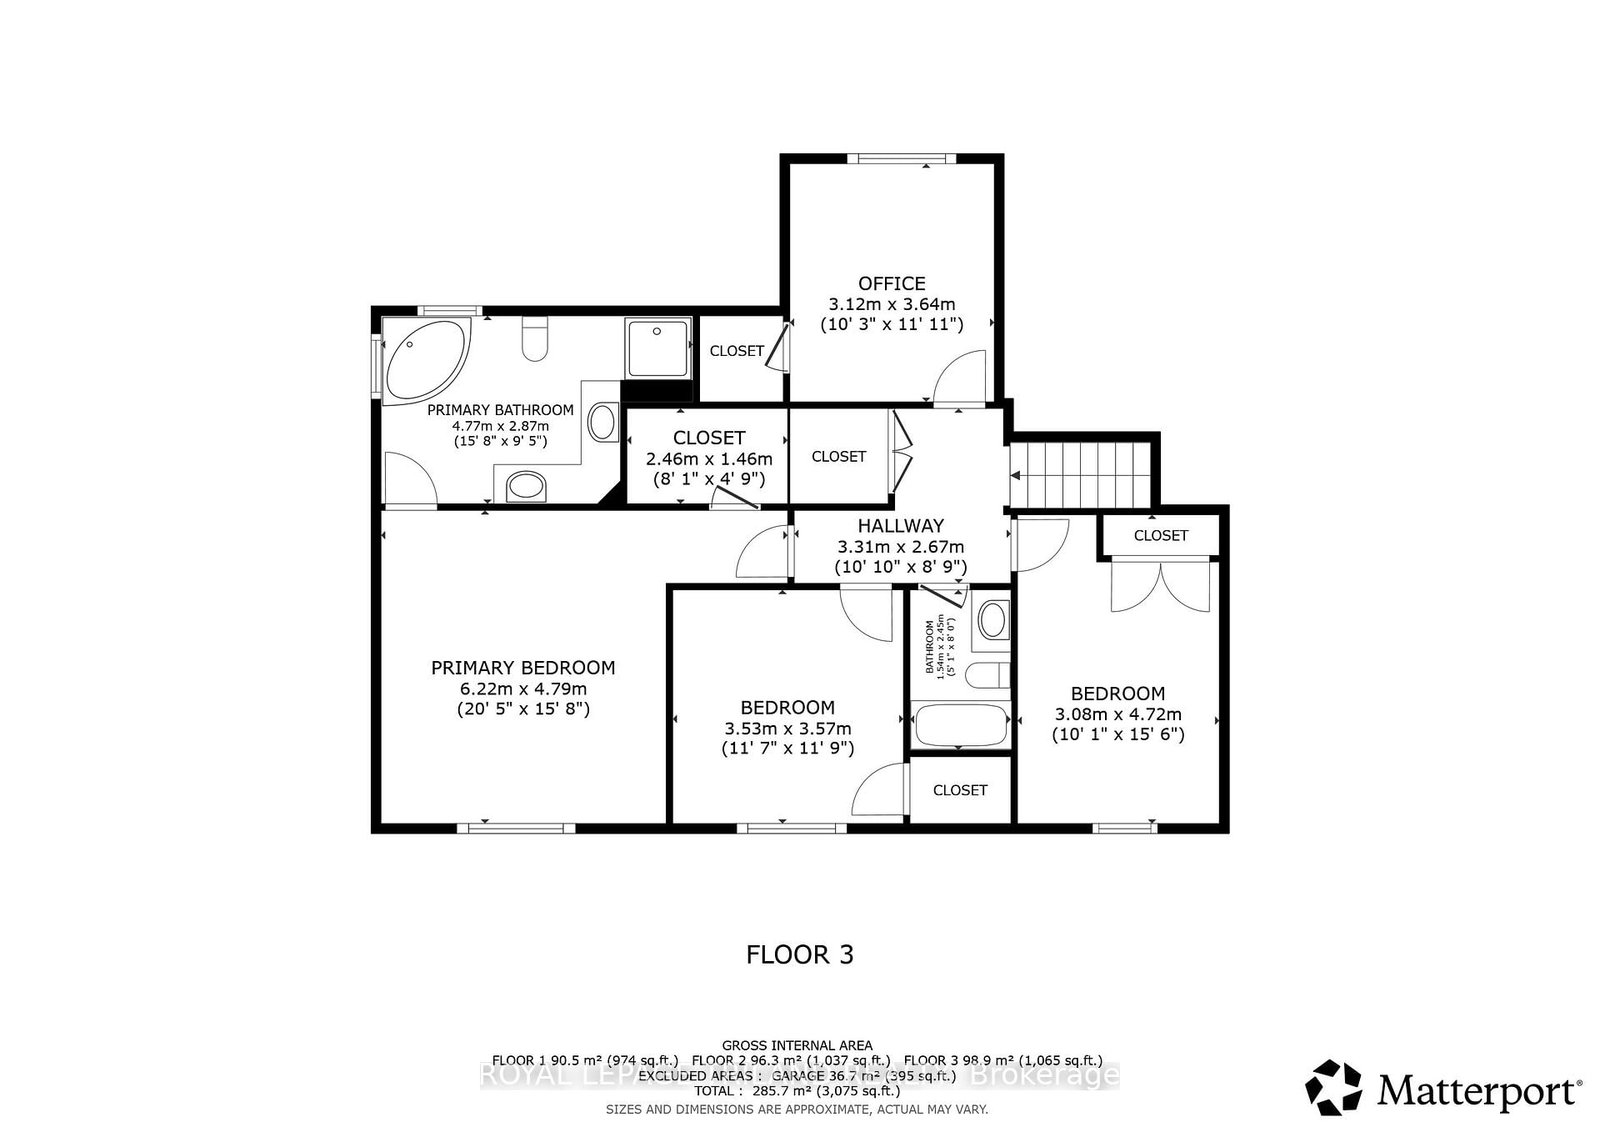
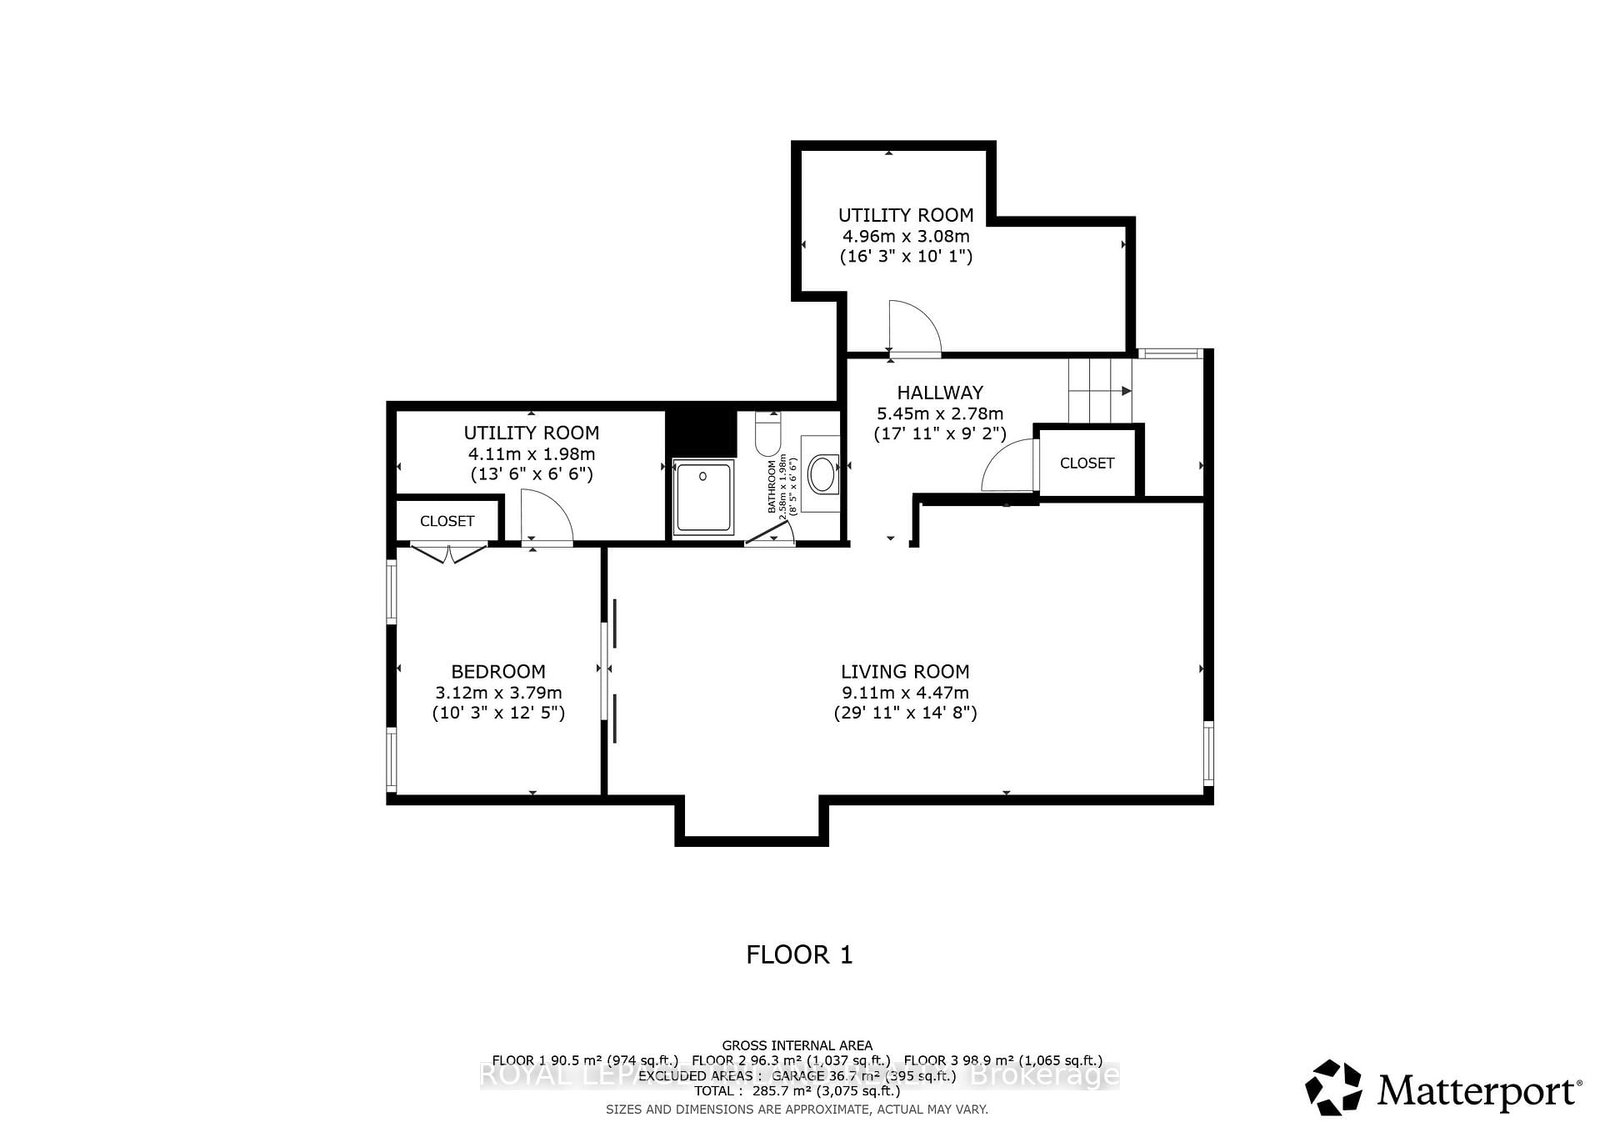
Welcome to 3208 Morgan Avenue, a beautifully upgraded home in the sought after Andover Trails neighbourhood of South London, built by Westhaven Homes. Offering a perfect blend of style, function, and location, this home is ideal for families looking for space and modern finishes. Step inside to a grand open to above foyer and rich hardwood flooring that flows into an inviting main level. The dining area is perfect for hosting, while the family room impresses with a gas fireplace and a wall of windows that fill the space with natural light and overlook the landscaped backyard. The kitchen has been thoughtfully updated, featuring quartz countertops throughout, complemented by a large island, subway tile backsplash, stainless steel appliances, and a bright window above the sink. Convenient access to the laundry and mudroom adds to the home's functionality. Upstairs, the spacious primary suite offers a tray ceiling, walk in closet, and a beautifully updated ensuite with quartz countertops. Three additional well sized bedrooms and a full 4 piece bathroom, with quartz counters, complete the second level. The fully finished basement provides excellent additional living space with new luxury vinyl plank flooring, a 5th bedroom, three piece bathroom, and a versatile rec room with a custom built in desk, ideal for a home office, study area, or kids' zone. Outside, enjoy a fully fenced and meticulously landscaped oversized backyard featuring a stamped concrete patio and an included hot tub, creating the perfect setting for entertaining or relaxing year round. Located close to top rated schools, parks, the YMCA, shopping, and with easy access to Highway 401, this home delivers both convenience and lifestyle in one of South London's most desirable communities.

Property details

Property type
Detached
Style
2-Storey
Approx. age (yrs)
6-15
Total rooms
13
Lot size
50.13 × 115.13 ft
Property taxes
$6,974 (2025)
Occupancy
30-60
Days on market
12
Status
Active Under Contract
MLS®

Property history

Recently sold nearby

Listing data last updated: Jul 23, 2026, 3:10 p.m. EDT via TRREB IDX.

First listed: Jul 13, 2026, 11:38 a.m. EDT.