
1889 Rosewind Court • Orleans, ON photo 1
1889 Rosewind Court • Orleans, ON photo 2
1889 Rosewind Court • Orleans, ON photo 3
1889 Rosewind Court • Orleans, ON photo 4
1889 Rosewind Court • Orleans, ON photo 5
1889 Rosewind Court • Orleans, ON photo 6
1889 Rosewind Court • Orleans, ON photo 7
1889 Rosewind Court • Orleans, ON photo 8
1889 Rosewind Court • Orleans, ON photo 9
1889 Rosewind Court • Orleans, ON photo 10
1889 Rosewind Court • Orleans, ON photo 11
1889 Rosewind Court • Orleans, ON photo 12
1889 Rosewind Court • Orleans, ON photo 13
1889 Rosewind Court • Orleans, ON photo 14
1889 Rosewind Court • Orleans, ON photo 15
1889 Rosewind Court • Orleans, ON photo 16
1889 Rosewind Court • Orleans, ON photo 17
1889 Rosewind Court • Orleans, ON photo 18
1889 Rosewind Court • Orleans, ON photo 19
1889 Rosewind Court • Orleans, ON photo 20
1889 Rosewind Court • Orleans, ON photo 21
1889 Rosewind Court • Orleans, ON photo 22
1889 Rosewind Court • Orleans, ON photo 23
1889 Rosewind Court • Orleans, ON photo 24
1889 Rosewind Court • Orleans, ON photo 25
1889 Rosewind Court • Orleans, ON photo 26
1889 Rosewind Court • Orleans, ON photo 27
1889 Rosewind Court • Orleans, ON photo 28
1889 Rosewind Court • Orleans, ON photo 29
1889 Rosewind Court • Orleans, ON photo 30
1889 Rosewind Court • Orleans, ON photo 31
1889 Rosewind Court • Orleans, ON photo 32
1889 Rosewind Court • Orleans, ON photo 33
1889 Rosewind Court • Orleans, ON photo 34
1889 Rosewind Court • Orleans, ON photo 35
1889 Rosewind Court • Orleans, ON photo 36
1889 Rosewind Court • Orleans, ON photo 37
1889 Rosewind Court • Orleans, ON photo 38
1889 Rosewind Court • Orleans, ON photo 39
1889 Rosewind Court • Orleans, ON photo 40
1889 Rosewind Court • Orleans, ON photo 41
1889 Rosewind Court • Orleans, ON photo 42
1889 Rosewind Court • Orleans, ON photo 43
1889 Rosewind Court • Orleans, ON photo 44
1 / 44
$750,000
1889 Rosewind Court • Orleans, ONExtended▼ 3.23%
Courtesy of RE/MAX ABSOLUTE WALKER REALTY
4
Bedrooms
3
Bathrooms
2000-2500
Square feet
5
Parking

About this home

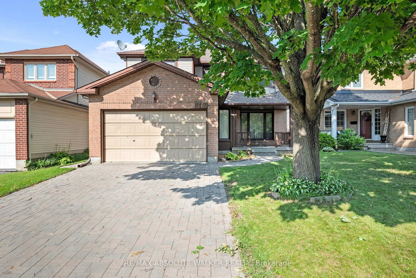
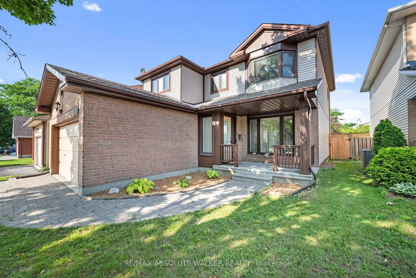
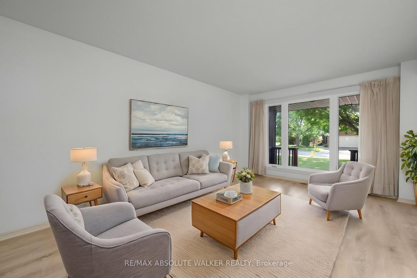
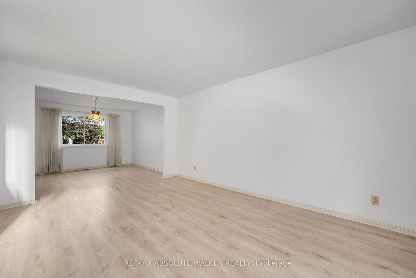
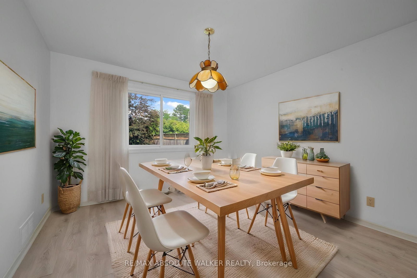
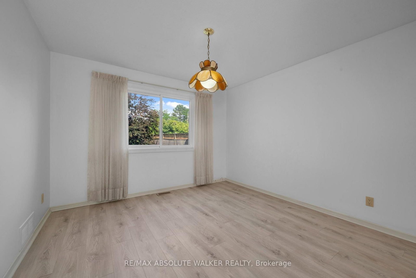
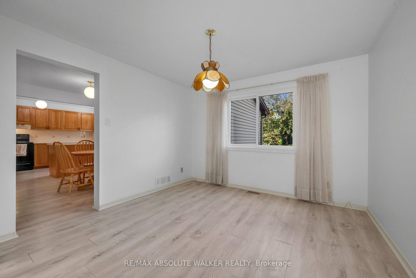
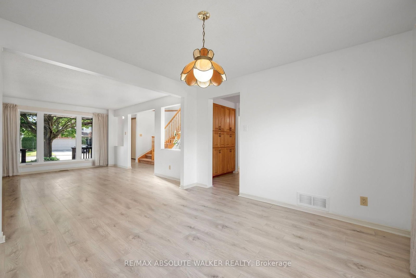
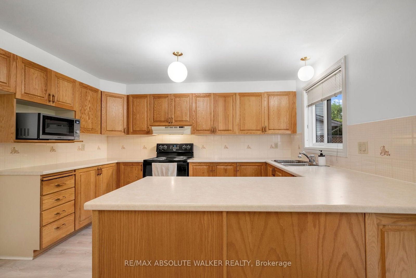
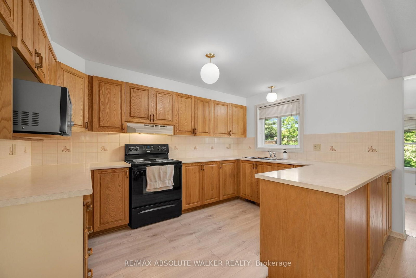
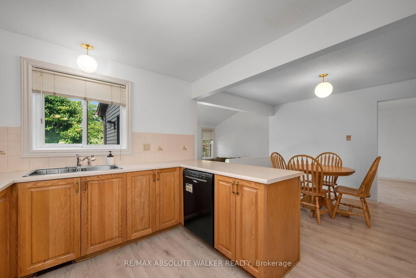
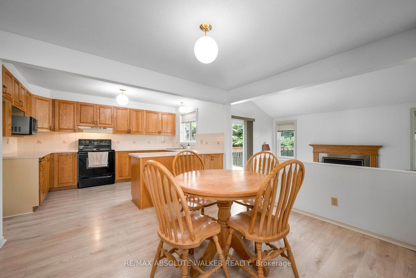
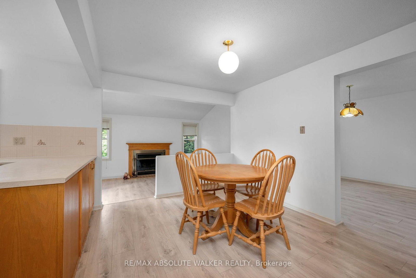
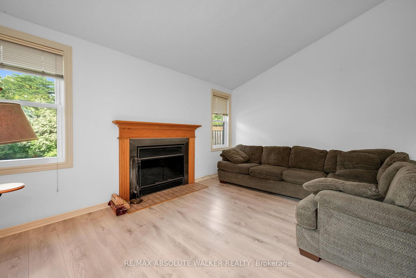
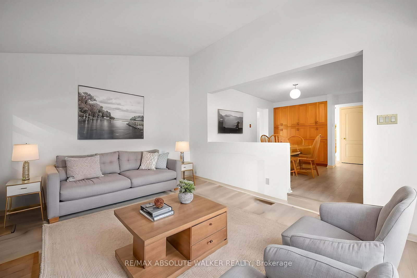
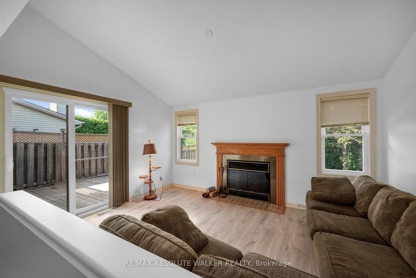
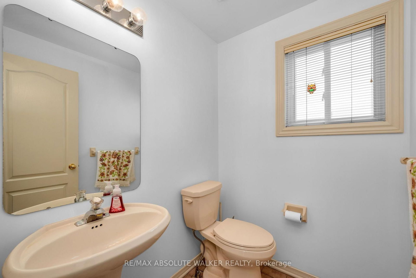
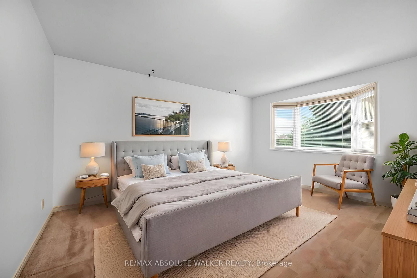
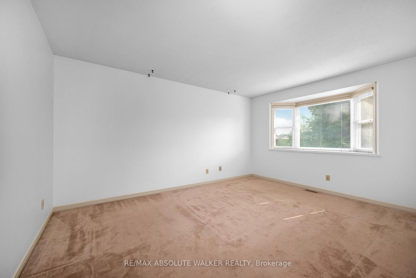
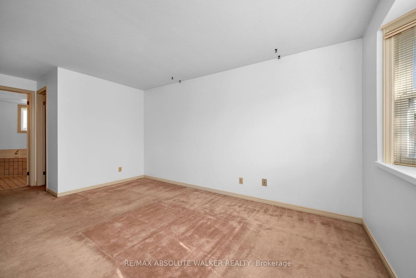
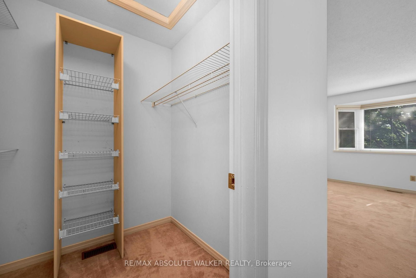
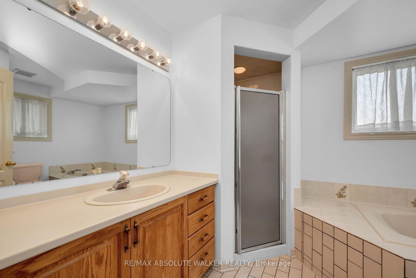
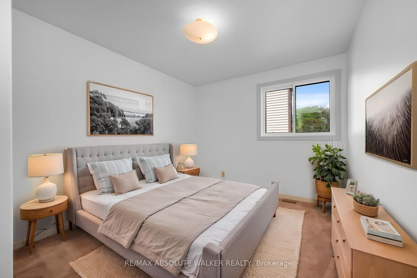
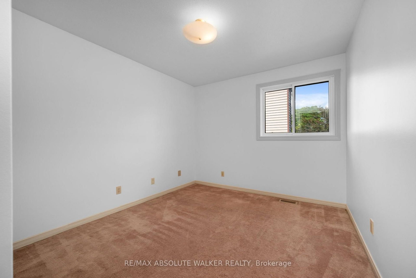
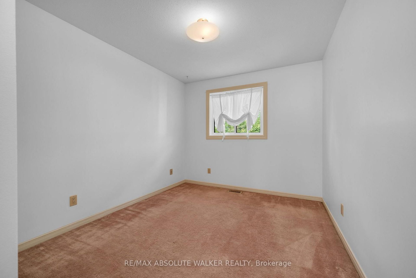
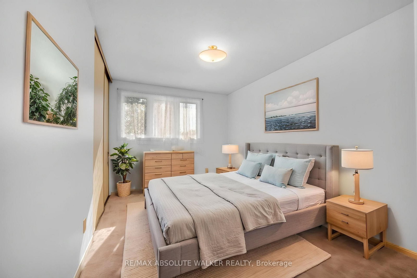
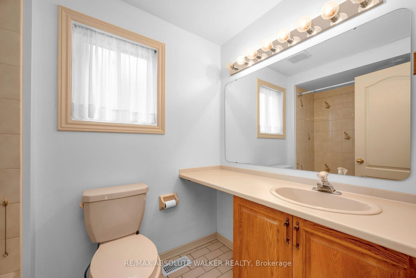
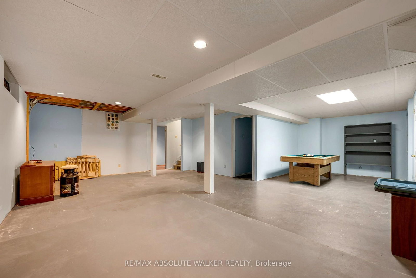
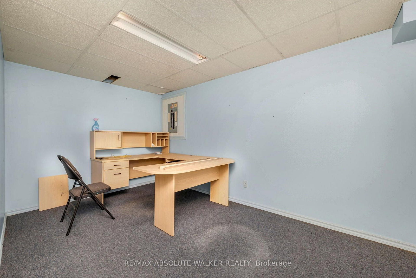
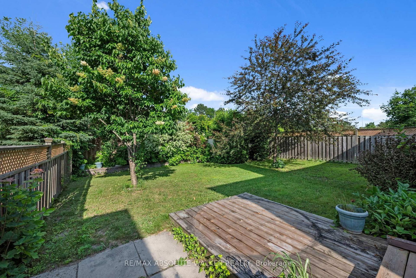
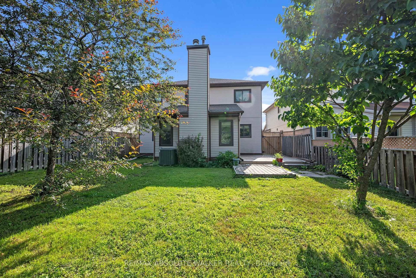
Welcome to this spacious 4 bedroom, 3 bathroom family home on quiet court in the heart of sought-after Chapel Hill! Designed for comfortable everyday living and effortless entertaining, the main floor features a generous living room and adjoining dining room, offering plenty of space for family gatherings and special occasions. The bright eat-in kitchen overlooks the inviting sunken family room, creating the perfect hub of the home, with direct access to the private backyard. Convenient inside entry from the garage leads to the mudroom/laundry room with side door access and a powder room completes the main level. Upstairs, the spacious primary bedroom featuring a private ensuite with a standup shower and Whirlpool Tub is complemented by three well-sized secondary bedrooms and a full family bathroom. The partially finished basement provides valuable additional living space, ideal for a recreation room or playroom. Updates include Hot Water Tank (2024), Leaf Filter gutters (2019), Roof (2018), AC (2018), Interlock laneway (2013), Windows (2008 & 2012). Perfectly located, close to top-rated schools, parks, recreation, public transit, shopping, and everyday amenities in one of Orleans' most desirable neighbourhoods. Some photos are virtually staged.

Property details

Property type
Detached
Style
2-Storey
Total rooms
8
Lot size
40.35 × 120.51 ft
Property taxes
$5,354.27 (2025)
Occupancy
TBA
Days on market
63
Status
Active
MLS®

Property history

Recently sold nearby

Listing data last updated: Sep 12, 2026, 9:38 a.m. EDT via TRREB IDX.

First listed: Jul 13, 2026, 10:34 a.m. EDT.