










About this home
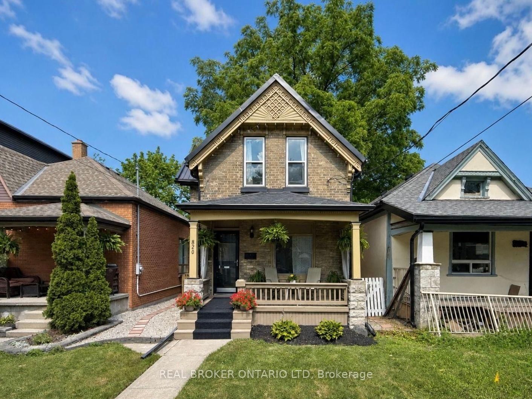
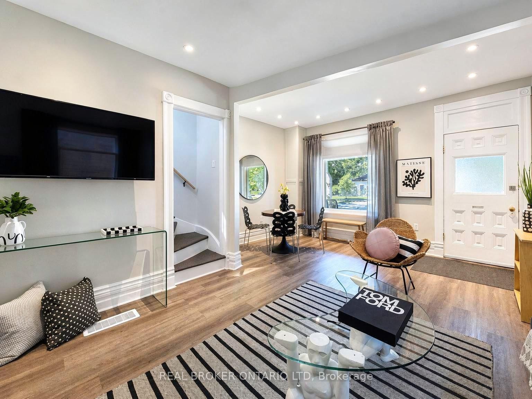
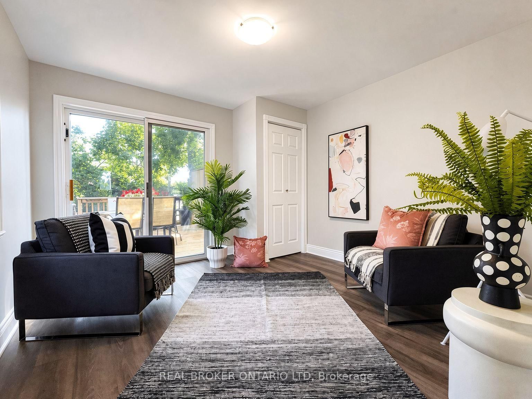
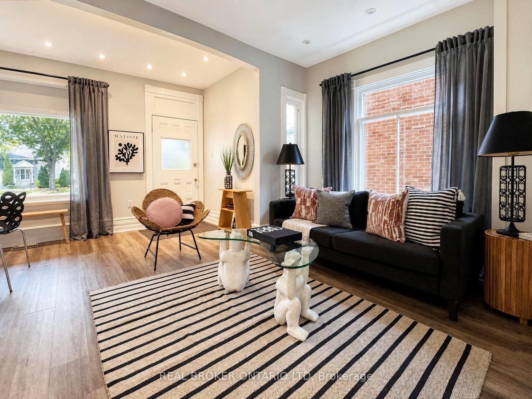
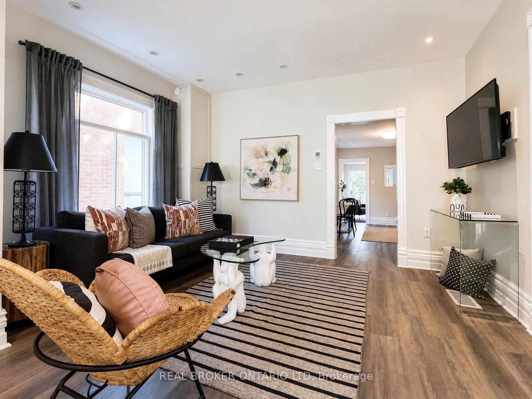
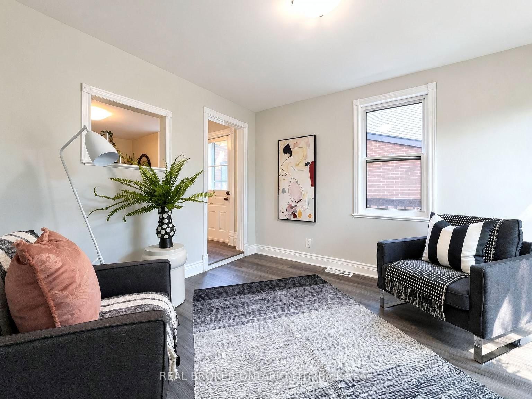
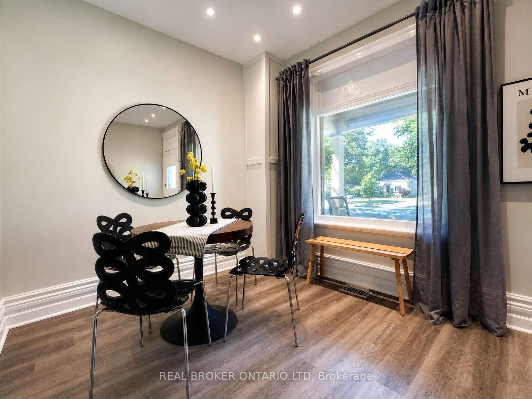
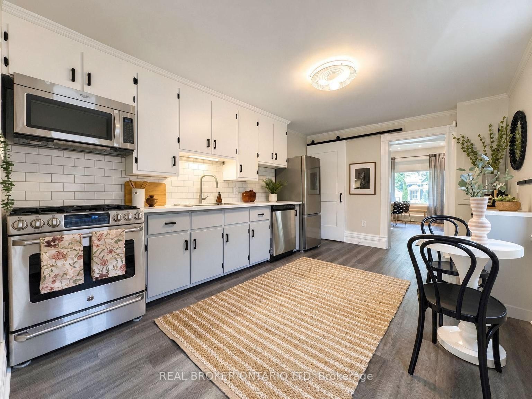
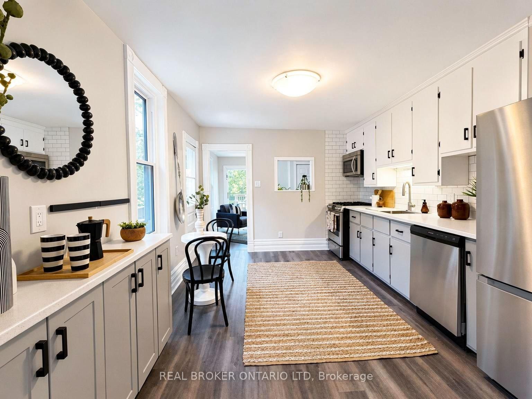
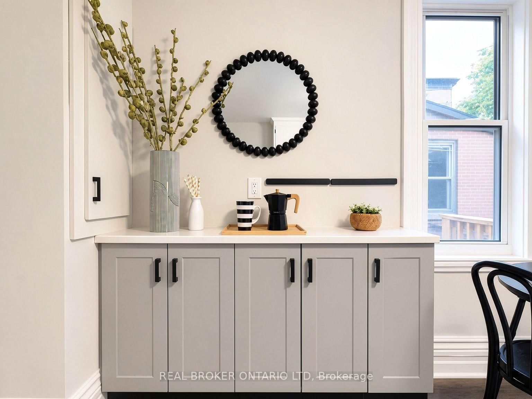
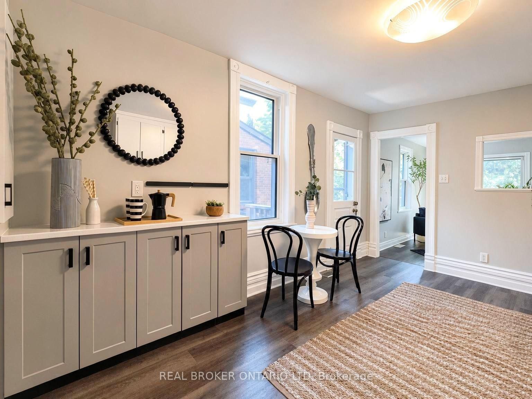
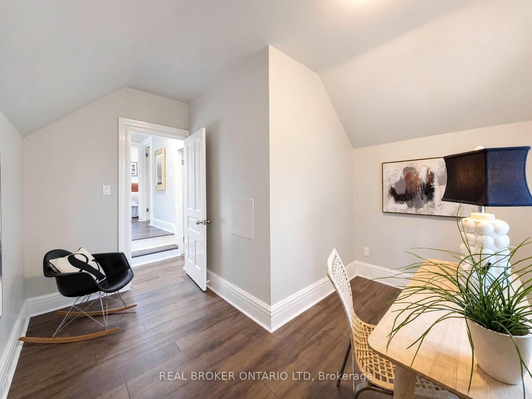
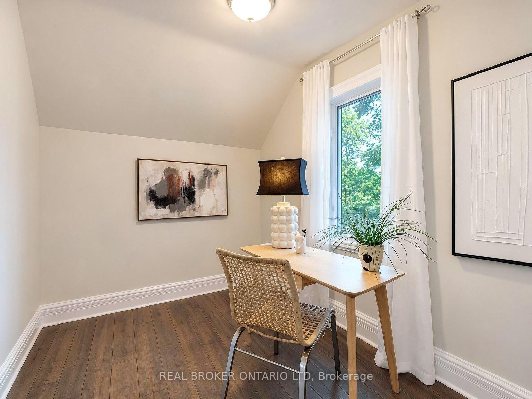
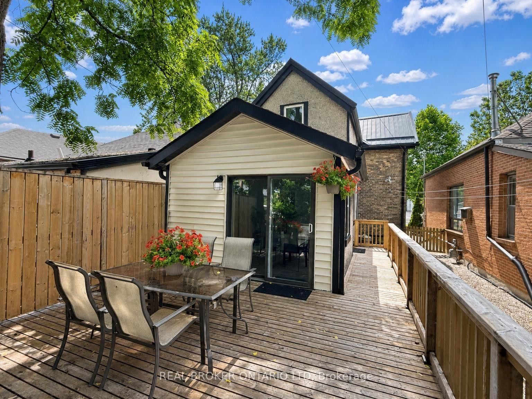
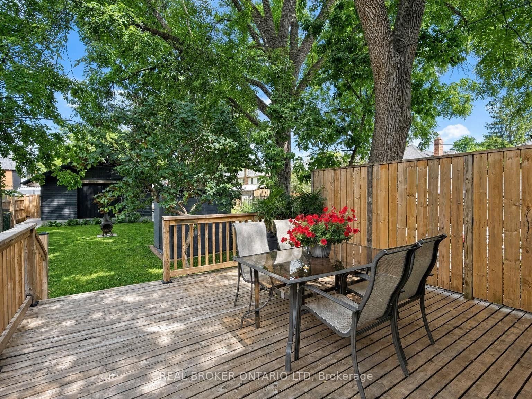
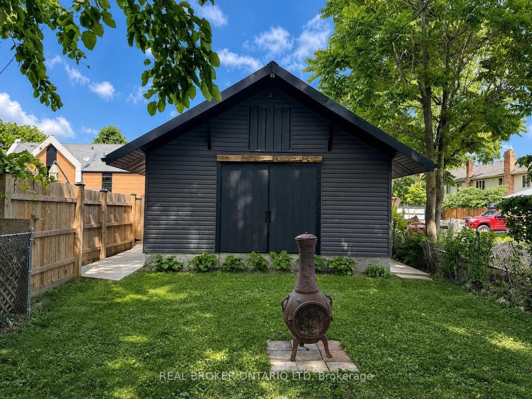
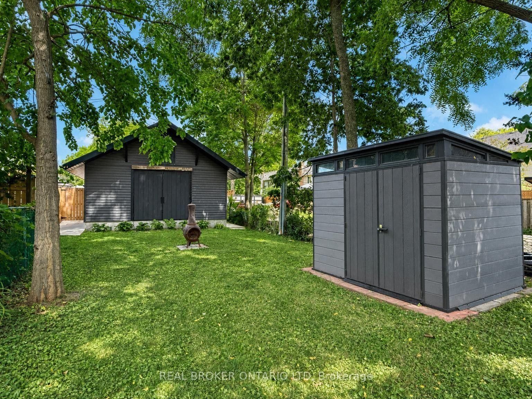
Homes in Old North are always in demand, but finding one with a detached 20' x 20' garage, parking for three vehicles, and all the character that makes this neighbourhood so special is a rare opportunity. Set on a generous lot in one of London's most sought-after communities, this home offers spacious principal rooms, years of thoughtful improvements, and the lifestyle buyers love about Old North. The covered front porch is the kind of place you'll actually use. Enjoy your morning coffee, catch up with neighbours as they stroll by, or unwind at the end of the day while taking in the charm of this established neighbourhood. Whether you're hosting family dinners, gathering with friends, or simply enjoying everyday life, the main floor is designed for it all. The spacious living room flows into the large kitchen, complete with a dedicated coffee bar, before opening into the generous dining room with access to the rear deck. Upstairs, you'll find three bedrooms and a full bathroom. Step out onto the rear deck, the perfect place for summer BBQs, relaxing evenings, or entertaining family and friends. The detached garage offers plenty of space for a workshop, hobbies, extra storage, or keeping your favourite vehicle protected year-round. Combined with parking for three additional vehicles, it's a combination that's hard to find in Old North. Over the years, this home has received many thoughtful improvements, including a furnace and central air (2020), a steel roof, some updated windows, insulation upgrades, updated soffits, fascia and eaves, kitchen updates, newer appliances, and a recently completed garage with a brand-new garage door. Just minutes from Western University, St. Joseph's Hospital, University Hospital, downtown London, parks, schools, and local cafés, you'll quickly see why Old North continues to be one of London's most sought-after neighbourhoods.
Property details
- Property type
- Detached
- Style
- 1 1/2 Storey
- Approx. age (yrs)
- 100+
- Total rooms
- 6
- Lot size
- 25 × 170 ft
- Property taxes
- $4,493 (2025)
- Occupancy
- Flexible
- Days on market
- 15
- Status
- Active
- MLS®
Property history
Location
Open in Google MapsRecently sold nearby
Listing data last updated: Jul 27, 2026, 8:18 a.m. EDT via TRREB IDX.
First listed: Jul 13, 2026, 10:16 a.m. EDT.